66 Longbranch Avenue 1
Long Branch, Toronto, M8W 3J4
$679,900
- 2 bedrooms
- 2 bathrooms
- 1 parking
- 1000-1199 sq ft
Listed today · MLS® W14100162
About this home
Gorgeous 2 bedroom with 2 full washroom in beautiful location, Just just few steps to lake. Large end unit like semidetached property with direct sunlight to living room.custom Scavolini kitchen with MIELE fridge, stove,microwave, washer and dryer.close to transit, school and grocery shops.home is steps from Lakeshore, parks and restaurant. prime location with quick access to major highways, school, humber college, grocery stores, and major big -box shopping.
Details
- Type
- Condo Townhouse
- Style
- 3-Storey
- Size
- 1000-1199 sq ft
- Basement
- None
- Garage
- Underground
- Kitchens
- 1
- Property tax
- $3,718 (2025)
- Maintenance fee
- $678/month
- Neighbourhood
- Long Branch
- Municipality
- Toronto W06
- Price per sq ft
- $618 (4% below condo townhouses in Long Branch, $641)
Interior
- Bedrooms
- 2 above ground
- Bathrooms
- 1 × 4-piece (main), 1 × 3-piece (main)
- Rooms
- 5 above ground
- Family room or den
- No
- Fireplace
- No
- Laundry
- Ensuite
- Features
- Carpet Free, Storage
Heating, cooling and services
- Heating
- Forced Air, Gas
- Air conditioning
- Central Air
Building and exterior
- Style
- 3-Storey
- Exterior
- Brick
Parking
- Garage spaces
- 1
- Total parking
- 1
- Driveway and parking
- Underground
Condo
- Monthly fee
- $678
- Fee includes
- CAC Included, Common Elements Included
- Locker
- Ensuite+Owned
- Balcony
- Terrace
- Exposure
- West
- Pets
- Yes-with Restrictions
- Property manager
- ICC Property Management
More
- Possession
- TBD
- Cross street
- Long branch/Lakeshore Blvd W
Rooms
| Room | Level | Size | Features |
|---|---|---|---|
| Kitchen | Main | 4.95 × 2.65 m (16'3" × 8'8") | Centre Island, Modern Kitchen, B/I Appliances |
| Living Room | Main | 5.63 × 3.49 m (18'6" × 11'5") | Open Concept, Large Window |
| Dining Room | Main | 3.4 × 3.1 m (11'2" × 10'2") | Open Concept, Combined w/Kitchen, Laminate |
| Primary Bedroom | Main | 5.23 × 4 m (17'2" × 13'1") | 3 Pc Ensuite, Large Closet, Laminate |
| Bedroom 2 | Main | 3.89 × 3.05 m (12'9" × 10') | Large Closet, Large Window, Laminate |
History of this address
4 earlier listings at this address, with sold and leased prices. Create a free account or sign in to see them.
Living here
Short-term rentals
Only in your principal residence (where you live). The entire home can be rented up to 180 nights a year; renting up to 3 bedrooms while you live there has no limit. Hosts register with the City and collect the 6% accommodation tax.
Listed by CITYSCAPE REAL ESTATE LTD..
Listing information provided by PropTx Innovations Inc. and TRREB; deemed reliable but not guaranteed accurate by PropTx.
Similar homes nearby
See more in Toronto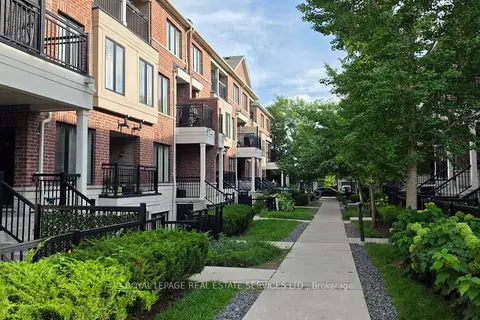
$685,000
Reduced $10,000
2 bd2 ba1 pk1000-1199 ft²
30 Carnation Avenue 101
Long Branch, Toronto
Condo Apartment · MLS® W13755074 · ROYAL LEPAGE REAL ESTATE SERVICES LTD.
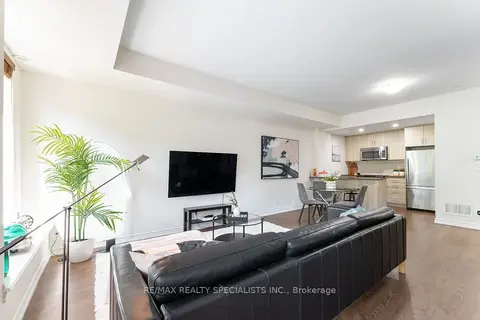
$700,000
Reduced $40,000
2 bd3 ba1 pk1000-1199 ft²
120 Twenty Fourth Street 34
Long Branch, Toronto
Condo Townhouse · MLS® W13820390 · RE/MAX REALTY SPECIALISTS INC.
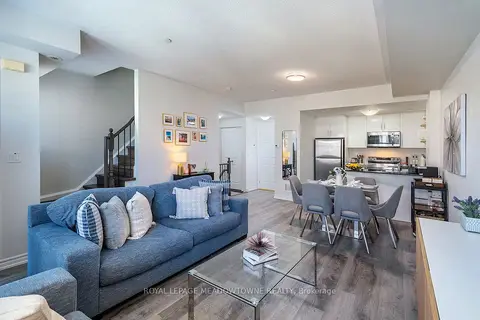
$700,000
2 bd3 ba1 pk1000-1199 ft²
10 Carnation Avenue 19
Long Branch, Toronto
Condo Townhouse · MLS® W13857286 · ROYAL LEPAGE MEADOWTOWNE REALTY
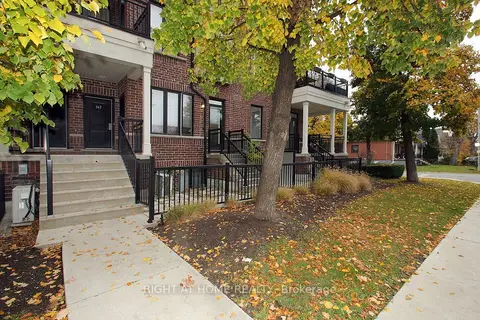
$715,000
2 bd3 ba1 pk1000-1199 ft²
50 Carnation Avenue 147
Long Branch, Toronto
Condo Townhouse · MLS® W13884480 · RIGHT AT HOME REALTY
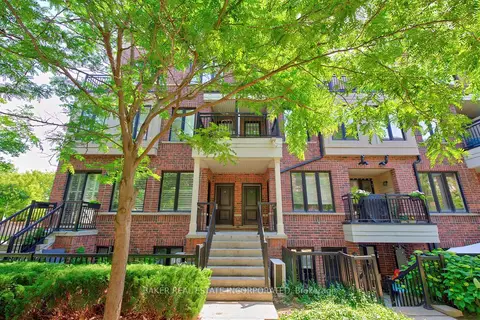
$739,900
2 bd3 ba1 pk1000-1199 ft²
120 Twenty Fourth Street TH 31
Long Branch, Toronto
Condo Townhouse · MLS® W13829860 · BAKER REAL ESTATE INCORPORATED
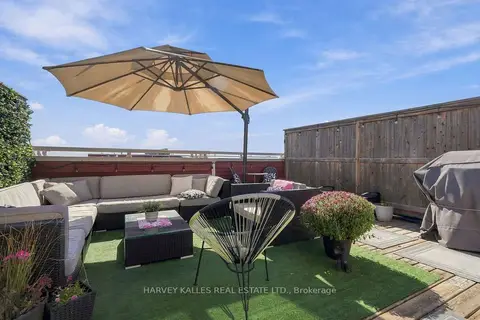
$799,900
2 bd3 ba1 pk1200-1399 ft²
145 Long Branch Avenue 22
Long Branch, Toronto
Condo Townhouse · MLS® W14009938 · HARVEY KALLES REAL ESTATE LTD.
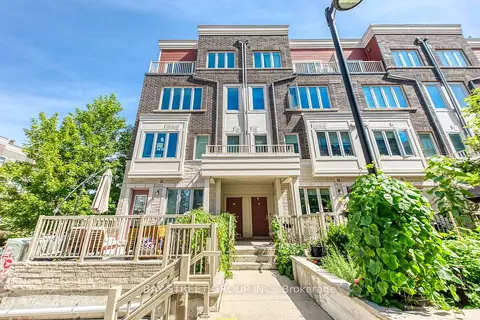 New
$799,900
2+1 bd3 ba1 pk1200-1399 ft²
100 Long Branch Avenue 2
Long Branch, Toronto
Condo Townhouse · MLS® W14098248 · BAY STREET GROUP INC.
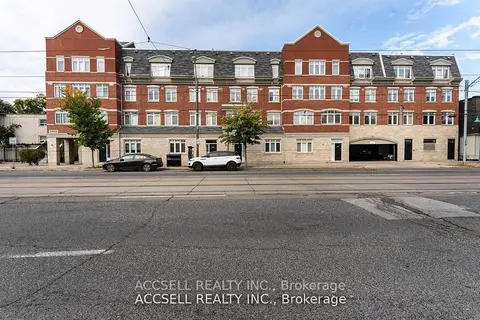
$549,900
1+1 bd2 ba1 pk900-999 ft²
3400 Lake Shore Boulevard W 229
Long Branch, Toronto
Condo Townhouse · MLS® W13797122 · ACCSELL REALTY INC.