30 Carnation Avenue 101
Long Branch, Toronto, M8V 0B8 · More in this building
$685,000
Reduced $10,000 from $695,000
- 2 bedrooms
- 2 bathrooms
- 1 parking
- 1000-1199 sq ft
Listed 41 days ago · MLS® W13755074
About this home
Charming Stacked Condo Tucked Away In One Of The Neighbourhood's Most Beautifully Landscaped Settings. This Condo Offers A Welcoming Layout With Thoughtful Design At Every Turn. Starting with Mature Trees, Lush Bushes, Stunning Hydrangeas Line Your Walk To The Unit, Creating A Private, Tranquil Feel From The Moment You Arrive. Step Inside To A Smart, Well-Planned Floor Plan That Makes Every Square Foot Count. The Kitchen Is The True Showstopper - Gorgeous Granite Counter Tops, A Spacious Island And Gleaming Stainless Steel GE Appliances Throughout. Perfect For Weekday Meals To Weekend Entertaining Outside On Your Private 200 Sq Ft Terrace! The Generously Sized Living Room Offers a Relaxed, Inviting Space to Unwind, While the Grounded Feel of the Lower Level Creates A Quiet Cocoon-Like Retreat From The Business Of The Day. The Primary Suite Is A Standout: Spacious, Private, And Complete With An En-Suite Bathroom and Walk In Closet - A Rare Find! Convenience Is Unmatched Here. Your Parking Stall Is Just One Level Down And Only Steps From The Exit Door, No long Treks Across A Garage! You Are Also Just Minutes From Shopping, Restaurants, And Transit Putting Everything You Need Within Easy Reach. A Rare Combination of Nature, Comfort, And Location-This One Is Not To Be Missed...UPGRADES: New Stackable GE Washer and Dryer Combo(2025) Removed Carpet from Primary and 2nd bedroom and Installed Laminate(2020), Hot Water Heater Rental(2022), New Floor Tiles In Entrance (2021), Tiled Wall Behind TV(2021). CONDO FEE INCLUDES: Grounds Maintenance, Snow removal, Garage Maintenance, Roof, and Windows. LONG BRANCH SCHOOLS: This Neighbourhood Has Great Schools. There are 6 Public Schools and 4 Catholic Schools Serving This Neighbourhood. The Special Programs Offered At Local School Include Advanced Placement, International Baccalaureate, and Fine Arts. Having Fun In Long Branch Is Easy To Find At The 12 Parks & 32 Recreation Facilities In The Area.
Details
- Type
- Condo Apartment
- Style
- 1 Storey/Apt
- Size
- 1000-1199 sq ft
- Basement
- None
- Garage
- Underground
- Kitchens
- 1
- Property tax
- $2,967 (2026)
- Maintenance fee
- $493/month
- Neighbourhood
- Long Branch
- Municipality
- Toronto W06
- Price per sq ft
- $623 (24% below condo apartments in Toronto, $814)
- Fee per sq ft
- $0.45/month (Toronto median $0.93)
Interior
- Bedrooms
- 2 above ground
- Bathrooms
- 1 × 3-piece (flat), 1 × 4-piece (flat)
- Rooms
- 5 above ground
- Family room or den
- No
- Fireplace
- No
- Laundry
- In-Suite Laundry, Laundry Closet, Ensuite
- Features
- Carpet Free, Separate Heating Controls, Separate Hydro Meter, Storage, Storage Area Lockers, Water Heater
Heating, cooling and services
- Heating
- Forced Air, Gas
- Air conditioning
- Central Air
Building and exterior
- Style
- 1 Storey/Apt
- Exterior
- Brick
Parking
- Garage spaces
- 1
- Total parking
- 1
- Driveway and parking
- Reserved/Assigned, Underground
Condo
- Monthly fee
- $493
- Fee includes
- Common Elements Included, Building Insurance Included, Parking Included
- Amenities
- BBQs Allowed
- Locker
- Ensuite+Owned
- Balcony
- Terrace
- Exposure
- West
- Pets
- Yes-with Restrictions
- Security
- Carbon Monoxide Detectors, Smoke Detector
- Property manager
- Wilson Blanchard Management
More
- Possession
- TBD
- Nearby
- Cul de Sac/Dead End, Park, Public Transit, School
- Cross street
- Lakeshore Ave and Kipling Ave
Rooms
| Room | Level | Size | Features |
|---|---|---|---|
| Living Room | Flat | 4.47 × 4.22 m (14'8" × 13'10") | Laminate, Combined w/Dining, California Shutters |
| Dining Room | Flat | 4.47 × 4.22 m (14'8" × 13'10") | Laminate, Combined w/Living |
| Kitchen | Flat | 4.22 × 2.62 m (13'10" × 8'7") | Laminate, Centre Island, Granite Counters |
| Cold Room/Cantina | Flat | 1.83 × 1.22 m (6' × 4') | Concrete Floor |
| Primary Bedroom | Flat | 4.6 × 3.51 m (15'1" × 11'6") | Laminate, 4 Pc Ensuite, Walk-In Closet(s) |
| Bedroom 2 | Flat | 3.23 × 2.77 m (10'7" × 9'1") | Laminate, Closet, California Shutters |
History of this address
3 earlier listings at this address, with sold and leased prices. Create a free account or sign in to see them.
Location
Location is approximate. See nearby homes on the map
Recent sales nearby
See what similar homes within 1 km sold for in the last year. Create a free account or sign in to see them.
The neighbourhood
Getting around Walkable
- 🚆 Long Branch GO1.9 km
Within a 10-minute walk: no grocery stores, 26 cafés and restaurants, 6 parks, 3 pharmacies. Nearest park: Laburnham Park (250 m).
Schools nearby
Elementary
- Twentieth Street Junior School
EQAO: Gr 3 reading 69%, math 69%8 min walk - The Holy Trinity Catholic School Catholic
EQAO: Gr 6 reading 85%, math 69%12 min walk - James S. Bell Junior Middle School
EQAO: Gr 6 reading 92%, math 55%14 min walk - St. Josaphat Catholic School Catholic1.4 km
Secondary
- Lakeshore Collegiate Institute
EQAO: Gr 9 math 42%, literacy test 75%7 min walk - Father John Redmond Catholic Secondary School Catholic
EQAO: Gr 9 math 75%, literacy test 94%14 min walk
EQAO: share of students meeting the provincial standard (2024–25). Ontario average: Gr 6 reading 86%, math 51%; Gr 9 math 55%; literacy test 83%.
Closest schools, not school zones. Check which school serves this address with the school board before relying on it.
Who lives here postal area M8V
- Owners / renters
- 49% / 51%
- Median household income
- $79,000
- Average age
- 42
- Children under 15
- 11%
- Homes
- 15% detached, 57% high-rise
- Commute by transit
- 21%
- Population
- 44,144
Languages spoken most at home besides English: Spanish 1.9%, Polish 1.9%, Russian 1.7%, Tibetan 1.4%.
Flood and conservation No mapped hazard
Not inside a mapped flood plain or regulated area.
Screening maps only. Ask the conservation authority for a property inquiry before relying on this.
Safety
Major crime per resident in New Toronto (2025): about the Toronto average, down 24% from the year before.
- Assaultabout average
- Break and enterabout average
- Auto theft35% below average
- Robberyabout average
- Theft from vehiclesabout average
- Shootings88% above average
Crime Severity Index for Toronto police: 60 vs 57 for Ontario (2025).
Police-reported figures for the whole neighbourhood, not this street. Rates use the area’s resident population.
Development nearby
-
355 HORNER AVE · 400 mSite Plan · Closed · applied 2021Proposed one-storey addition to the north side of an existing transport warehouse. A new mezzanine area is also proposed within the building to expand the…Application details
Rezoning, site plan, subdivision and condominium applications filed with the city.
Distances are approximate. Places © OpenStreetMap contributors. Neighbourhood figures: Statistics Canada, 2021 Census. School results: EQAO via Ontario Data Catalogue (Open Government Licence – Ontario). Neighbourhood crime: Toronto Police Service Public Safety Data Portal (Open Government Licence – Toronto Police Service). Crime Severity Index: Statistics Canada. Planning applications: City of Toronto open data.
Living here
Commute
To Union Station (downtown Toronto): 13 km. Transit times · Driving times
Noise 1 source nearby
- 🚆 Rail line (Oakville Subdivision)50 m
Distances from the map, not noise measurements. Visit at rush hour to judge for yourself.
Trees
67 City street trees within 100 m, mostly maples. That’s more than the Toronto average of 42.
Trees on City boulevards only, not private yards or parks.
Internet High-speed
50/10 Mbps or faster available here by cable, fibre or DSL (the federal high-speed target).
From the federal broadband map. Check exact speeds and providers for the address.
Short-term rentals
Only in your principal residence (where you live). The entire home can be rented up to 180 nights a year; renting up to 3 bedrooms while you live there has no limit. Hosts register with the City and collect the 6% accommodation tax.
Zoning, heritage, building permits and street trees: City of Toronto open data (Open Government Licence – Toronto). Roads, rail, airports and planned stations © OpenStreetMap contributors. Internet: Innovation, Science and Economic Development Canada, National Broadband Data.
Listed by ROYAL LEPAGE REAL ESTATE SERVICES LTD..
Listing information provided by PropTx Innovations Inc. and TRREB; deemed reliable but not guaranteed accurate by PropTx.
Similar homes nearby
See more in Toronto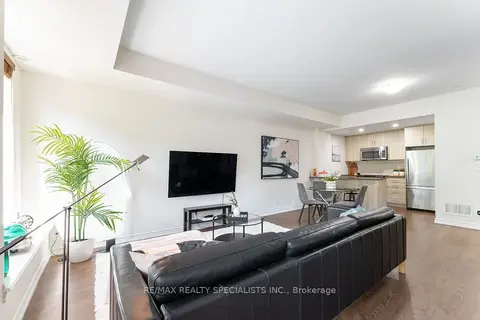
$700,000
Reduced $40,000
2 bd3 ba1 pk1000-1199 ft²
120 Twenty Fourth Street 34
Long Branch, Toronto
Condo Townhouse · MLS® W13820390 · RE/MAX REALTY SPECIALISTS INC.
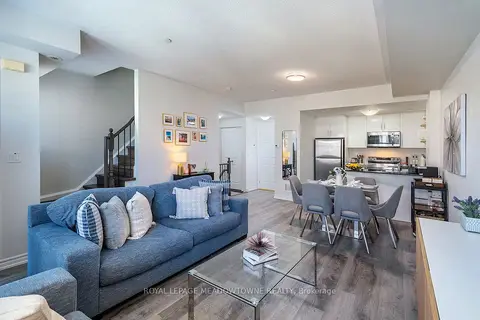
$700,000
2 bd3 ba1 pk1000-1199 ft²
10 Carnation Avenue 19
Long Branch, Toronto
Condo Townhouse · MLS® W13857286 · ROYAL LEPAGE MEADOWTOWNE REALTY
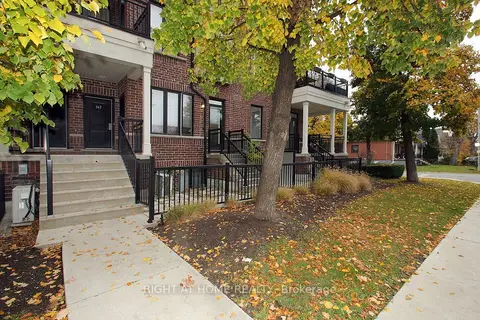
$715,000
2 bd3 ba1 pk1000-1199 ft²
50 Carnation Avenue 147
Long Branch, Toronto
Condo Townhouse · MLS® W13884480 · RIGHT AT HOME REALTY
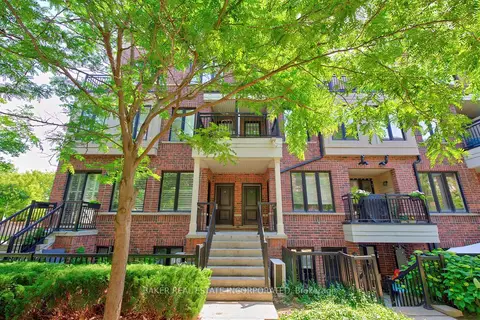
$739,900
2 bd3 ba1 pk1000-1199 ft²
120 Twenty Fourth Street TH 31
Long Branch, Toronto
Condo Townhouse · MLS® W13829860 · BAKER REAL ESTATE INCORPORATED
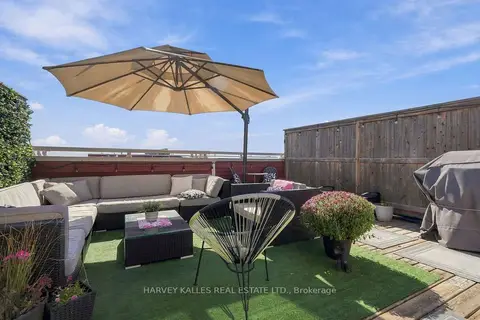
$799,900
2 bd3 ba1 pk1200-1399 ft²
145 Long Branch Avenue 22
Long Branch, Toronto
Condo Townhouse · MLS® W14009938 · HARVEY KALLES REAL ESTATE LTD.
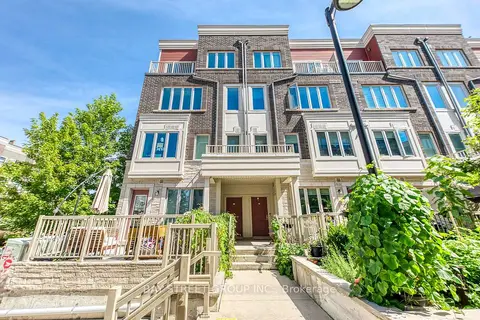
$819,000
Reduced $40,000
2+1 bd3 ba1 pk1200-1399 ft²
100 Long Branch Avenue 2
Long Branch, Toronto
Condo Townhouse · MLS® W13760882 · BAY STREET GROUP INC.
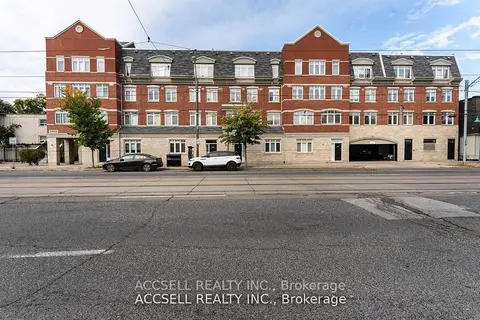
$549,900
1+1 bd2 ba1 pk900-999 ft²
3400 Lake Shore Boulevard W 229
Long Branch, Toronto
Condo Townhouse · MLS® W13797122 · ACCSELL REALTY INC.
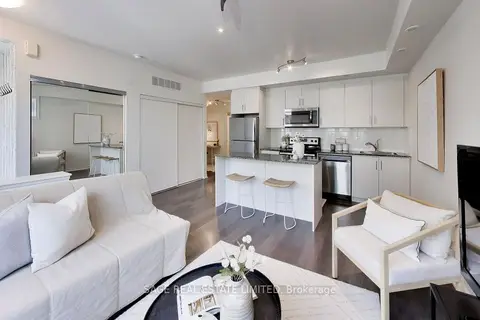
$549,000
Reduced $36,000
1+1 bd1 ba1 pk600-699 ft²
130 Long Branch Avenue 2
Long Branch, Toronto
Condo Townhouse · MLS® W13237008 · SAGE REAL ESTATE LIMITED