66 Leggott Avenue
Painswick North, Barrie, L4N 8B7
$699,000
- 3 bedrooms
- 4 bathrooms
- 4 parking
- 1100-1500 sq ft
Listed 83 days ago · MLS® S13615474
About this home
WELCOME TO YOUR TURN-KEY DREAM HOME AT 66 LEGGOTT AVENUE! This impeccably updated detached 2-storey residence is situated in a "park heaven" pocket of family-friendly Painswick North. Modernized where it counts, this home features fresh neutral paint, designer pot lights, and new flooring throughout the second floor and the professionally finished basement. The main level offers an inviting, nicely maintained kitchen that flows seamlessly into a bright living space. Upstairs, enjoy a spacious primary suite with a walk-in closet and a newly renovated 4-piece ensuite. The fully finished basement adds incredible value and versatility, featuring a big REC room and a brand-new full washroom-perfect for guests or in-law potential. Enjoy ultimate peace of mind with significant mechanical and infrastructure investments, including complete house window replacement, a new high-efficiency furnace, and a new water softener. Step outside to your private, fully-fenced backyard oasis featuring an expansive deck, a new gas line for your BBQ, and a premium gazebo with an gas connected bonfire included! SCHOOLS: Ideally located within the designated catchment for Willow Landing PS (PK-8), Warnica PS, E Elem La Source, and Innisdale SS (9-12) PARKS & RECREATION: Just steps from Huronia North Park (3 min walk), D'Ambrosio Park (6 min walk), and Lennox Park (9 min walk).Enjoy access to 4 playgrounds, 3 tennis courts, and scenic trails all within a 20-minute walk. COMMUTING & TRANSIT: Effortless travel with the Herrell Avenue transit stop just a 6-minute walk away, Minutes to Highway 400 and the GO Station for a stress-free commute.
Details
- Type
- Detached
- Style
- 2-Storey
- Age
- 16-30 years
- Size
- 1100-1500 sq ft
- Lot
- 40.25 × 113.94 ft
- Basement
- Full, Finished
- Garage
- Attached
- Kitchens
- 1
- Property tax
- $4,800 (2025)
- Neighbourhood
- Painswick North
- Municipality
- Barrie
- Price per sq ft
- $538 (22% below detached houses in Painswick North, $688)
Interior
- Bedrooms
- 3 above ground
- Bathrooms
- 1 × 3-piece (second), 1 × 3-piece (second), 1 × 2-piece (ground), 1 × 3-piece (basement)
- Rooms
- 11 above ground + 1 below
- Family room or den
- No
- Fireplace
- No
- Features
- Auto Garage Door Remote, Water Heater, Water Softener, Guest Accommodations
Heating, cooling and services
- Heating
- Forced Air, Gas
- Air conditioning
- Central Air
- Water and sewer
- Sewer
Building and exterior
- Style
- 2-Storey
- Exterior
- Brick, Vinyl Siding
- Roof
- Asphalt Shingle
- Foundation
- Poured Concrete
- Age
- 16-30 years
- Faces
- West
- Outdoor
- Gazebo
Parking
- Garage spaces
- 2
- Total parking
- 4
- Driveway and parking
- Available
Lot
- Size
- 40.25 × 113.94 ft
- Acreage
- < .50
More
- Possession
- FLEXIBLE
- Nearby
- Fenced Yard, Public Transit
- Cross street
- BIG BAY POINT/LEGGOT AVE
Rooms
| Room | Level | Size | Features |
|---|---|---|---|
| Primary Bedroom | Second | 3.38 × 5.84 m (11'1" × 19'2") | 3 Pc Ensuite, Walk-In Closet(s), Broadloom |
| Bedroom 2 | Second | 2.87 × 3.66 m (9'5" × 12') | Closet, Broadloom |
| Bedroom 3 | Second | 2.87 × 3.69 m (9'5" × 12'1") | Closet, Broadloom |
| Living Room | Main | 2.98 × 4.11 m (9'9" × 13'6") | Hardwood Floor, Pot Lights |
| Kitchen | Main | 2.71 × 5.46 m (8'11" × 17'11") | Hardwood Floor, Pot Lights |
| Pantry | Main | 1.62 × 1.96 m (5'4" × 6'5") | Hardwood Floor |
| Dining Room | Main | 3.03 × 3.19 m (9'11" × 10'6") | Hardwood Floor |
| Recreation | Basement | 6.93 × 7.8 m (22'9" × 25'7") | Broadloom |
| Bathroom | Basement | 1.99 × 3.35 m (6'6" × 11') | 3 Pc Bath |
| Bathroom | Main | 1.4 × 1.9 m (4'7" × 6'3") | 2 Pc Bath |
| Bathroom | Second | 1.5 × 2.25 m (4'11" × 7'5") | 3 Pc Ensuite |
| Bathroom | Second | 1.49 × 2.9 m (4'11" × 9'6") | 3 Pc Bath |
History of this address
3 earlier listings at this address, with sold and leased prices. Create a free account or sign in to see them.
Location
Location is approximate. See nearby homes on the map
Recent sales nearby
See what similar homes within 1 km sold for in the last year. Create a free account or sign in to see them.
The neighbourhood
Getting around Somewhat walkable
- 🚆 Allandale Waterfront GO2.7 km
Within a 10-minute walk: no grocery stores, 7 cafés and restaurants, 3 parks. Nearest park: Huronia Park (250 m).
Schools nearby
Elementary
- Willow Landing Elementary School
EQAO: Gr 6 reading 87%, math 62%6 min walk - St Michael the Archangel Catholic Elementary School Catholic
EQAO: Gr 6 reading 83%, math 48%7 min walk - Warnica Public School
EQAO: Gr 6 reading 98%, math 64%18 min walk - Mapleview Heights Elementary School
EQAO: Gr 6 reading 91%, math 49%1.4 km
Secondary
- St. Peter's Catholic Secondary School Catholic
EQAO: Gr 9 math 39%, literacy test 82%1.8 km - Innisdale Secondary School
EQAO: Gr 9 math 56%, literacy test 88%1.9 km
EQAO: share of students meeting the provincial standard (2024–25). Ontario average: Gr 6 reading 86%, math 51%; Gr 9 math 55%; literacy test 83%.
Closest schools, not school zones. Check which school serves this address with the school board before relying on it.
Who lives here postal area L4N
- Owners / renters
- 71% / 29%
- Median household income
- $97,000
- Average age
- 40
- Children under 15
- 17%
- Homes
- 61% detached, 7% high-rise
- Commute by transit
- 3%
- Population
- 100,835
Languages spoken most at home besides English: Spanish 1%, Russian 0.8%, Portuguese 0.4%, Mandarin 0.4%.
Flood and conservation No mapped hazard
Not inside a mapped flood plain or regulated area.
Screening maps only. Ask the conservation authority for a property inquiry before relying on this.
Safety
Crime Severity Index for Barrie police: 59 vs 57 for Ontario (2025).
Police-reported figures for the whole police service area, not this street. Rates use the area’s resident population.
Distances are approximate. Places © OpenStreetMap contributors. Neighbourhood figures: Statistics Canada, 2021 Census. School results: EQAO via Ontario Data Catalogue (Open Government Licence – Ontario). Crime Severity Index: Statistics Canada.
Living here
Commute
To Union Station (downtown Toronto): 82 km. Transit times · Driving times
Noise Nothing major nearby
No highway within 500 m, rail line within 300 m, or airport flight path nearby.
Distances from the map, not noise measurements. Visit at rush hour to judge for yourself.
Internet High-speed
50/10 Mbps or faster available here by cable, fibre or DSL (the federal high-speed target).
From the federal broadband map. Check exact speeds and providers for the address.
Roads, rail, airports and planned stations © OpenStreetMap contributors. Internet: Innovation, Science and Economic Development Canada, National Broadband Data.
Listed by ACHIEVERS REALTY.
Listing information provided by PropTx Innovations Inc. and TRREB; deemed reliable but not guaranteed accurate by PropTx.
Similar homes nearby
See more in Barrie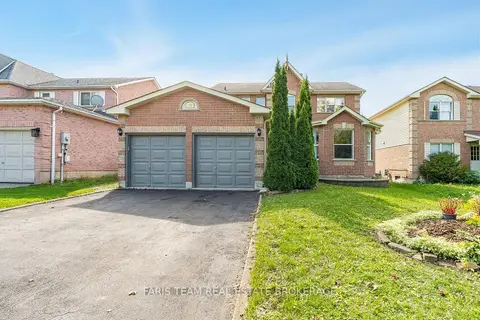
$699,000
3 bd3 ba4 pk1500-2000 ft²
230 Mary Anne Drive
Painswick North, Barrie
Detached · MLS® S13849800 · FARIS TEAM REAL ESTATE BROKERAGE
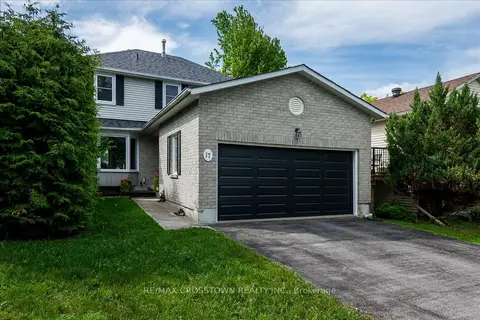
$699,000
3 bd3 ba4 pk1500-2000 ft²
17 Knicely Road
Painswick North, Barrie
Detached · MLS® S13871320 · RE/MAX CROSSTOWN REALTY INC.
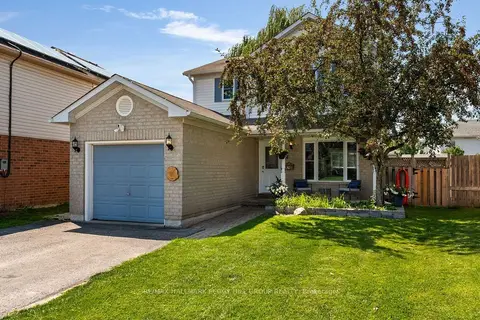
$669,900
3+1 bd2 ba3 pk1100-1500 ft²
14 Copeman Crescent
Painswick North, Barrie
Detached · MLS® S13785032 · RE/MAX HALLMARK PEGGY HILL GROUP REALTY
$728,800
Reduced $11,200
4 bd4 ba2 pk1500-2000 ft²
6 Blue Forest Crescent
Painswick North, Barrie
Att/Row/Townhouse · MLS® S13731004 · RIGHT AT HOME REALTY
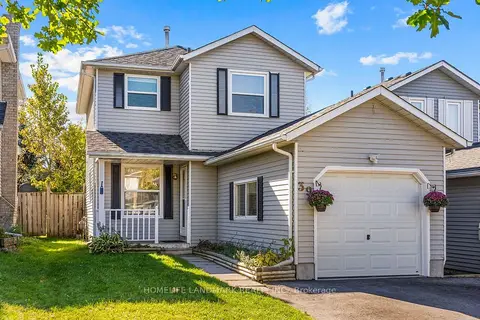
$668,000
3 bd3 ba5 pk1100-1500 ft²
39 D'ambrosio Drive
Painswick North, Barrie
Detached · MLS® S13877940 · HOMELIFE LANDMARK REALTY INC.
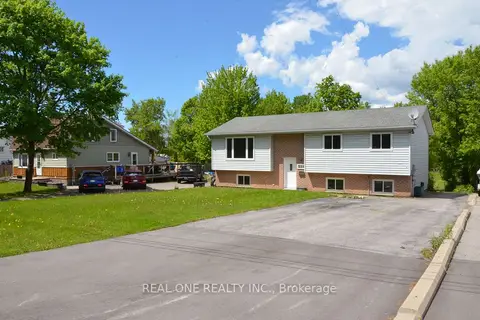
$739,800
3+2 bd2 ba6 pk700-1100 ft²
216 Foster Drive
Painswick North, Barrie
Detached · MLS® S12975230 · REAL ONE REALTY INC.
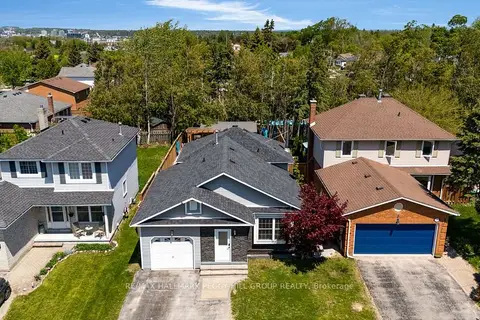
$650,000
3+1 bd2 ba5 pk700-1100 ft²
44 Knicely Road
Painswick North, Barrie
Detached · MLS® S13845814 · RE/MAX HALLMARK PEGGY HILL GROUP REALTY
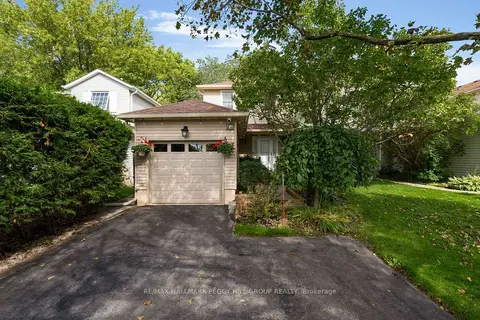
$649,900
3 bd1 ba5 pk700-1100 ft²
74 Knicely Road
Painswick North, Barrie
Detached · MLS® S13844080 · RE/MAX HALLMARK PEGGY HILL GROUP REALTY