6 Blue Forest Crescent
Painswick North, Barrie, L9J 0N3
$728,800
Reduced $11,200 from $740,000
- 4 bedrooms
- 4 bathrooms
- 2 parking
- 1500-2000 sq ft
Listed 49 days ago · MLS® S13731004
About this home
Welcome Home to this beautiful urban townhome in North Barrie, offering the perfect blend of modern comfort, convenience, and carefree living! Ideally located just steps from the GO Train and minutes from the shores of Lake Simcoe, this thoughtfully designed home places everything you need right at your doorstep. The bright and spacious main level features a welcoming open-concept layout with a stylish kitchen complete with a large centre island, stainless steel gas stove, refrigerator, and dishwasher. The seamless flow into the inviting living and dining areas makes this space perfect for both everyday living and entertaining.With 3 berooms 2 full bathrooms and 2 additional powder rooms, this home offers exceptional functionality for families, guests, and busy lifestyles. Enjoy the added convenience of an upper-level laundry room, eliminating the need to carry laundry up and down the stairs. The full basement, featuring large daylight windows, provides excellent additional living space and endless possibilities for a recreation room, home office, gym, or play area.Located in desirable Urban North Barrie, this home offers easy access to the GO Train, Lake Simcoe, shopping, dining, parks, schools, and major amenities. A wonderful opportunity to enjoy modern townhome living in a fantastic location-move in, relax, and fall in love! Extras ** Gas Hook up for bbq** **Some photos are virtually staged**
Details
- Type
- Att/Row/Townhouse
- Style
- 3-Storey
- Size
- 1500-2000 sq ft
- Lot
- 19.69 × 83.42 ft
- Basement
- Unfinished
- Garage
- Built-In
- Kitchens
- 1
- Property tax
- $5,238 (2025)
- Neighbourhood
- Painswick North
- Municipality
- Barrie
- Price per sq ft
- $416 (6% below freehold townhouses in Barrie, $445)
Interior
- Bedrooms
- 4 above ground
- Bathrooms
- 4 × 3-piece
- Rooms
- 9 above ground
- Family room or den
- No
- Fireplace
- No
- Features
- Central Vacuum
Heating, cooling and services
- Heating
- Forced Air, Gas
- Air conditioning
- Central Air
- Water and sewer
- Sewer
Building and exterior
- Style
- 3-Storey
- Exterior
- Brick
- Roof
- Asphalt Shingle
- Faces
- South
Parking
- Garage spaces
- 1
- Total parking
- 2
- Driveway and parking
- Private
Lot
- Size
- 19.69 × 83.42 ft
More
- Cross street
- Mapleview To Lilly To Blue Frs
History of this address
2 earlier listings at this address, with sold and leased prices. Create a free account or sign in to see them.
Location
Location is approximate. See nearby homes on the map
Recent sales nearby
See what similar homes within 1 km sold for in the last year. Create a free account or sign in to see them.
The neighbourhood
Getting around Somewhat walkable
- 🚆 Barrie South GO6 min walk
Within a 10-minute walk: 1 grocery store, 1 cafés and restaurants, 2 parks. Nearest grocery: Metro (750 m). Nearest park: Coronation Park (750 m).
Schools nearby
Elementary
- Saint Gabriel the Archangel Catholic School Catholic
EQAO: Gr 6 reading 92%, math 47%14 min walk - Hewitt's Creek Public School
EQAO: Gr 6 reading 92%, math 79%14 min walk - Hyde Park Public School
EQAO: Gr 6 reading 82%, math 54%1.4 km - St. John Paul II Catholic School Catholic
EQAO: Gr 6 reading 88%, math 39%1.4 km
Secondary
- Maple Ridge Secondary School
EQAO: Gr 9 math 51%, literacy test 88%17 min walk - St. Peter's Catholic Secondary School Catholic
EQAO: Gr 9 math 39%, literacy test 82%1.4 km
EQAO: share of students meeting the provincial standard (2024–25). Ontario average: Gr 6 reading 86%, math 51%; Gr 9 math 55%; literacy test 83%.
Closest schools, not school zones. Check which school serves this address with the school board before relying on it.
Who lives here postal area L9J
- Owners / renters
- 64% / 36%
- Median household income
- $84,000
- Average age
- 41
- Children under 15
- 14%
- Homes
- 28% detached, 13% high-rise
- Commute by transit
- 3%
- Population
- 2,272
Languages spoken most at home besides English: Russian 2%, Urdu 1.3%, Polish 0.7%, Persian (Farsi) 0.7%.
Flood and conservation No mapped hazard
Not inside a mapped flood plain or regulated area.
Screening maps only. Ask the conservation authority for a property inquiry before relying on this.
Safety
Crime Severity Index for Barrie police: 59 vs 57 for Ontario (2025).
Police-reported figures for the whole police service area, not this street. Rates use the area’s resident population.
Distances are approximate. Places © OpenStreetMap contributors. Neighbourhood figures: Statistics Canada, 2021 Census. School results: EQAO via Ontario Data Catalogue (Open Government Licence – Ontario). Crime Severity Index: Statistics Canada.
Living here
Commute
To Union Station (downtown Toronto): 81 km. Transit times · Driving times
Noise Nothing major nearby
No highway within 500 m, rail line within 300 m, or airport flight path nearby.
Distances from the map, not noise measurements. Visit at rush hour to judge for yourself.
Internet High-speed
50/10 Mbps or faster available here by cable, fibre or DSL (the federal high-speed target).
From the federal broadband map. Check exact speeds and providers for the address.
Roads, rail, airports and planned stations © OpenStreetMap contributors. Internet: Innovation, Science and Economic Development Canada, National Broadband Data.
Listed by RIGHT AT HOME REALTY.
Listing information provided by PropTx Innovations Inc. and TRREB; deemed reliable but not guaranteed accurate by PropTx.
Similar homes nearby
See more in Barrie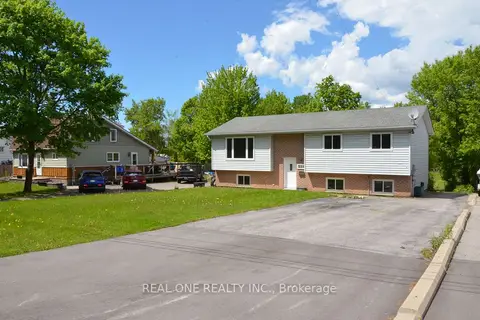
$739,800
3+2 bd2 ba6 pk700-1100 ft²
216 Foster Drive
Painswick North, Barrie
Detached · MLS® S12975230 · REAL ONE REALTY INC.
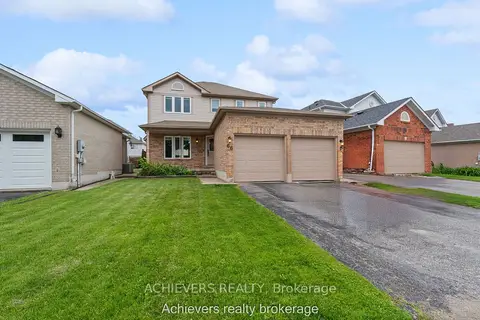
$699,000
3 bd4 ba4 pk1100-1500 ft²
66 Leggott Avenue
Painswick North, Barrie
Detached · MLS® S13615474 · ACHIEVERS REALTY
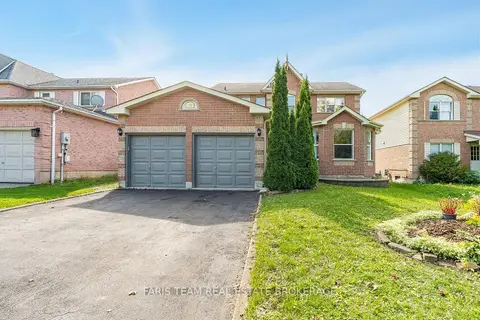
$699,000
3 bd3 ba4 pk1500-2000 ft²
230 Mary Anne Drive
Painswick North, Barrie
Detached · MLS® S13849800 · FARIS TEAM REAL ESTATE BROKERAGE
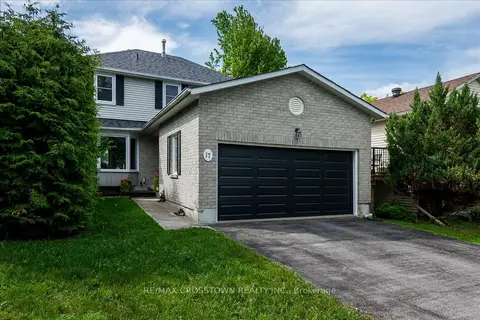
$699,000
3 bd3 ba4 pk1500-2000 ft²
17 Knicely Road
Painswick North, Barrie
Detached · MLS® S13871320 · RE/MAX CROSSTOWN REALTY INC.
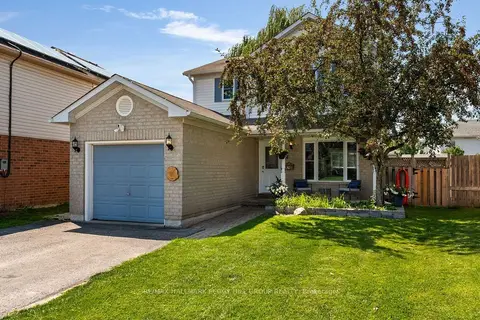
$669,900
3+1 bd2 ba3 pk1100-1500 ft²
14 Copeman Crescent
Painswick North, Barrie
Detached · MLS® S13785032 · RE/MAX HALLMARK PEGGY HILL GROUP REALTY
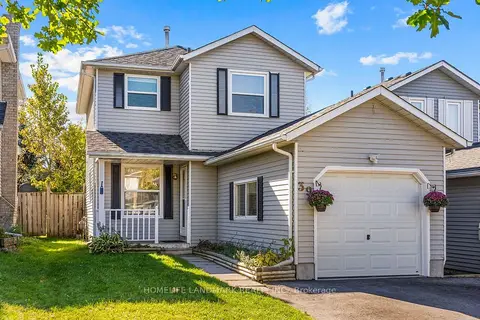
$668,000
3 bd3 ba5 pk1100-1500 ft²
39 D'ambrosio Drive
Painswick North, Barrie
Detached · MLS® S13877940 · HOMELIFE LANDMARK REALTY INC.
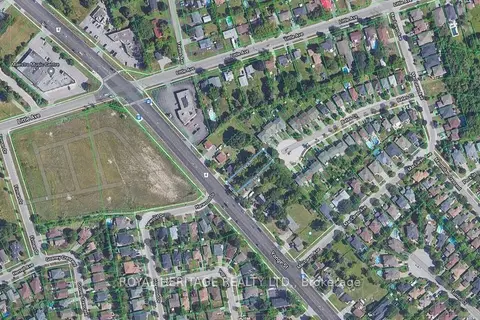
$799,900
0 bd0 ba
423 Yonge Street
Painswick North, Barrie
Vacant Land · MLS® S13072250 · ROYAL HERITAGE REALTY LTD.
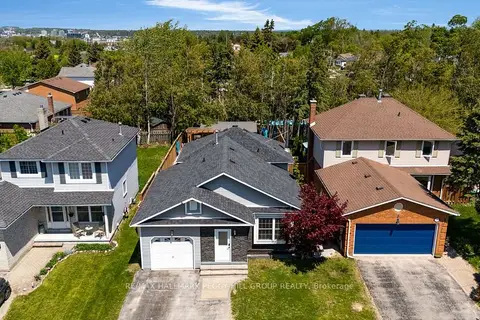
$650,000
3+1 bd2 ba5 pk700-1100 ft²
44 Knicely Road
Painswick North, Barrie
Detached · MLS® S13845814 · RE/MAX HALLMARK PEGGY HILL GROUP REALTY