6585 Steele Street
107 - Glendale, Niagara-on-the-Lake, L0S 1J0
$1,350,000
- 3+1 bedrooms
- 5 bathrooms
- 11 parking
- 2500-3000 sq ft
Listed 17 days ago · MLS® X13859326
About this home
Exceptional 2.26-Acre Country Property with In-Law Suite & Workshop A rare opportunity to own a private country property offering space, privacy, character and an exceptional range of features. Set among mature trees and expansive grounds, this unique property offers a spacious home, separate living quarters, extensive indoor and outdoor entertaining areas and a substantial detached workshop, while being conveniently located close to highway access and amenities. The main residence offers generously sized living spaces with abundant natural light, warm wood accents and distinctive brick details. The spacious kitchen features extensive oak cabinetry, a large centre island and ample workspace. The primary bedroom includes its own ensuite, fireplace and whirlpool tub. The lower level is designed for entertaining with a custom pub-style bar, dedicated billiard room and games area. An indoor pool room with an existing pool adds another unique feature; buyers to verify the condition and operation of the pool and equipment. Outdoor living is equally distinctive, with multiple patio areas, a lower-level outdoor fireplace and an elevated deck featuring a substantial masonry fireplace and pizza oven, dining and seating areas, and a spiral staircase connecting the levels. The mature grounds provide plenty of room to enjoy the privacy of this country setting. Adding versatility is the self-contained apartment above the garage, complete with kitchen, bedroom, bathroom and living area-ideal for extended family, guests or additional living space. A large detached Quonset-style workshop/storage building provides additional space for vehicles, equipment, hobbies or projects. The home is not completely finished, with some areas requiring carpeting and finishing work remaining on portions of the bathroom cabinetry. An exceptional property with a unique combination of acreage, privacy, separate accommodation, entertaining spaces and substantial outbuildings.
Details
- Type
- Detached
- Style
- 2-Storey
- Age
- 16-30 years
- Size
- 2500-3000 sq ft
- Lot
- 675.8 × 225.73 ft
- Basement
- Exposed Rock, Finished with Walk-Out
- Garage
- Attached
- Kitchens
- 2
- Property tax
- $8,695 (2026)
- Neighbourhood
- 107 - Glendale
- Municipality
- Niagara-on-the-Lake
- Price per sq ft
- $491 (25% below detached houses in Niagara-on-the-Lake, $657)
Interior
- Bedrooms
- 3 above ground + 1 below
- Bathrooms
- 1 × 2-piece (ground), 1 × 4-piece (ground), 1 × 4-piece (second), 1 × 3-piece (upper), 1 × 3-piece (lower)
- Kitchens
- 2 (1 below ground)
- Rooms
- 15 above ground + 5 below
- Family room or den
- Yes
- Fireplace
- Natural Gas, Living Room
- Features
- Primary Bedroom - Main Floor, Accessory Apartment, Storage
Heating, cooling and services
- Heating
- Radiant, Gas
- Water and sewer
- Septic
Building and exterior
- Style
- 2-Storey
- Exterior
- Aluminum Siding
- Roof
- Asphalt Shingle
- Foundation
- Block, Poured Concrete
- Age
- 16-30 years
- Faces
- South
- Pool
- Indoor
- Outdoor
- Privacy, Built-In-BBQ
Parking
- Garage spaces
- 2
- Total parking
- 11
- Driveway and parking
- Front Yard Parking
Lot
- Size
- 675.8 × 225.73 ft (pie)
More
- Possession
- 60 days
- Nearby
- Ravine, Cul de Sac/Dead End, Greenbelt/Conservation
- Cross street
- St.Paul Ave
Rooms
| Room | Level | Size | Features |
|---|---|---|---|
| Foyer | Main | 4.66 × 3.69 m (15'3" × 12'1") | Circular Oak Stairs |
| Living Room | Main | 5.29 × 4.08 m (17'4" × 13'5") | 2 Way Fireplace |
| Dining Room | Main | 4.65 × 3.91 m (15'3" × 12'10") | W/O To Balcony |
| Kitchen | Main | 5.19 × 4 m (17' × 13'1") | |
| Primary Bedroom | Main | 4.55 × 8.52 m (14'11" × 27'11") | 3 Pc Ensuite, Whirlpool, Walk-In Closet(s) |
| Office | Main | 2.03 × 3.63 m (6'8" × 11'11") | |
| Laundry | Main | 1.9 × 2.12 m (6'3" × 6'11") | |
| Bathroom | Main | 1.93 × 2.12 m (6'4" × 6'11") | 2 Pc Bath |
| Bedroom | Second | 4.91 × 4.41 m (16'1" × 14'6") | |
| Bedroom | Second | 4.85 × 3.67 m (15'11" × 12') | |
| Bathroom | Second | 2.45 × 3.91 m (8' × 12'10") | 4 Pc Bath |
| Kitchen | Upper | 4 × 3.76 m (13'1" × 12'4") | |
| Living Room | Upper | 4 × 3.65 m (13'1" × 12') | |
| Bedroom | Upper | 3.46 × 4.89 m (11'4" × 16'1") | |
| Bathroom | Upper | 1.92 × 3.95 m (6'4" × 13') | 3 Pc Bath |
| Recreation | Lower | 9.6 × 7.75 m (31'6" × 25'5") | Walk-Out |
| Game Room | Lower | 4.64 × 2.87 m (15'3" × 9'5") | |
| Utility Room | Lower | 14.28 × 2.06 m (46'10" × 6'9") |
Location
Location is approximate. See nearby homes on the map
Recent sales nearby
See what similar homes within 1 km sold for in the last year. Create a free account or sign in to see them.
The neighbourhood
Getting around Car-dependent
No subway, LRT or GO station within a short trip.
Within a 10-minute walk: no grocery stores, 0 cafés and restaurants, 0 parks.
Schools nearby
Elementary
- St. Davids Public School Catholic
EQAO: Gr 6 reading 100%, math 93%1.4 km - Mary Ward Catholic Elementary School Catholic
EQAO: Gr 6 reading 100%, math 76%2.2 km - Martha Cullimore Public School
EQAO: Gr 6 reading 95%, math 90%2.2 km - Prince Philip Public School
EQAO: Gr 6 reading 98%, math 87%2.3 km
EQAO: share of students meeting the provincial standard (2024–25). Ontario average: Gr 6 reading 86%, math 51%; Gr 9 math 55%; literacy test 83%.
Closest schools, not school zones. Check which school serves this address with the school board before relying on it.
Who lives here postal area L0S
- Owners / renters
- 87% / 13%
- Median household income
- $95,000
- Average age
- 48
- Children under 15
- 13%
- Homes
- 83% detached, 1% high-rise
- Commute by transit
- 0%
- Population
- 60,409
Languages spoken most at home besides English: Spanish 0.4%, Mandarin 0.4%, German 0.4%, Polish 0.2%.
Flood and conservation Regulated area
This address is inside a conservation-authority regulated area (Niagara Peninsula Conservation): near a valley, stream, shoreline or wetland, where flooding or erosion can occur. New building, additions, pools or grading usually need a permit from the authority.
Screening maps only. Ask the conservation authority for a property inquiry before relying on this.
Safety
Crime Severity Index for Niagara Region (St. Catharines) police: 54 vs 57 for Ontario (2025).
Police-reported figures for the whole police service area, not this street. Rates use the area’s resident population.
Distances are approximate. Places © OpenStreetMap contributors. Neighbourhood figures: Statistics Canada, 2021 Census. School results: EQAO via Ontario Data Catalogue (Open Government Licence – Ontario). Flood and regulation mapping: Niagara Peninsula Conservation open data. Crime Severity Index: Statistics Canada.
Living here
Commute
To Union Station (downtown Toronto): 60 km. Transit times · Driving times
Noise 1 source nearby
- 🛣️ Highway 40550 m
Distances from the map, not noise measurements. Visit at rush hour to judge for yourself.
Internet High-speed
50/10 Mbps or faster available here by cable, fibre or DSL (the federal high-speed target).
From the federal broadband map. Check exact speeds and providers for the address.
Roads, rail, airports and planned stations © OpenStreetMap contributors. Internet: Innovation, Science and Economic Development Canada, National Broadband Data.
Listed by RE/MAX NIAGARA REALTY LTD, BROKERAGE.
Listing information provided by PropTx Innovations Inc. and TRREB; deemed reliable but not guaranteed accurate by PropTx.
Similar homes nearby
See more in Niagara-on-the-Lake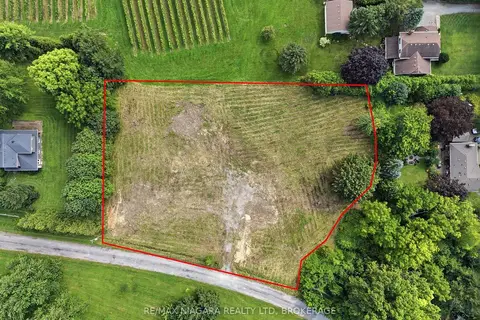
$1,350,000
0 bd0 ba
1611 Lakeshore Road
101 - Town, Niagara-on-the-Lake
Vacant Land · MLS® X13737226 · RE/MAX NIAGARA REALTY LTD, BROKERAGE
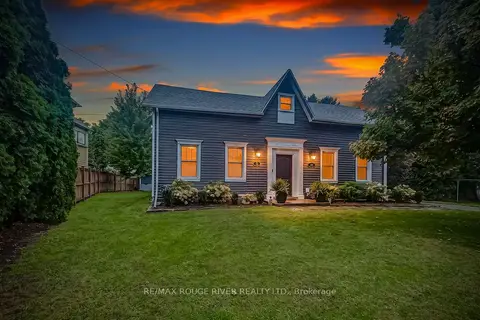
$1,350,000
3 bd2 ba5 pk1500-2000 ft²
290 Four Mile Creek Road
105 - St. Davids, Niagara-on-the-Lake
Detached · MLS® X13770380 · RE/MAX ROUGE RIVER REALTY LTD.
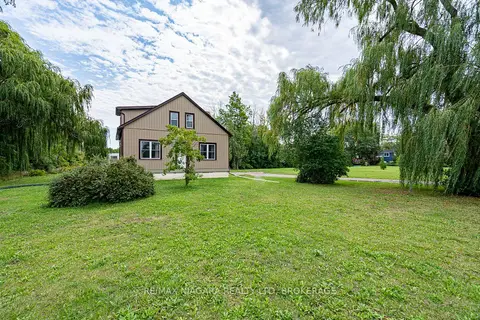
$1,335,000
Reduced $60,000
3 bd2 ba11 pk1500-2000 ft²
487 Four Mile Creek Road
105 - St. Davids, Niagara-on-the-Lake
Detached · MLS® X13673722 · RE/MAX NIAGARA REALTY LTD, BROKERAGE
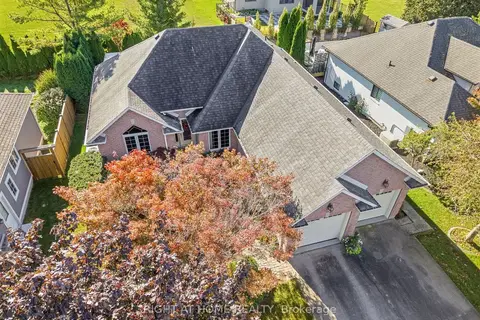
$1,300,000
3+2 bd3 ba6 pk1500-2000 ft²
618 VICTORIA Street
101 - Town, Niagara-on-the-Lake
Detached · MLS® X13830278 · RIGHT AT HOME REALTY
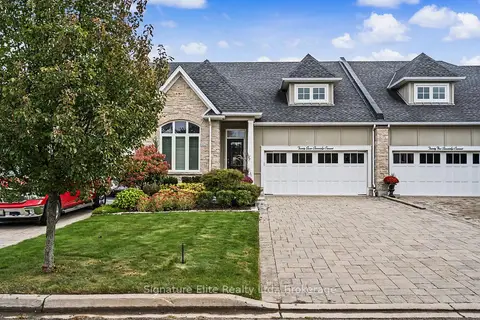
$1,300,000
1+1 bd3 ba6 pk1500-2000 ft²
27 Stoneridge Crescent
105 - St. Davids, Niagara-on-the-Lake
Att/Row/Townhouse · MLS® X13846256 · Signature Elite Realty Ltd.
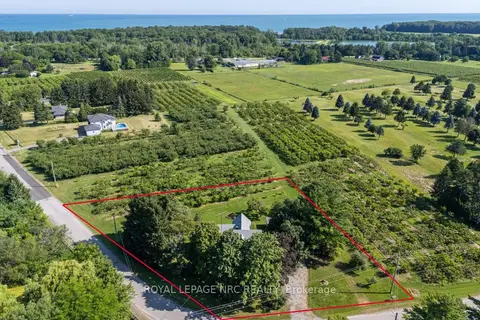
$1,299,000
Reduced $200,000
4 bd2 ba14 pk3000-3500 ft²
245 Niven Road
101 - Town, Niagara-on-the-Lake
Detached · MLS® X12869028 · ROYAL LEPAGE NRC REALTY
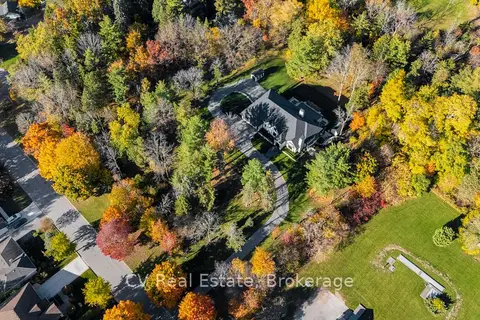
$1,299,000
0 bd0 ba
455 William St
101 - Town, Niagara-on-the-Lake
Vacant Land · MLS® X12959780 · CV Real Estate
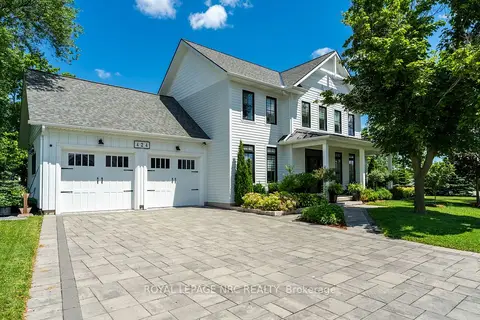
$1,299,000
3+1 bd4 ba4 pk2000-2500 ft²
424 Four Mile Creek Road
105 - St. Davids, Niagara-on-the-Lake
Detached · MLS® X13633048 · ROYAL LEPAGE NRC REALTY