290 Four Mile Creek Road
105 - St. Davids, Niagara-on-the-Lake, L0S 1P0
$1,350,000
- 3 bedrooms
- 2 bathrooms
- 5 parking
- 1500-2000 sq ft
Listed 39 days ago · MLS® X13770380
About this home
A rare opportunity to own one of Niagara's most historically significant properties while benefiting from an established income-producing investment. Known as Clement House, this remarkable residence was built in 1786 by Joseph Clement and is the only non-stone home to have survived the burning of St. Davids in 1814.Meticulously restored with thousands invested in premium upgrades, this turnkey property seamlessly blends historic charm with modern comfort. Currently operating as a highly successful Airbnb, it boasts an exceptional 4.99-star guest rating and strong appeal to visitors seeking a unique Niagara wine country experience.An outstanding feature of this offering is the included additional parcel measuring approximately 53' x 193', directly attached to the property and backing onto the award-winning Ravine Winery vineyard. This rare bonus provides added privacy, breathtaking vineyard views, and long-term value potential.The beautifully landscaped grounds feature a spacious private patio overlooking the grapevines, natural gas BBQ, wood-burning firepit, two-person swing, and spectacular sunset views. Inside, the fully updated home offers premium finishes, a gourmet kitchen with gas stove and quality appliances, updated bathrooms, luxury accommodations, in-home laundry, high-speed internet, and CAT5 wiring.Ideally located on the Niagara Escarpment, just minutes from Niagara-on-the-Lake and Niagara Falls, and surrounded by wineries, golf courses, restaurants, walking and cycling trails, shopping, and everyday amenities.Whether you're seeking a proven short-term rental investment, a private wine country retreat, or a legacy property, Clement House presents a unique opportunity to own a piece of Niagara history with exceptional income potential in one of the region's most desirable destinations.
Details
- Type
- Detached
- Style
- 2-Storey
- Size
- 1500-2000 sq ft
- Lot
- 64 × 157 ft
- Basement
- Crawl Space
- Garage
- None
- Kitchens
- 1
- Property tax
- $3,303 (2026)
- Neighbourhood
- 105 - St. Davids
- Municipality
- Niagara-on-the-Lake
- Price per sq ft
- $771 (11% above detached houses in 105 - St. Davids, $697)
Interior
- Bedrooms
- 3 above ground
- Bathrooms
- 1 × 5-piece (main), 1 × 3-piece (second)
- Rooms
- 6 above ground + 3 below
- Family room or den
- No
- Fireplace
- Natural Gas
- Features
- Carpet Free, Sump Pump, Upgraded Insulation, Water Heater
Heating, cooling and services
- Heating
- Forced Air, Gas
- Air conditioning
- Central Air
- Water and sewer
- Sewer
Building and exterior
- Style
- 2-Storey
- Exterior
- Vinyl Siding
- Roof
- Asphalt Shingle
- Foundation
- Slab, Stone
- Faces
- East
- Outdoor
- Landscape Lighting, Landscaped, Patio, Year Round Living
Parking
- Total parking
- 5
Lot
- Size
- 64 × 157 ft (irregular)
More
- Possession
- 120+ days
- Cross street
- York Rd & Four Mile Creek Rd
Rooms
| Room | Level | Size | Features |
|---|---|---|---|
| Living Room | Main | 3.93 × 3.32 m (12'11" × 10'11") | Laminate, Open Concept, Overlooks Frontyard |
| Family Room | Main | 3.68 × 6.55 m (12'1" × 21'6") | Laminate, Gas Fireplace, Wood Trim |
| Family Room | Main | 3.68 × 6.55 m (12'1" × 21'6") | Laminate, Overlooks Backyard, W/O To Patio |
| Laundry | Main | 3.38 × 2.01 m (11'1" × 6'7") | Laminate, Window, W/O To Patio |
| Kitchen | Main | 3.9 × 3.47 m (12'10" × 11'5") | Laminate, Breakfast Bar, Overlooks Dining |
| Dining Room | Main | 3.55 × 3.08 m (11'8" × 10'1") | Laminate, Separate Room, Window |
| Primary Bedroom | Second | 3.08 × 4.3 m (10'1" × 14'1") | Laminate, Double Closet, Window |
| Bedroom 2 | Second | 3.35 × 2.56 m (11' × 8'5") | Laminate, Walk-In Closet(s), Window |
| Bedroom 3 | Second | 4.11 × 3.23 m (13'6" × 10'7") | Laminate, Walk-In Closet(s), Double Closet |
| Den | Second | 1.52 × 2.01 m (5' × 6'7") | Laminate, Open Concept, Closet |
History of this address
3 earlier listings at this address, with sold and leased prices. Create a free account or sign in to see them.
Location
Location is approximate. See nearby homes on the map
Recent sales nearby
See what similar homes within 1 km sold for in the last year. Create a free account or sign in to see them.
The neighbourhood
Getting around Car-dependent
No subway, LRT or GO station within a short trip.
Within a 10-minute walk: no grocery stores, 1 cafés and restaurants, 0 parks.
Schools nearby
Elementary
- St. Davids Public School Catholic
EQAO: Gr 6 reading 100%, math 93%8 min walk
EQAO: share of students meeting the provincial standard (2024–25). Ontario average: Gr 6 reading 86%, math 51%; Gr 9 math 55%; literacy test 83%.
Closest schools, not school zones. Check which school serves this address with the school board before relying on it.
Who lives here postal area L0S
- Owners / renters
- 87% / 13%
- Median household income
- $95,000
- Average age
- 48
- Children under 15
- 13%
- Homes
- 83% detached, 1% high-rise
- Commute by transit
- 0%
- Population
- 60,409
Languages spoken most at home besides English: Spanish 0.4%, Mandarin 0.4%, German 0.4%, Polish 0.2%.
Flood and conservation No mapped hazard
Not inside a mapped flood plain or regulated area in Niagara Peninsula Conservation’s mapping.
Screening maps only. Ask the conservation authority for a property inquiry before relying on this.
Safety
Crime Severity Index for Niagara Region (St. Catharines) police: 54 vs 57 for Ontario (2025).
Police-reported figures for the whole police service area, not this street. Rates use the area’s resident population.
Distances are approximate. Places © OpenStreetMap contributors. Neighbourhood figures: Statistics Canada, 2021 Census. School results: EQAO via Ontario Data Catalogue (Open Government Licence – Ontario). Flood and regulation mapping: Niagara Peninsula Conservation open data. Crime Severity Index: Statistics Canada.
Living here
Commute
To Union Station (downtown Toronto): 58 km. Transit times · Driving times
Noise Nothing major nearby
No highway within 500 m, rail line within 300 m, or airport flight path nearby.
Distances from the map, not noise measurements. Visit at rush hour to judge for yourself.
Internet High-speed
50/10 Mbps or faster available here by cable, fibre or DSL (the federal high-speed target).
From the federal broadband map. Check exact speeds and providers for the address.
Roads, rail, airports and planned stations © OpenStreetMap contributors. Internet: Innovation, Science and Economic Development Canada, National Broadband Data.
Listed by RE/MAX ROUGE RIVER REALTY LTD..
Listing information provided by PropTx Innovations Inc. and TRREB; deemed reliable but not guaranteed accurate by PropTx.
Similar homes nearby
See more in Niagara-on-the-Lake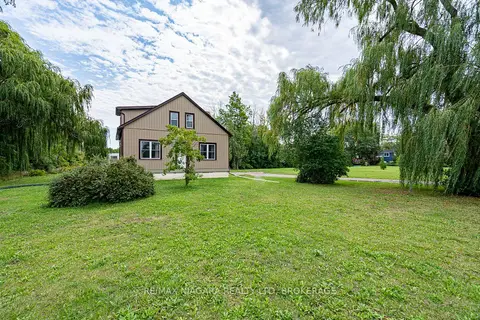
$1,335,000
Reduced $60,000
3 bd2 ba11 pk1500-2000 ft²
487 Four Mile Creek Road
105 - St. Davids, Niagara-on-the-Lake
Detached · MLS® X13673722 · RE/MAX NIAGARA REALTY LTD, BROKERAGE
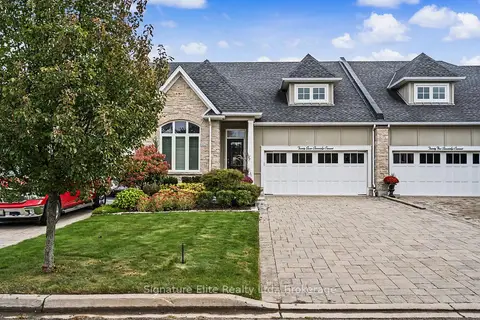
$1,300,000
1+1 bd3 ba6 pk1500-2000 ft²
27 Stoneridge Crescent
105 - St. Davids, Niagara-on-the-Lake
Att/Row/Townhouse · MLS® X13846256 · Signature Elite Realty Ltd.
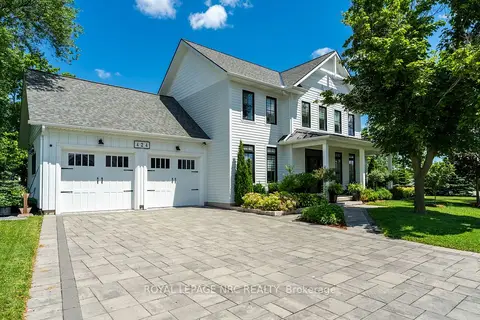
$1,299,000
3+1 bd4 ba4 pk2000-2500 ft²
424 Four Mile Creek Road
105 - St. Davids, Niagara-on-the-Lake
Detached · MLS® X13633048 · ROYAL LEPAGE NRC REALTY
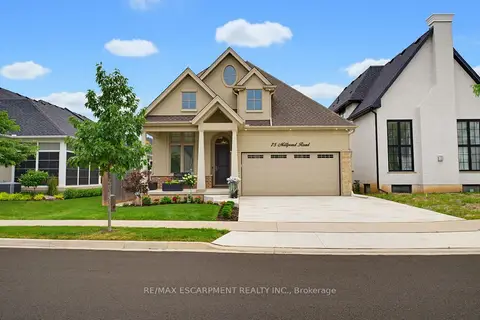
$1,449,900
2+2 bd3 ba4 pk1100-1500 ft²
75 Millpond Road
105 - St. Davids, Niagara-on-the-Lake
Detached · MLS® X13544786 · RE/MAX ESCARPMENT REALTY INC.
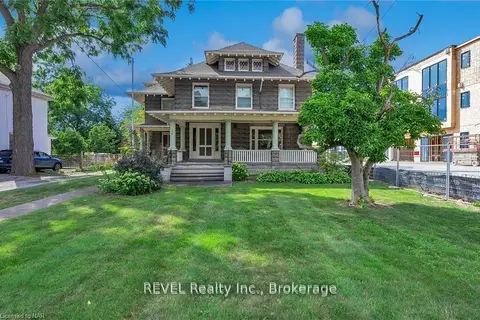
$1,249,000
Reduced $50,000
5 bd6 ba12 pk3500-5000 ft²
238 Creek Road
105 - St. Davids, Niagara-on-the-Lake
Detached · MLS® X13845652 · REVEL Realty Inc., Brokerage
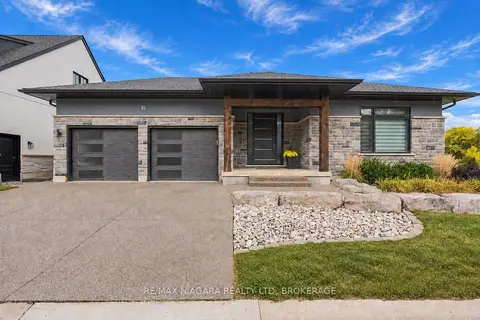
$1,465,000
2+2 bd3 ba4 pk1500-2000 ft²
2 Fedorkow Lane
105 - St. Davids, Niagara-on-the-Lake
Other · MLS® X13852300 · RE/MAX NIAGARA REALTY LTD, BROKERAGE
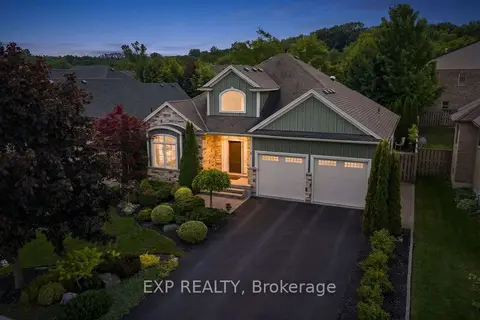
$1,199,900
2+2 bd3 ba6 pk1500-2000 ft²
6 Creekside Drive
105 - St. Davids, Niagara-on-the-Lake
Detached · MLS® X13660862 · EXP REALTY
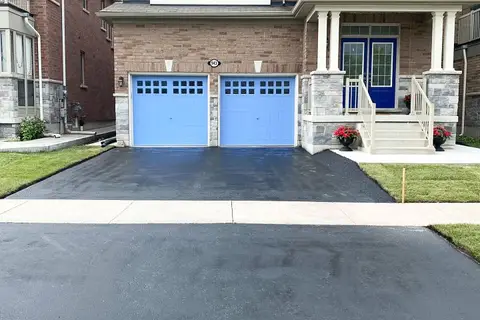
$1,125,000
Reduced $74,000
4 bd5 ba4 pk2500-3000 ft²
943 Line 9 Road
105 - St. Davids, Niagara-on-the-Lake
Detached · MLS® X13591354 · SUTTON GROUP-ADMIRAL REALTY INC.