245 Niven Road
101 - Town, Niagara-on-the-Lake, L0S 1J0
$1,299,000
Reduced $200,000 from $1,499,000
- 4 bedrooms
- 2 bathrooms
- 14 parking
- 3000-3500 sq ft
Listed 223 days ago · MLS® X12869028
About this home
Diamond in the rough! Welcome to 245 Niven Road, a cherished century home on approximately .92 acres in rural NOTL's Peach Country, where quiet, slow-going, country living is just the way of life. Simply a wonderful location, surrounded by mature trees, orchards, & ponds yet a short bicycle ride from all the excitement of Old Town & the convenient amenities of The Village. Almost 3,100 sqft, this home features soaring 9 ft ceilings, 4 great sized bdrms, big, beautiful, bright windows that showcase the stunning views & low taxes! The main-floor consists of a very large living rm, a dining rm w a beautiful picturesque tiled fireplace highlighting the homes character & charm, a spacious eat-in kitchen w an oversized centre island and plenty of cupboards & counter space, a driveway side mudrm, a family rm w a very nice wood burning stove & sliding doors that lead to the backyard deck (2025), & another main-floor side entrance which leads in to the Laundry rm & a second stairwell providing possible opportunity for generational living, a home business, or rental suite if the appropriate modifications are made. Upstairs you'll find 4 spacious bdrms all w wonderful views & updated lighting & ceiling fans. The primary bdrm has built-in shelving, a 4 pc ensuite w clawfoot tub & leads to a very neat space which can be used as a study or office that has built-in bookshelves, the back stairwell & a very lovely view of soaring pines & the stunning cherry tree! A large 4-piece family bth completes the spacious upstairs. Very easy to get in & out on the circular driveway & the detached 2 car garage/barn w hydro has extra storage space & could be the perfect hobby /craft area or possibly converted to a bunk house, as it was originally used! This is a wonderful home in a truly magical location, ready for the next family to love & care for it for many years! Estate Sale, As-Is Where Is, Exterior/Interior Paint 25', Furnace, AC, HWH 25, All Electrical & Insulation Updated.
Details
- Type
- Detached
- Style
- 2-Storey
- Age
- 100+ years
- Size
- 3000-3500 sq ft
- Lot
- 371.24 × 207.44 ft
- Basement
- Partial Basement, Unfinished
- Garage
- Detached
- Kitchens
- 1
- Property tax
- $2,854 (2026)
- Neighbourhood
- 101 - Town
- Municipality
- Niagara-on-the-Lake
- Price per sq ft
- $400 (46% below detached houses in 101 - Town, $743)
Interior
- Bedrooms
- 4 above ground
- Bathrooms
- 2 × 4-piece (second)
- Rooms
- 11 above ground
- Family room or den
- Yes
- Fireplace
- Wood Stove, Family Room
- Features
- Sump Pump, Water Heater, Upgraded Insulation
Heating, cooling and services
- Heating
- Forced Air, Gas
- Air conditioning
- Central Air
- Water and sewer
- Septic
Building and exterior
- Style
- 2-Storey
- Exterior
- Asbestos Siding, Vinyl Siding
- Roof
- Asphalt Shingle
- Foundation
- Stone
- Age
- 100+
- Faces
- North
- Outdoor
- Deck, Workshop, Barn
Parking
- Garage spaces
- 2
- Total parking
- 14
- Driveway and parking
- Circular Drive
Lot
- Size
- 371.24 × 207.44 ft (irregular)
- Acreage
- .50-1.99
More
- Possession
- Flexible
- Nearby
- Place Of Worship, Wooded/Treed
- Cross street
- Lakeshore Road & Niagara Stone Road
Rooms
| Room | Level | Size | Features |
|---|---|---|---|
| Living Room | Main | 22.3 × 17.3 m (73'2" × 56'9") | Overlooks Frontyard, Staircase |
| Dining Room | Main | 17.3 × 11.11 m (56'9" × 36'5") | Closed Fireplace |
| Kitchen | Main | 19.6 × 15.3 m (64'4" × 50'2") | Pot Lights, Centre Island |
| Family Room | Main | 18.1 × 17 m (59'5" × 55'9") | Wood Stove, Sliding Doors, W/O To Deck |
| Mud Room | Main | 19.6 × 7 m (64'4" × 23') | |
| Laundry | Main | 15.1 × 13.4 m (49'6" × 44') | Double Closet, Side Door, Laundry Sink |
| Primary Bedroom | Second | 15.2 × 15.2 m (49'10" × 49'10") | 4 Pc Ensuite, B/I Shelves, North View |
| Bedroom 2 | Second | 14.9 × 11.11 m (48'11" × 36'5") | East View, Closet, Ceiling Fan(s) |
| Bedroom 3 | Second | 14.6 × 11.11 m (47'11" × 36'5") | West View, Closet, Ceiling Fan(s) |
| Bedroom 4 | Second | 13.2 × 9.2 m (43'4" × 30'2") | North View, Cedar Closet(s), Ceiling Fan(s) |
| Study | Second | 15.3 × 13.4 m (50'2" × 44') | Curved Stairs, East View |
| Utility Room | Basement | 16.2 × 15.9 m (53'2" × 52'2") | Unfinished |
Location
Location is approximate. See nearby homes on the map
Recent sales nearby
See what similar homes within 1 km sold for in the last year. Create a free account or sign in to see them.
The neighbourhood
Getting around Car-dependent
No subway, LRT or GO station within a short trip.
Within a 10-minute walk: no grocery stores, 0 cafés and restaurants, 0 parks.
Who lives here postal area L0S
- Owners / renters
- 87% / 13%
- Median household income
- $95,000
- Average age
- 48
- Children under 15
- 13%
- Homes
- 83% detached, 1% high-rise
- Commute by transit
- 0%
- Population
- 60,409
Languages spoken most at home besides English: Spanish 0.4%, Mandarin 0.4%, German 0.4%, Polish 0.2%.
Flood and conservation No mapped hazard
Not inside a mapped flood plain or regulated area in Niagara Peninsula Conservation’s mapping.
Screening maps only. Ask the conservation authority for a property inquiry before relying on this.
Safety
Crime Severity Index for Niagara Region (St. Catharines) police: 54 vs 57 for Ontario (2025).
Police-reported figures for the whole police service area, not this street. Rates use the area’s resident population.
Distances are approximate. Places © OpenStreetMap contributors. Neighbourhood figures: Statistics Canada, 2021 Census. Flood and regulation mapping: Niagara Peninsula Conservation open data. Crime Severity Index: Statistics Canada.
Living here
Commute
To Union Station (downtown Toronto): 49 km. Transit times · Driving times
Noise Nothing major nearby
No highway within 500 m, rail line within 300 m, or airport flight path nearby.
Distances from the map, not noise measurements. Visit at rush hour to judge for yourself.
Internet High-speed
50/10 Mbps or faster available here by cable, fibre or DSL (the federal high-speed target).
From the federal broadband map. Check exact speeds and providers for the address.
Roads, rail, airports and planned stations © OpenStreetMap contributors. Internet: Innovation, Science and Economic Development Canada, National Broadband Data.
Listed by ROYAL LEPAGE NRC REALTY.
Listing information provided by PropTx Innovations Inc. and TRREB; deemed reliable but not guaranteed accurate by PropTx.
Similar homes nearby
See more in Niagara-on-the-Lake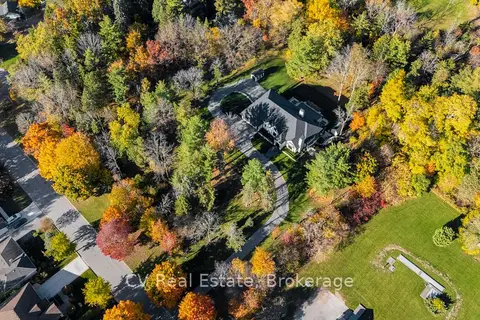
$1,299,000
0 bd0 ba
455 William St
101 - Town, Niagara-on-the-Lake
Vacant Land · MLS® X12959780 · CV Real Estate
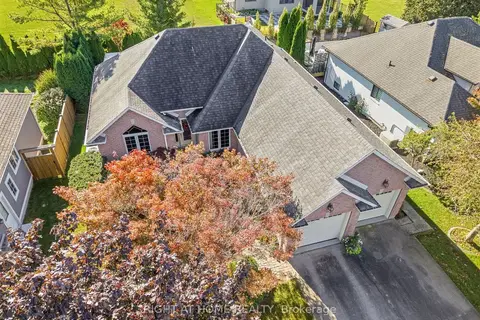
$1,300,000
3+2 bd3 ba6 pk1500-2000 ft²
618 VICTORIA Street
101 - Town, Niagara-on-the-Lake
Detached · MLS® X13830278 · RIGHT AT HOME REALTY
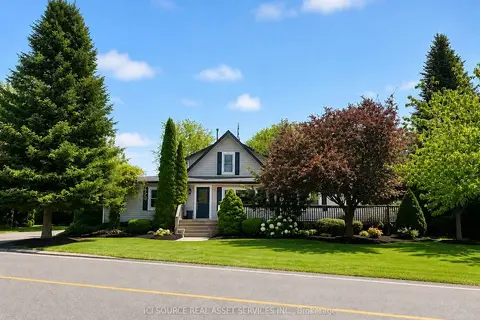
$1,285,000
4 bd3 ba12 pk2000-2500 ft²
2241 Four Mile Creek Road
101 - Town, Niagara-on-the-Lake
Detached · MLS® X13238500 · ICI SOURCE REAL ASSET SERVICES INC.
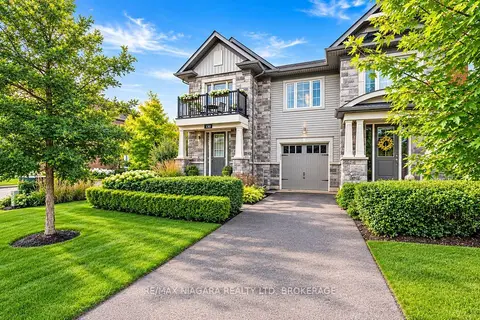
$1,260,000
3+1 bd5 ba4 pk2000-2500 ft²
130 John Street W
101 - Town, Niagara-on-the-Lake
Att/Row/Townhouse · MLS® X13649874 · RE/MAX NIAGARA REALTY LTD, BROKERAGE
$1,250,000
2+1 bd2 ba4 pk700-1100 ft²
56 Shakespeare Avenue
101 - Town, Niagara-on-the-Lake
Detached · MLS® X13866634 · Sotheby's International Realty Canada, Brokerage
$1,350,000
0 bd0 ba
1611 Lakeshore Road
101 - Town, Niagara-on-the-Lake
Vacant Land · MLS® X13737226 · RE/MAX NIAGARA REALTY LTD, BROKERAGE
$1,225,000
Reduced $24,000
3+1 bd4 ba6 pk2000-2500 ft²
44 The Promenade Promenade
101 - Town, Niagara-on-the-Lake
Detached · MLS® X13489746 · BOSLEY REAL ESTATE LTD.,
$1,199,000
0 bd0 ba
455 William St
101 - Town, Niagara-on-the-Lake
Vacant Land · MLS® X12959766 · CV Real Estate