44 The Promenade Promenade
101 - Town, Niagara-on-the-Lake, L0S 1J0
$1,225,000
Reduced $24,000 from $1,249,000
- 3+1 bedrooms
- 4 bathrooms
- 6 parking
- 2000-2500 sq ft
Listed 117 days ago · MLS® X13489746
About this home
Main floor Primary Suite! Close to parks, walking trails and vineyards! Wonderful, spacious home with contemporary interior and over 3300 square feet of finished living space (2465 above grade), located on a quiet street in the town of Niagara-on-the-Lake. Off the foyer, there is a bright den, currently used as a home office, looking out to the front of the home. Across from it, is the formal dining room which opens into attractive living room, featuring a custom, contemporary gas fireplace with built-in shelving, and views to the back yard and covered patio. The kitchen is well equipped with granite countertops and leads to a breakfast area with views to the back yard. There is a main floor laundry and mud room with access to the oversized double garage and side door as well as access to the basement. There is a main floor primary bedroom with en-suite bathroom, featuring a large, custom granite and glass, walk-in shower. Upstairs are two bedrooms, one of which is currently used as an office, and each has a private bathroom. The basement level consists of a large recreation room, bedroom, spacious bathroom, a workshop and several storage rooms. Set on a nice sized, 60' X 120' lot, the back yard is fenced with a good deal of privacy. The front yard has established planting and plenty of parking. Updates in the past 10 years include new furnace and a/c, windows and roof shingles.
Details
- Type
- Detached
- Style
- 1 1/2 Storey
- Age
- 31-50 years
- Size
- 2000-2500 sq ft
- Lot
- 60 × 120 ft
- Basement
- Finished
- Garage
- Attached
- Kitchens
- 1
- Property tax
- $7,600 (2026)
- Neighbourhood
- 101 - Town
- Municipality
- Niagara-on-the-Lake
- Price per sq ft
- $544 (27% below detached houses in 101 - Town, $743)
Interior
- Bedrooms
- 3 above ground + 1 below
- Bathrooms
- 1 × 5-piece (main), 1 × 4-piece (second), 1 × 3-piece (second), 1 × 4-piece (basement)
- Rooms
- 11 above ground + 3 below
- Family room or den
- No
- Fireplace
- Natural Gas
- Features
- Auto Garage Door Remote, Primary Bedroom - Main Floor, Water Meter
Heating, cooling and services
- Heating
- Forced Air, Gas
- Air conditioning
- Central Air
- Water and sewer
- Sewer
Building and exterior
- Style
- 1 1/2 Storey
- Exterior
- Brick, Aluminum Siding
- Roof
- Asphalt Shingle
- Foundation
- Concrete
- Age
- 31-50 years
- Faces
- North
Parking
- Garage spaces
- 2
- Total parking
- 6
- Driveway and parking
- Private Double
Lot
- Size
- 60 × 120 ft (rectangular)
More
- Possession
- flexible
- Cross street
- Charlotte St and The Promenade
Rooms
| Room | Level | Size | Features |
|---|---|---|---|
| Foyer | Main | 3.69 × 2.96 m (12'1" × 9'9") | |
| Living Room | Main | 5.1 × 4.14 m (16'9" × 13'7") | |
| Dining Room | Main | 4.14 × 3.62 m (13'7" × 11'11") | |
| Kitchen | Main | 3.63 × 3.55 m (11'11" × 11'8") | |
| Breakfast | Main | 3.55 × 3.38 m (11'8" × 11'1") | |
| Primary Bedroom | Main | 4.79 × 3.59 m (15'9" × 11'9") | |
| Bathroom | Main | 3.67 × 2.31 m (12' × 7'7") | |
| Den | Main | 5.02 × 3.53 m (16'6" × 11'7") | |
| Laundry | Main | 3.36 × 1.76 m (11' × 5'9") | |
| Bedroom 2 | Second | 6.37 × 3.66 m (20'11" × 12') | |
| Bedroom 3 | Second | 6.02 × 3.68 m (19'9" × 12'1") | |
| Bathroom | Second | 3.2 × 1.5 m (10'6" × 4'11") | |
| Bathroom | Second | 3.2 × 2.34 m (10'6" × 7'8") | |
| Recreation | Basement | 8.3 × 4.44 m (27'3" × 14'7") | |
| Bedroom | Basement | 3.42 × 2.95 m (11'3" × 9'8") | |
| Bathroom | Basement | 4.41 × 2.37 m (14'6" × 7'9") | |
| Workshop | Basement | 5.43 × 3.16 m (17'10" × 10'4") | |
| Office | Basement | 4.14 × 2.55 m (13'7" × 8'4") | |
| Furnace Room | Basement | 3.3 × 3.1 m (10'10" × 10'2") |
Location
Location is approximate. See nearby homes on the map
Recent sales nearby
See what similar homes within 1 km sold for in the last year. Create a free account or sign in to see them.
The neighbourhood
Getting around Car-dependent
No subway, LRT or GO station within a short trip.
Within a 10-minute walk: no grocery stores, 0 cafés and restaurants, 0 parks.
Who lives here postal area L0S
- Owners / renters
- 87% / 13%
- Median household income
- $95,000
- Average age
- 48
- Children under 15
- 13%
- Homes
- 83% detached, 1% high-rise
- Commute by transit
- 0%
- Population
- 60,409
Languages spoken most at home besides English: Spanish 0.4%, Mandarin 0.4%, German 0.4%, Polish 0.2%.
Flood and conservation No mapped hazard
Not inside a mapped flood plain or regulated area in Niagara Peninsula Conservation’s mapping.
Screening maps only. Ask the conservation authority for a property inquiry before relying on this.
Safety
Crime Severity Index for Niagara Region (St. Catharines) police: 54 vs 57 for Ontario (2025).
Police-reported figures for the whole police service area, not this street. Rates use the area’s resident population.
Distances are approximate. Places © OpenStreetMap contributors. Neighbourhood figures: Statistics Canada, 2021 Census. Flood and regulation mapping: Niagara Peninsula Conservation open data. Crime Severity Index: Statistics Canada.
Living here
Commute
To Union Station (downtown Toronto): 51 km. Transit times · Driving times
Noise Nothing major nearby
No highway within 500 m, rail line within 300 m, or airport flight path nearby.
Distances from the map, not noise measurements. Visit at rush hour to judge for yourself.
Internet High-speed
50/10 Mbps or faster available here by cable, fibre or DSL (the federal high-speed target).
From the federal broadband map. Check exact speeds and providers for the address.
Roads, rail, airports and planned stations © OpenStreetMap contributors. Internet: Innovation, Science and Economic Development Canada, National Broadband Data.
Listed by BOSLEY REAL ESTATE LTD.,.
Listing information provided by PropTx Innovations Inc. and TRREB; deemed reliable but not guaranteed accurate by PropTx.
Similar homes nearby
See more in Niagara-on-the-Lake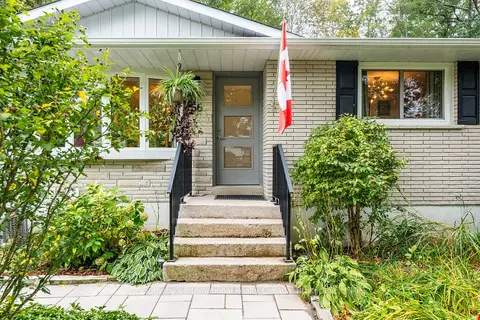
$1,250,000
2+1 bd2 ba4 pk700-1100 ft²
56 Shakespeare Avenue
101 - Town, Niagara-on-the-Lake
Detached · MLS® X13866634 · Sotheby's International Realty Canada, Brokerage
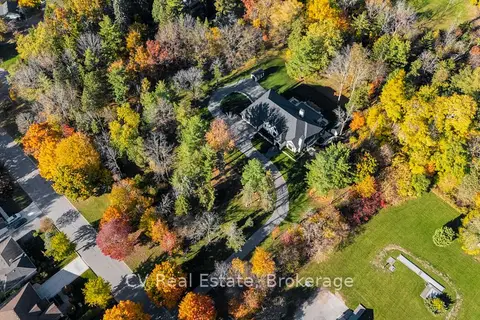
$1,199,000
0 bd0 ba
455 William St
101 - Town, Niagara-on-the-Lake
Vacant Land · MLS® X12959766 · CV Real Estate
$1,199,000
0 bd0 ba
455 William St
101 - Town, Niagara-on-the-Lake
Vacant Land · MLS® X12959774 · CV Real Estate
$1,199,000
0 bd0 ba
455 William St
101 - Town, Niagara-on-the-Lake
Vacant Land · MLS® X12959778 · CV Real Estate
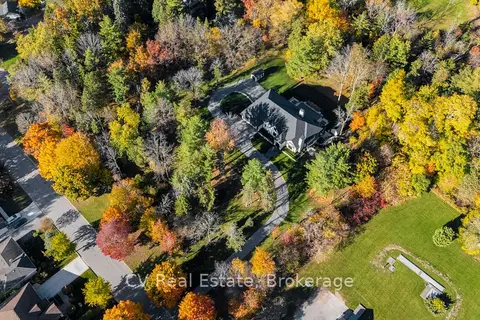
$1,199,000
0 bd0 ba
455 William St
101 - Town, Niagara-on-the-Lake
Vacant Land · MLS® X12959782 · CV Real Estate
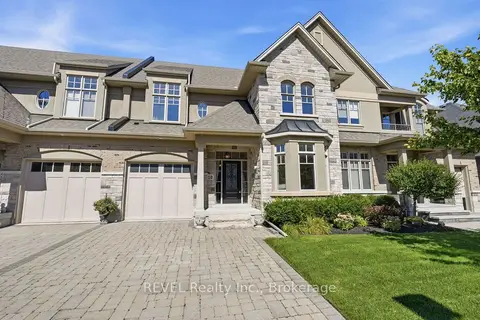
$1,199,000
2 bd4 ba3 pk1500-2000 ft²
10 Evergreen Lane
101 - Town, Niagara-on-the-Lake
Att/Row/Townhouse · MLS® X13728358 · REVEL Realty Inc., Brokerage
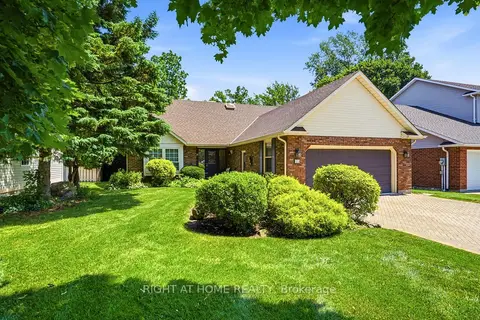
$1,199,000
Reduced $26,000
3 bd4 ba6 pk2000-2500 ft²
15 The Promenade
101 - Town, Niagara-on-the-Lake
Detached · MLS® X13810318 · RIGHT AT HOME REALTY
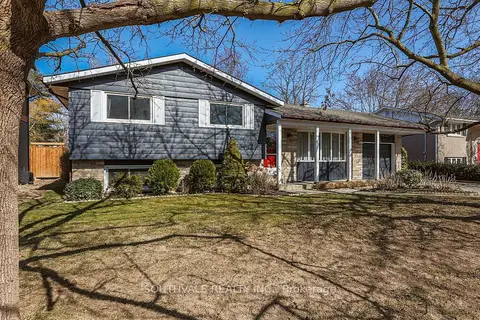
$1,195,000
3+1 bd3 ba5 pk1100-1500 ft²
305 Centre Street
101 - Town, Niagara-on-the-Lake
Detached · MLS® X13750200 · SOUTHVALE REALTY INC.