56 Shakespeare Avenue
101 - Town, Niagara-on-the-Lake, L0S 1J0
$1,250,000
- 2+1 bedrooms
- 2 bathrooms
- 4 parking
- 700-1100 sq ft
Listed 14 days ago · MLS® X13866634
About this home
A Niagara-on-the-Lake sanctuary backing onto Parks Canada land. This beautifully transformed 2+1 bedroom bungalow blends timeless craftsmanship with modern luxury. Located just steps from the lake and minutes to town, this property combines prime location with exceptional privacy. Fully renovated top-to-bottom-including updated wiring, plumbing, insulation, and solid wood interior doors-this bright, airy home offers effortless single-level living paired with a fully equipped lower-level retreat. Step inside to crisp light, old-growth heart pine flooring, and an open layout where every window frames views of lush, mature trees. The sun-drenched living/dining area is anchored by an expansive picture window and complimented by two custom built-in cabinets offering seamless storage. The main floor primary bedroom acts as a peaceful haven, complete with oversized windows. The chef's kitchen boasts solid wood cabinetry, quartzite countertops, and a striking basket-weave marble backsplash. A dramatic, custom-curved wall featuring a sleek glass-and-metal railing leads to the lower level, where 3/4-inch insulated cork floors bring exceptional warmth and comfort. Sharing the spotlight is the fully self-contained lower level suite that delivers endless versatility. It features a complete kitchen with an open living space paired with a generous bedroom ,semi-ensuite bath, laundry room, and a bonus workshop space. Outside, the fully fenced garden backs directly onto protected land, offering complete privacy and unfiltered forest views. Complete with a 4-car driveway, this property is a rare find.
Details
- Type
- Detached
- Style
- Bungalow
- Size
- 700-1100 sq ft
- Lot
- 50 × 78 ft
- Basement
- Apartment, Crawl Space, Walk-Up
- Garage
- None
- Kitchens
- 2
- Property tax
- $5,230 (2026)
- Neighbourhood
- 101 - Town
- Municipality
- Niagara-on-the-Lake
- Price per sq ft
- $1,389 (87% above detached houses in 101 - Town, $743)
Interior
- Bedrooms
- 2 above ground + 1 below
- Bathrooms
- 1 × 4-piece (main), 1 × 4-piece (lower)
- Rooms
- 5 above ground + 3 below
- Family room or den
- No
- Fireplace
- Electric
- Features
- Carpet Free, Floor Drain, Guest Accommodations, In-Law Capability, Primary Bedroom - Main Floor, Storage, Upgraded Insulation, Water Meter, Water Heater, Workbench
Heating, cooling and services
- Heating
- Forced Air, Gas
- Air conditioning
- Central Air
- Water and sewer
- Sewer
Building and exterior
- Style
- Bungalow
- Exterior
- Brick Veneer
- Roof
- Asphalt Shingle
- Foundation
- Concrete
- Faces
- West
- Outdoor
- Backs On Green Belt, Landscaped, Security Gate, Patio, Fence - Full, Garden Shed, Shed
Parking
- Total parking
- 4
- Driveway and parking
- Private Double
Lot
- Size
- 50 × 78 ft (rectangular)
More
- Possession
- TBD
- Nearby
- Arts Centre, Beach, Fenced Yard, Golf, Greenbelt/Conservation, Lake/Pond
- Cross street
- Lakeshore Rd
Rooms
| Room | Level | Size | Features |
|---|---|---|---|
| Living Room | Main | 5.27 × 3.56 m (17'3" × 11'8") | Fireplace |
| Bedroom | Main | 5.27 × 2.13 m (17'3" × 7') | |
| Kitchen | Main | 3.03 × 3.12 m (9'11" × 10'3") | |
| Primary Bedroom | Main | 5.01 × 4.27 m (16'5" × 14') | |
| Bedroom 2 | Main | 3.43 × 3.92 m (11'3" × 12'10") | |
| Bathroom | Main | 1.74 × 3.39 m (5'9" × 11'1") | 4 Pc Bath |
| Family Room | Lower | 3.26 × 4.26 m (10'8" × 14') | |
| Kitchen | Lower | 2.39 × 4.26 m (7'10" × 14') | |
| Bedroom 3 | Lower | 3.76 × 5.27 m (12'4" × 17'3") | |
| Bathroom | Lower | 3.06 × 3.91 m (10' × 12'10") | 4 Pc Bath |
| Laundry | Lower | 2.9 × 2.15 m (9'6" × 7'1") | |
| Utility Room | Lower | 1.77 × 3.77 m (5'10" × 12'4") |
Location
Location is approximate. See nearby homes on the map
Recent sales nearby
See what similar homes within 1 km sold for in the last year. Create a free account or sign in to see them.
The neighbourhood
Getting around Car-dependent
No subway, LRT or GO station within a short trip.
Within a 10-minute walk: no grocery stores, 3 cafés and restaurants, 3 parks. Nearest park: Chautauqua Park (200 m).
Who lives here postal area L0S
- Owners / renters
- 87% / 13%
- Median household income
- $95,000
- Average age
- 48
- Children under 15
- 13%
- Homes
- 83% detached, 1% high-rise
- Commute by transit
- 0%
- Population
- 60,409
Languages spoken most at home besides English: Spanish 0.4%, Mandarin 0.4%, German 0.4%, Polish 0.2%.
Flood and conservation No mapped hazard
Not inside a mapped flood plain or regulated area in Niagara Peninsula Conservation’s mapping.
Screening maps only. Ask the conservation authority for a property inquiry before relying on this.
Safety
Crime Severity Index for Niagara Region (St. Catharines) police: 54 vs 57 for Ontario (2025).
Police-reported figures for the whole police service area, not this street. Rates use the area’s resident population.
Distances are approximate. Places © OpenStreetMap contributors. Neighbourhood figures: Statistics Canada, 2021 Census. Flood and regulation mapping: Niagara Peninsula Conservation open data. Crime Severity Index: Statistics Canada.
Living here
Commute
To Union Station (downtown Toronto): 49 km. Transit times · Driving times
Noise Nothing major nearby
No highway within 500 m, rail line within 300 m, or airport flight path nearby.
Distances from the map, not noise measurements. Visit at rush hour to judge for yourself.
Internet High-speed
50/10 Mbps or faster available here by cable, fibre or DSL (the federal high-speed target).
From the federal broadband map. Check exact speeds and providers for the address.
Roads, rail, airports and planned stations © OpenStreetMap contributors. Internet: Innovation, Science and Economic Development Canada, National Broadband Data.
Listed by Sotheby's International Realty Canada, Brokerage.
Listing information provided by PropTx Innovations Inc. and TRREB; deemed reliable but not guaranteed accurate by PropTx.
Similar homes nearby
See more in Niagara-on-the-Lake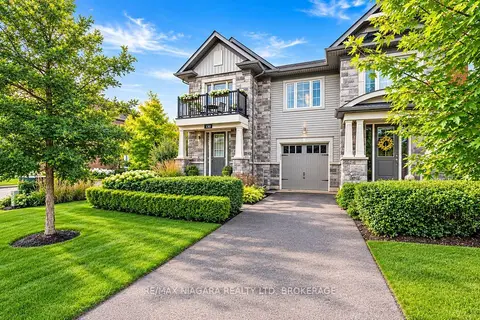
$1,260,000
3+1 bd5 ba4 pk2000-2500 ft²
130 John Street W
101 - Town, Niagara-on-the-Lake
Att/Row/Townhouse · MLS® X13649874 · RE/MAX NIAGARA REALTY LTD, BROKERAGE
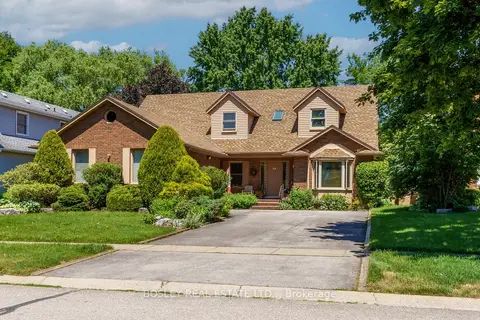
$1,225,000
Reduced $24,000
3+1 bd4 ba6 pk2000-2500 ft²
44 The Promenade Promenade
101 - Town, Niagara-on-the-Lake
Detached · MLS® X13489746 · BOSLEY REAL ESTATE LTD.,
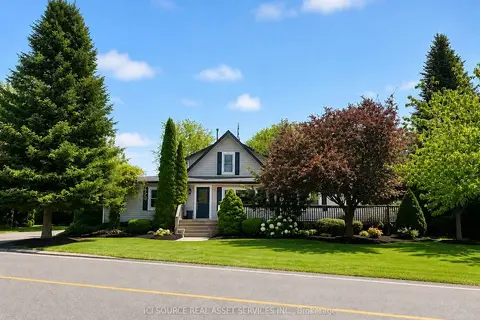
$1,285,000
4 bd3 ba12 pk2000-2500 ft²
2241 Four Mile Creek Road
101 - Town, Niagara-on-the-Lake
Detached · MLS® X13238500 · ICI SOURCE REAL ASSET SERVICES INC.
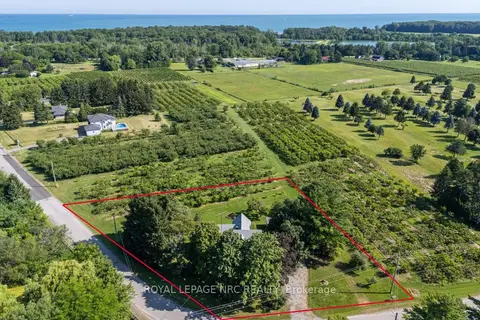
$1,299,000
Reduced $200,000
4 bd2 ba14 pk3000-3500 ft²
245 Niven Road
101 - Town, Niagara-on-the-Lake
Detached · MLS® X12869028 · ROYAL LEPAGE NRC REALTY
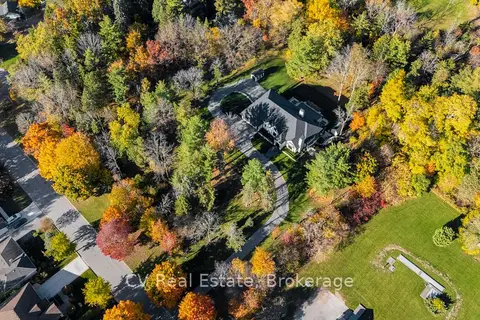
$1,299,000
0 bd0 ba
455 William St
101 - Town, Niagara-on-the-Lake
Vacant Land · MLS® X12959780 · CV Real Estate
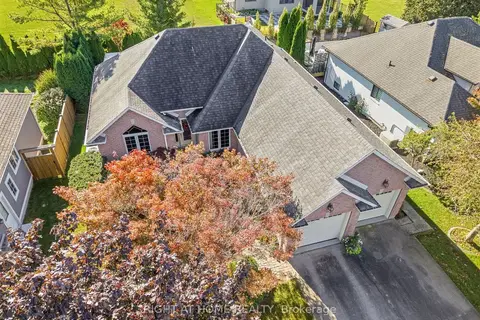
$1,300,000
3+2 bd3 ba6 pk1500-2000 ft²
618 VICTORIA Street
101 - Town, Niagara-on-the-Lake
Detached · MLS® X13830278 · RIGHT AT HOME REALTY
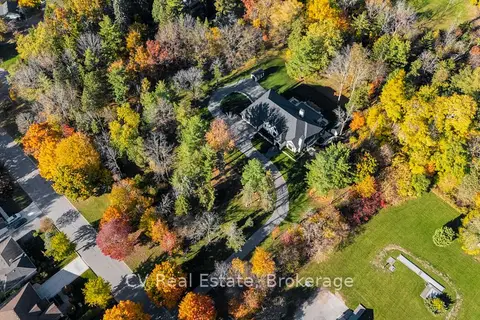
$1,199,000
0 bd0 ba
455 William St
101 - Town, Niagara-on-the-Lake
Vacant Land · MLS® X12959766 · CV Real Estate
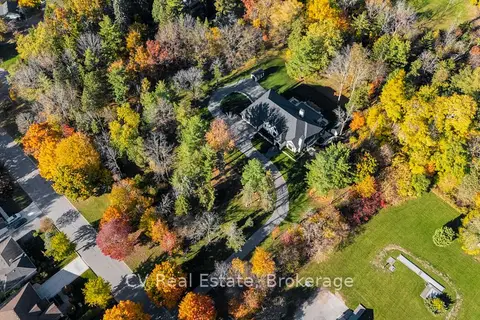
$1,199,000
0 bd0 ba
455 William St
101 - Town, Niagara-on-the-Lake
Vacant Land · MLS® X12959774 · CV Real Estate