305 Centre Street
101 - Town, Niagara-on-the-Lake, L0S 1J0
$1,195,000
- 3+1 bedrooms
- 3 bathrooms
- 5 parking
- 1100-1500 sq ft
Listed 44 days ago · MLS® X13750200
About this home
Centrally located in the heart of Old Town Niagara-on-the-Lake, the Cellar House offers a warm & inviting mid-century modern living experience. Set on a generous, beautifully maintained 70' x 140' lot, this charming side-split home includes an attached garage and 4 fully finished levels of living space. Featuring 3 +1 spacious bedrooms + 2 bathrooms, the home is move-in ready while also offering exciting potential for future expansion, subject to the Town's heritage bylaws. Adding to its appeal, the property comes with a short-term rental permit- a valuable opportunity as new permits are no longer being issued. Whether you're looking to enjoy the home yourself or hold it as an investment, this is a rare opportunity for the savvy buyer. Inside, bright and thoughtfully designed living spaces create a comfortable & welcoming atmosphere. The well-preserved kitchen showcases beautiful cherry wood cabinetry, while 3 generously sized bedrooms provide plenty of space for family and guests. Step outside to discover an expansive, private backyard designed for relaxation & entertaining. The outdoor space features a stone patio area, seven-person hot tub, and gas fireplace-perfect for enjoying quiet evenings or hosting friends and family. Just a short walk from the golf course, Queen Street's shops and restaurants, & the area's renowned wineries, the Cellar House offers an exceptional location for full-time living, a weekend getaway, or a revenue-generating investment property. Don't miss this rare opportunity to own your own piece of historic Niagara-on-the- lake!
Details
- Type
- Detached
- Style
- Sidesplit 4
- Age
- 51-99 years
- Size
- 1100-1500 sq ft
- Lot
- 70 × 140 ft
- Basement
- Finished, Other
- Garage
- Attached
- Kitchens
- 1
- Property tax
- $5,460 (2025)
- Neighbourhood
- 101 - Town
- Municipality
- Niagara-on-the-Lake
- Price per sq ft
- $919 (24% above detached houses in 101 - Town, $743)
Interior
- Bedrooms
- 3 above ground + 1 below
- Bathrooms
- 1 × 5-piece (upper), 1 × 3-piece (basement), 1 × 2-piece (sub-basement)
- Rooms
- 11 above ground + 4 below
- Family room or den
- Yes
- Fireplace
- Yes
- Features
- Guest Accommodations, In-Law Capability
Heating, cooling and services
- Heating
- Forced Air, Gas
- Air conditioning
- Central Air
- Water and sewer
- Sewer
Building and exterior
- Style
- Sidesplit 4
- Exterior
- Brick, Concrete
- Roof
- Shingles
- Foundation
- Concrete
- Age
- 51-99 years
- Faces
- North
- Outdoor
- Garden Shed
Parking
- Garage spaces
- 1
- Total parking
- 5
- Driveway and parking
- Private Double
Lot
- Size
- 70 × 140 ft
More
- Possession
- To be arranged. Please speak to L/A
- Nearby
- Golf, Lake/Pond, Park, Place Of Worship, Public Transit, School
- Cross street
- Butler & Centre St.
Rooms
| Room | Level | Size | Features |
|---|---|---|---|
| Living Room | Main | 3.45 × 6.05 m (11'4" × 19'10") | Hardwood Floor, Large Window, Overlooks Frontyard |
| Dining Room | Main | 3.02 × 2.54 m (9'11" × 8'4") | Hardwood Floor, Overlooks Backyard, Combined w/Living |
| Kitchen | Main | 2.92 × 2.87 m (9'7" × 9'5") | Modern Kitchen, Overlooks Backyard |
| Bedroom | Second | 3.07 × 3.78 m (10'1" × 12'5") | Hardwood Floor, Large Window, Overlooks Backyard |
| Bedroom 2 | Second | 3.25 × 3.33 m (10'8" × 10'11") | Hardwood Floor, Large Window, Large Closet |
| Bedroom 3 | Second | 3 × 2.82 m (9'10" × 9'3") | Hardwood Floor |
| Recreation | Lower | 6.3 × 3.66 m (20'8" × 12') | Gas Fireplace, Broadloom, Above Grade Window |
| Bedroom | Lower | 3.3 × 2.26 m (10'10" × 7'5") | Broadloom |
| Den | Lower | 3.45 × 5 m (11'4" × 16'5") | Broadloom |
History of this address
15 earlier listings at this address, with sold and leased prices. Create a free account or sign in to see them.
Location
Location is approximate. See nearby homes on the map
Recent sales nearby
See what similar homes within 1 km sold for in the last year. Create a free account or sign in to see them.
The neighbourhood
Getting around Walkable
No subway, LRT or GO station within a short trip.
Within a 10-minute walk: 1 grocery store, 24 cafés and restaurants, 4 parks. Nearest grocery: Your Independent Grocer (700 m). Nearest park: William Nassau Park (300 m).
Who lives here postal area L0S
- Owners / renters
- 87% / 13%
- Median household income
- $95,000
- Average age
- 48
- Children under 15
- 13%
- Homes
- 83% detached, 1% high-rise
- Commute by transit
- 0%
- Population
- 60,409
Languages spoken most at home besides English: Spanish 0.4%, Mandarin 0.4%, German 0.4%, Polish 0.2%.
Flood and conservation No mapped hazard
Not inside a mapped flood plain or regulated area in Niagara Peninsula Conservation’s mapping.
Screening maps only. Ask the conservation authority for a property inquiry before relying on this.
Safety
Crime Severity Index for Niagara Region (St. Catharines) police: 54 vs 57 for Ontario (2025).
Police-reported figures for the whole police service area, not this street. Rates use the area’s resident population.
Distances are approximate. Places © OpenStreetMap contributors. Neighbourhood figures: Statistics Canada, 2021 Census. Flood and regulation mapping: Niagara Peninsula Conservation open data. Crime Severity Index: Statistics Canada.
Living here
Commute
To Union Station (downtown Toronto): 49 km. Transit times · Driving times
Noise Nothing major nearby
No highway within 500 m, rail line within 300 m, or airport flight path nearby.
Distances from the map, not noise measurements. Visit at rush hour to judge for yourself.
Internet High-speed
50/10 Mbps or faster available here by cable, fibre or DSL (the federal high-speed target).
From the federal broadband map. Check exact speeds and providers for the address.
Roads, rail, airports and planned stations © OpenStreetMap contributors. Internet: Innovation, Science and Economic Development Canada, National Broadband Data.
Listed by SOUTHVALE REALTY INC..
Listing information provided by PropTx Innovations Inc. and TRREB; deemed reliable but not guaranteed accurate by PropTx.
Similar homes nearby
See more in Niagara-on-the-Lake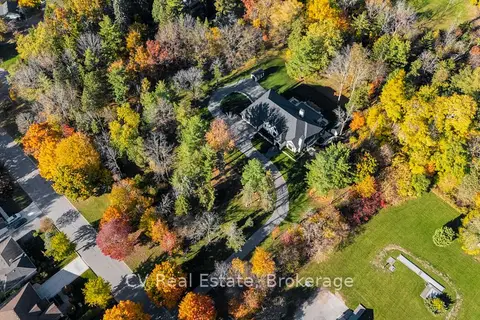
$1,199,000
0 bd0 ba
455 William St
101 - Town, Niagara-on-the-Lake
Vacant Land · MLS® X12959766 · CV Real Estate
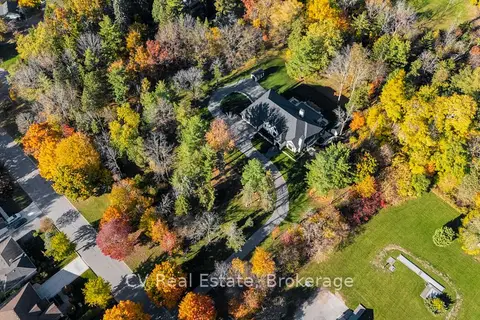
$1,199,000
0 bd0 ba
455 William St
101 - Town, Niagara-on-the-Lake
Vacant Land · MLS® X12959774 · CV Real Estate
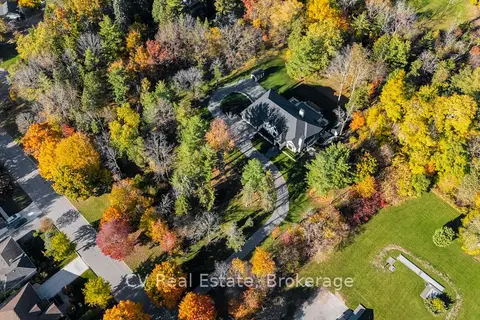
$1,199,000
0 bd0 ba
455 William St
101 - Town, Niagara-on-the-Lake
Vacant Land · MLS® X12959778 · CV Real Estate
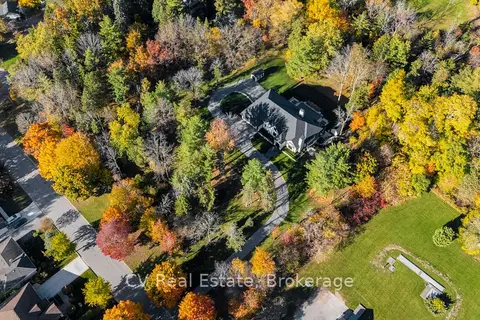
$1,199,000
0 bd0 ba
455 William St
101 - Town, Niagara-on-the-Lake
Vacant Land · MLS® X12959782 · CV Real Estate
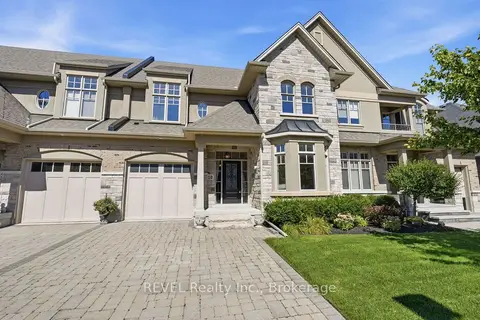
$1,199,000
2 bd4 ba3 pk1500-2000 ft²
10 Evergreen Lane
101 - Town, Niagara-on-the-Lake
Att/Row/Townhouse · MLS® X13728358 · REVEL Realty Inc., Brokerage
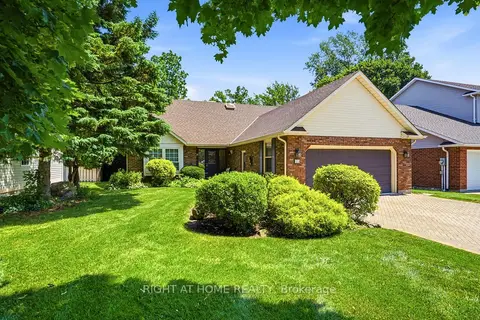
$1,199,000
Reduced $26,000
3 bd4 ba6 pk2000-2500 ft²
15 The Promenade
101 - Town, Niagara-on-the-Lake
Detached · MLS® X13810318 · RIGHT AT HOME REALTY
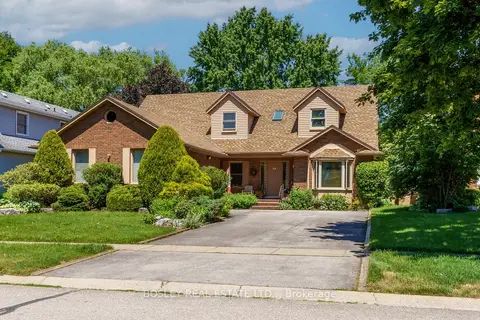
$1,225,000
Reduced $24,000
3+1 bd4 ba6 pk2000-2500 ft²
44 The Promenade Promenade
101 - Town, Niagara-on-the-Lake
Detached · MLS® X13489746 · BOSLEY REAL ESTATE LTD.,
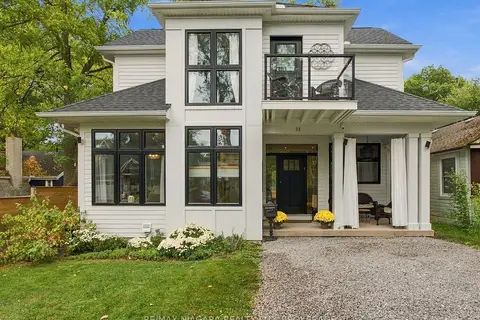
$1,150,000
2+1 bd3 ba3 pk1500-2000 ft²
11 WILBERFORCE Avenue
101 - Town, Niagara-on-the-Lake
Detached · MLS® X13856862 · RE/MAX NIAGARA REALTY LTD, BROKERAGE