6577 Jazzy Mews
Meadowvale Village, Mississauga, L5W 1R9
$749,900
- 2+1 bedrooms
- 2 bathrooms
- 3 parking
- 1100-1500 sq ft
Listed 40 days ago · MLS® W13767014
About this home
Welcome to this beautifully maintained, turnkey freehold townhome in the heart of Central Meadowvale! Offering the perfect blend of comfort, functionality and outdoor space, this move-in ready home is ideal for first-time buyers, young families or anyone looking to enjoy a well-established, sought-after neighbourhood. The main level features warm hardwood flooring, a bright and functional layout, stainless steel appliances, tiled backsplash and a convenient 2-piece powder room. The dining area walks out to a deck overlooking the generously sized backyard-an exceptional outdoor space for a townhome and perfect for entertaining, relaxing or enjoying summer evenings. Upstairs, hardwood flooring continues throughout. The generously sized primary bedroom offers a comfortable retreat and features a walk-in closet with ample storage. A spacious landing with a versatile computer nook/loft provides the perfect space for a home office, homework station or additional workspace. A 4-piece main bathroom completes the upper level. The lower level offers a comfortable recreation room with a walkout to the backyard, newer fencing and a garden area, providing even more space to relax and enjoy. Ideally located in Meadowvale with easy access to major highways, shopping, parks, schools and everyday amenities. A wonderful opportunity to own a freehold townhome with plenty of indoor and outdoor space in one of Mississauga's desirable communities!
Details
- Type
- Att/Row/Townhouse
- Style
- 3-Storey
- Size
- 1100-1500 sq ft
- Lot
- 22.51 × 105.05 ft
- Basement
- Finished with Walk-Out
- Garage
- Attached
- Kitchens
- 1
- Property tax
- $5,037 (2026)
- Neighbourhood
- Meadowvale Village
- Municipality
- Mississauga
- Price per sq ft
- $577 (9% above freehold townhouses in Mississauga, $531)
Interior
- Bedrooms
- 2 above ground + 1 below
- Bathrooms
- 1 × 2-piece (main), 1 × 4-piece (upper)
- Rooms
- 6 above ground + 1 below
- Family room or den
- No
- Fireplace
- No
- Features
- Auto Garage Door Remote
Heating, cooling and services
- Heating
- Forced Air, Gas
- Air conditioning
- Central Air
- Water and sewer
- Sewer
Building and exterior
- Style
- 3-Storey
- Exterior
- Brick
- Roof
- Asphalt Shingle
- Foundation
- Concrete
- Faces
- North
Parking
- Garage spaces
- 1
- Total parking
- 3
- Driveway and parking
- Private
Lot
- Size
- 22.51 × 105.05 ft
More
- Possession
- 30 Days TBA
- Cross street
- Mavis and HWY 401
Rooms
| Room | Level | Size | Features |
|---|---|---|---|
| Living Room | Main | 3.81 × 3.61 m (12'6" × 11'10") | Hardwood Floor, Picture Window, Combined w/Dining |
| Dining Room | Main | 3.07 × 3.04 m (10'1" × 10') | Hardwood Floor, Combined w/Living, W/O To Deck |
| Kitchen | Main | 3.35 × 2.94 m (11' × 9'8") | Tile Floor, Stainless Steel Appl, Backsplash |
| Den | In Between | 2.84 × 2.92 m (9'4" × 9'7") | Hardwood Floor, Picture Window |
| Primary Bedroom | Third | 4.97 × 3.09 m (16'4" × 10'2") | Hardwood Floor, Walk-In Closet(s) |
| Bedroom 2 | Third | 2.74 × 3.58 m (9' × 11'9") | Hardwood Floor, Closet, Picture Window |
| Recreation | Lower | 2.81 × 4.67 m (9'3" × 15'4") | Tile Floor, W/O To Yard, Access To Garage |
History of this address
3 earlier listings at this address, with sold and leased prices. Create a free account or sign in to see them.
Location
Location is approximate. See nearby homes on the map
Recent sales nearby
See what similar homes within 1 km sold for in the last year. Create a free account or sign in to see them.
The neighbourhood
Getting around Car-dependent
- 🚇 Courtneypark LRT2.5 km
- 🚆 Meadowvale GO4.2 km
Within a 10-minute walk: no grocery stores, 1 cafés and restaurants, 2 parks. Nearest park: Courtneypark Athletic Fields (750 m).
Schools nearby
Elementary
- St. Julia Catholic Elementary School Catholic
EQAO: Gr 6 reading 94%, math 61%15 min walk - St. Gregory School Catholic
EQAO: Gr 6 reading 94%, math 75%1.2 km - St. Veronica Elementary School Catholic
EQAO: Gr 6 reading 83%, math 50%1.3 km - Meadowvale Village Public School
EQAO: Gr 3 reading 78%, math 73%1.3 km
Secondary
- St. Marcellinus Secondary School Catholic
EQAO: Gr 9 math 68%, literacy test 91%8 min walk - Mississauga Secondary School
EQAO: Gr 9 math 53%, literacy test 88%15 min walk - David Leeder Middle School1.2 km
EQAO: share of students meeting the provincial standard (2024–25). Ontario average: Gr 6 reading 86%, math 51%; Gr 9 math 55%; literacy test 83%.
Closest schools, not school zones. Check which school serves this address with the school board before relying on it.
Who lives here postal area L5W
- Owners / renters
- 90% / 10%
- Median household income
- $142,000
- Average age
- 38
- Children under 15
- 17%
- Homes
- 51% detached
- Commute by transit
- 8%
- Population
- 24,145
Languages spoken most at home besides English: Urdu 5.6%, Punjabi (Panjabi) 5.3%, Tamil 2.4%, Hindi 2.1%.
Flood and conservation No mapped hazard
Not inside a mapped flood plain or regulated area.
Screening maps only. Ask the conservation authority for a property inquiry before relying on this.
Safety
Crime Severity Index for Peel Region (Mississauga/Brampton) police: 59 vs 57 for Ontario (2025).
Police-reported figures for the whole police service area, not this street. Rates use the area’s resident population.
Development nearby
No planning applications within 500 m in the last five years.
Rezoning, site plan, subdivision and condominium applications filed with the city.
Distances are approximate. Places © OpenStreetMap contributors. Neighbourhood figures: Statistics Canada, 2021 Census. School results: EQAO via Ontario Data Catalogue (Open Government Licence – Ontario). Crime Severity Index: Statistics Canada.
Living here
Commute
To Union Station (downtown Toronto): 27 km. Transit times · Driving times
Noise 1 source nearby
- 🛣️ Highway 40150 m
Distances from the map, not noise measurements. Visit at rush hour to judge for yourself.
Internet High-speed
50/10 Mbps or faster available here by cable, fibre or DSL (the federal high-speed target).
From the federal broadband map. Check exact speeds and providers for the address.
Short-term rentals
Only in your principal residence, with a City licence: not allowed in investment properties. Up to 180 nights a year, no more than 30 in a row.
Roads, rail, airports and planned stations © OpenStreetMap contributors. Internet: Innovation, Science and Economic Development Canada, National Broadband Data.
Listed by ROYAL LEPAGE MEADOWTOWNE REALTY.
Listing information provided by PropTx Innovations Inc. and TRREB; deemed reliable but not guaranteed accurate by PropTx.
Similar homes nearby
See more in Mississauga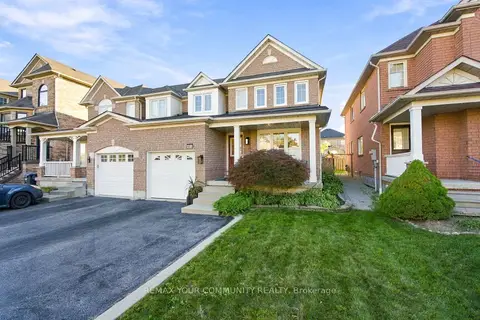
$849,900
3 bd2 ba3 pk1100-1500 ft²
1632 Samuelson Circle
Meadowvale Village, Mississauga
Semi-Detached · MLS® W13828082 · REMAX YOUR COMMUNITY REALTY
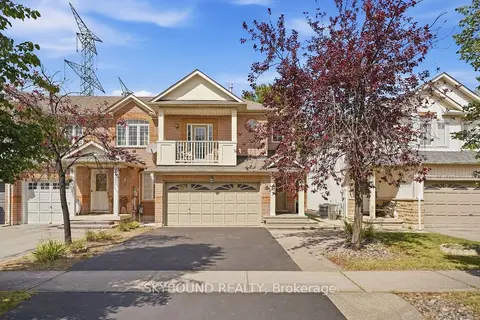
$869,000
3 bd4 ba6 pk1500-2000 ft²
7419 Magistrate Terrace
Meadowvale Village, Mississauga
Att/Row/Townhouse · MLS® W13839168 · SKYBOUND REALTY
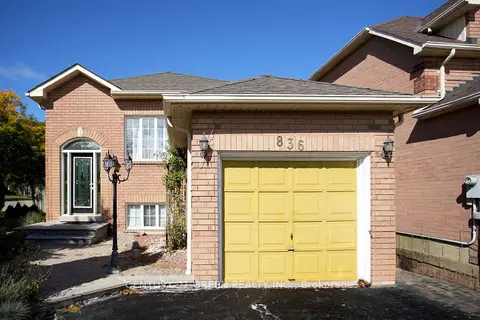
$889,900
2+1 bd3 ba3 pk1100-1500 ft²
836 Avocado Crescent
Meadowvale Village, Mississauga
Detached · MLS® W13877562 · CENTURY 21 GREEN REALTY INC.
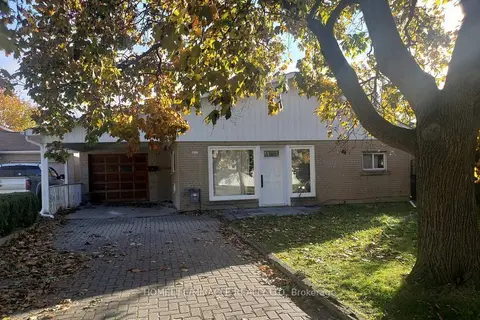
$749,900
3 bd1 ba7 pk700-1100 ft²
7496 Redstone Road
Malton, Mississauga
Detached · MLS® W13529600 · HOMELIFE/MIRACLE REALTY LTD
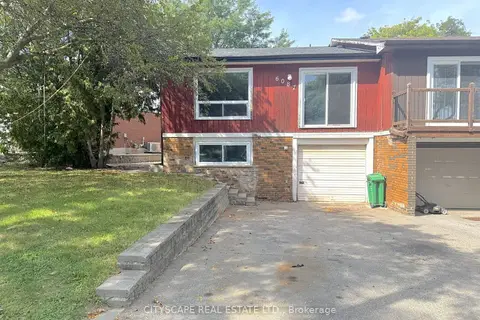
$749,900
3+1 bd2 ba2 pk1100-1500 ft²
6087 Featherhead Crescent
Meadowvale, Mississauga
Semi-Detached · MLS® W13761168 · CITYSCAPE REAL ESTATE LTD.
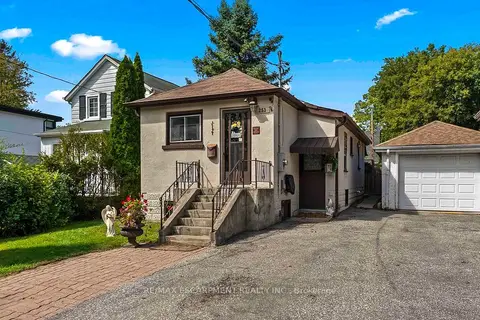
$749,900
2 bd3 ba2 pk700-1100 ft²
253 Eaglewood Boulevard
Mineola, Mississauga
Detached · MLS® W13815970 · RE/MAX ESCARPMENT REALTY INC.
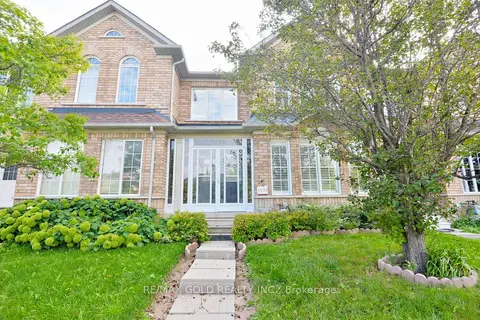 New
$749,900
3 bd4 ba2 pk1500-2000 ft²
5974 Tenth Line
Churchill Meadows, Mississauga
Att/Row/Townhouse · MLS® W14098256 · RE/MAX GOLD REALTY INC.
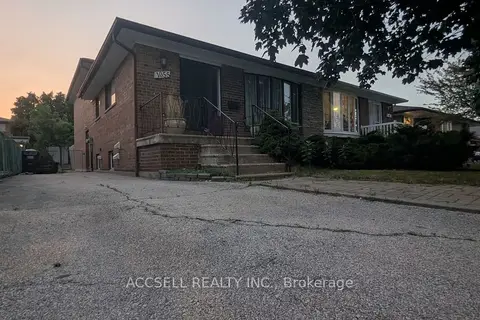
$750,000
Reduced $110,000
4+1 bd3 ba4 pk1500-2000 ft²
1055 Claredale Road
Mineola, Mississauga
Semi-Detached · MLS® W13575078 · ACCSELL REALTY INC.