1055 Claredale Road
Mineola, Mississauga, L5G 1T5
$750,000
Reduced $110,000 from $860,000
- 4+1 bedrooms
- 3 bathrooms
- 4 parking
- 1500-2000 sq ft
Listed 95 days ago · MLS® W13575078
About this home
This semi-detached backsplit 3 plus basement is situated on a quiet cul-de-sac within a prestigious Mississauga neighborhood characterized by million-dollar custom residential homes. The property features a versatile 4+1 bedroom layout designed to accommodate multi-generational living or dual-stream rental income. The main and upper levels function as a self-contained living space containing three bedrooms, a kitchen, and a washroom. The lower level and basement are configured as a separate apartment comprising two bedrooms, a kitchen, and washroom facilities. Please note that these separate living spaces may not be legal, and it is the sole responsibility of the buyer to verify the legal status, zoning compliance, and building requirements with the appropriate municipal authorities. The property and all inclusions are being sold in as-is condition. The location provides immediate access to essential amenities and major transportation corridors. The residence is minutes from the Dixie Outlet Mall and Sherway Gardens, offering extensive retail, services, and dining options. Outdoor recreation is available nearby at Applewood Hills Park and the Etobicoke Creek Trail system. For commuters, the property is a short drive from the Dixie GO Station and offers rapid access to the QEW and Highway 427, facilitating efficient travel to downtown Toronto and Pearson International Airport. The surrounding area is served by several reputable public and Catholic schools and maintains high rental demand due to its central location. This property offers a unique opportunity to enter a high-value residential pocket with significant potential for value addition or mortgage assistance in a low-traffic, private setting.
Details
- Type
- Semi-Detached
- Style
- Backsplit 4
- Size
- 1500-2000 sq ft
- Lot
- 30.2 × 125.65 ft
- Basement
- Finished
- Garage
- None
- Kitchens
- 2
- Property tax
- $5,490 (2025)
- Neighbourhood
- Mineola
- Municipality
- Mississauga
Interior
- Bedrooms
- 4 above ground + 1 below
- Bathrooms
- 1 × 4-piece (upper), 1 × 2-piece (lower), 1 × 2-piece (basement)
- Kitchens
- 2 (1 below ground)
- Rooms
- 11 above ground + 7 below
- Family room or den
- Yes
- Fireplace
- No
- Features
- In-Law Suite
Heating, cooling and services
- Heating
- Forced Air, Gas
- Air conditioning
- Central Air
- Water and sewer
- Sewer
Building and exterior
- Style
- Backsplit 4
- Exterior
- Brick
- Roof
- Asphalt Shingle
- Foundation
- Concrete Block
- Faces
- North
Parking
- Total parking
- 4
Lot
- Size
- 30.2 × 125.65 ft
More
- Possession
- 30-90 days
- Cross street
- Cawthra / Lakeshore
Rooms
| Room | Level | Size | Features |
|---|---|---|---|
| Kitchen | Basement | 3.02 × 4.62 m (9'11" × 15'2") | |
| Bedroom 5 | Basement | 3.73 × 2.9 m (12'3" × 9'6") | |
| Bathroom | Basement | 1.55 × 1.45 m (5'1" × 4'9") | |
| Laundry | Basement | Irregular Room | |
| Utility Room | Basement | Irregular Room | |
| Other | Basement | 4.85 × 6.2 m (15'11" × 20'4") | |
| Cold Room/Cantina | Basement | 2.62 × 3.17 m (8'7" × 10'5") | |
| Living Room | Lower | 3.3 × 5.59 m (10'10" × 18'4") | |
| Foyer | Lower | 1.45 × 4.45 m (4'9" × 14'7") | |
| Bedroom 4 | Lower | 2.69 × 5.59 m (8'10" × 18'4") | |
| Bathroom | Lower | 1.32 × 1.91 m (4'4" × 6'3") | |
| Living Room | Main | 3.53 × 7.06 m (11'7" × 23'2") | |
| Foyer | Main | 2.79 × 1.8 m (9'2" × 5'11") | |
| Kitchen | Main | 2.51 × 5.33 m (8'3" × 17'6") | |
| Primary Bedroom | Upper | 3.3 × 2.67 m (10'10" × 8'9") | |
| Bathroom | Upper | 1.5 × 3.43 m (4'11" × 11'3") | |
| Bedroom 2 | Upper | 2.72 × 3.38 m (8'11" × 11'1") |
Location
Location is approximate. See nearby homes on the map
Recent sales nearby
See what similar homes within 1 km sold for in the last year. Create a free account or sign in to see them.
The neighbourhood
Getting around Walkable
- 🚆 Port Credit GO2.0 km
Within a 10-minute walk: 4 grocery stores, 10 cafés and restaurants, 6 parks, 3 pharmacies. Nearest grocery: Rabba (450 m). Nearest park: Lyndwood Park (450 m).
Schools nearby
Elementary
- Janet I. McDougald Public School
EQAO: Gr 3 reading 61%, math 58%9 min walk - St. Dominic's School Catholic
EQAO: Gr 6 reading 97%, math 77%10 min walk - St. James Catholic Global Learning Centre Catholic
EQAO: Gr 6 reading 100%, math 67%14 min walk - Queen of Heaven School Catholic
EQAO: Gr 6 reading 97%, math 94%14 min walk
Secondary
- Cawthra Park Secondary School
EQAO: Gr 9 math 65%, literacy test 91%10 min walk - St. Paul Secondary School Catholic
EQAO: Gr 9 math 72%, literacy test 89%12 min walk
EQAO: share of students meeting the provincial standard (2024–25). Ontario average: Gr 6 reading 86%, math 51%; Gr 9 math 55%; literacy test 83%.
Closest schools, not school zones. Check which school serves this address with the school board before relying on it.
Who lives here postal area L5G
- Owners / renters
- 57% / 43%
- Median household income
- $95,000
- Average age
- 44
- Children under 15
- 14%
- Homes
- 43% detached, 38% high-rise
- Commute by transit
- 11%
- Population
- 20,714
Languages spoken most at home besides English: Polish 2%, Mandarin 1.3%, Spanish 1%, Russian 0.7%.
Flood and conservation Regulated area
This address is inside a conservation-authority regulated area (Credit Valley Conservation): near a valley, stream, shoreline or wetland, where flooding or erosion can occur. New building, additions, pools or grading usually need a permit from the authority.
Screening maps only. Ask the conservation authority for a property inquiry before relying on this.
Safety
Crime Severity Index for Peel Region (Mississauga/Brampton) police: 59 vs 57 for Ontario (2025).
Police-reported figures for the whole police service area, not this street. Rates use the area’s resident population.
Development nearby 1 active
-
579 & 619 Lakeshore Road East and 1022 & 1028 Caven Street · 400 mDevelopment application · In process · applied 2022New mixed-use development (1070 homes)
Rezoning, site plan, subdivision and condominium applications filed with the city.
Distances are approximate. Places © OpenStreetMap contributors. Neighbourhood figures: Statistics Canada, 2021 Census. School results: EQAO via Ontario Data Catalogue (Open Government Licence – Ontario). Flood and regulation mapping: Credit Valley Conservation open data. Crime Severity Index: Statistics Canada. Planning applications: City of Mississauga open data.
Living here
Commute
To Union Station (downtown Toronto): 18 km. Transit times · Driving times
Coming transit
- 🚧 Mineola Hazel McCallion LRT1.8 km · opening about 2029
- 🚧 Port Credit Hazel McCallion LRT1.8 km · opening about 2029
Stations under construction or approved. Opening dates are the latest public estimates and often move.
Noise 1 source nearby
- 🚆 Rail line (Oakville Subdivision)100 m
Distances from the map, not noise measurements. Visit at rush hour to judge for yourself.
Internet High-speed
50/10 Mbps or faster available here by cable, fibre or DSL (the federal high-speed target).
From the federal broadband map. Check exact speeds and providers for the address.
Short-term rentals
Only in your principal residence, with a City licence: not allowed in investment properties. Up to 180 nights a year, no more than 30 in a row.
Roads, rail, airports and planned stations © OpenStreetMap contributors. Internet: Innovation, Science and Economic Development Canada, National Broadband Data.
Listed by ACCSELL REALTY INC..
Listing information provided by PropTx Innovations Inc. and TRREB; deemed reliable but not guaranteed accurate by PropTx.
Similar homes nearby
See more in Mississauga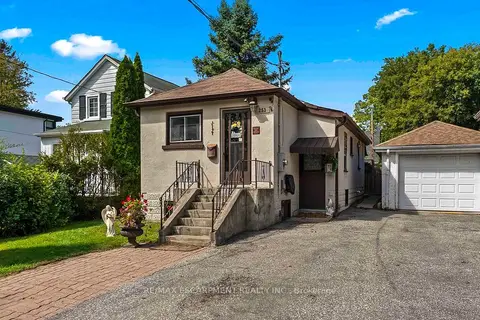
$749,900
2 bd3 ba2 pk700-1100 ft²
253 Eaglewood Boulevard
Mineola, Mississauga
Detached · MLS® W13815970 · RE/MAX ESCARPMENT REALTY INC.
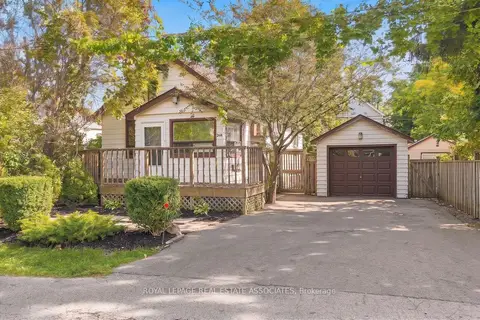
$748,800
2+2 bd2 ba5 pk700-1100 ft²
268 Troy Street
Mineola, Mississauga
Detached · MLS® W13847412 · ROYAL LEPAGE REAL ESTATE ASSOCIATES
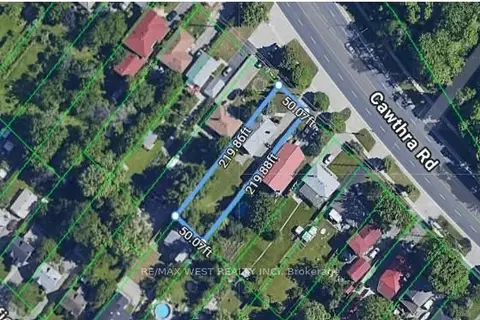
$849,000
4 bd1 ba20 pk1100-1500 ft²
1518 Cawthra Road
Mineola, Mississauga
Detached · MLS® W13621970 · RE/MAX WEST REALTY INC.
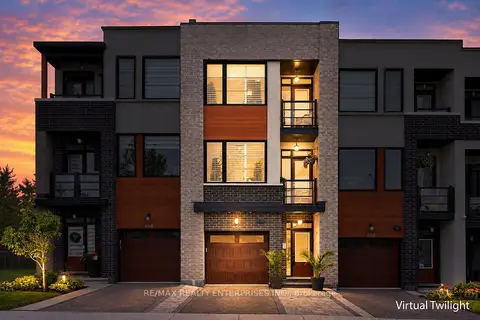 New
$849,850
3+1 bd4 ba2 pk2000-2500 ft²
656 Tupelo Court
Mineola, Mississauga
Att/Row/Townhouse · MLS® W14095958 · RE/MAX REALTY ENTERPRISES INC.
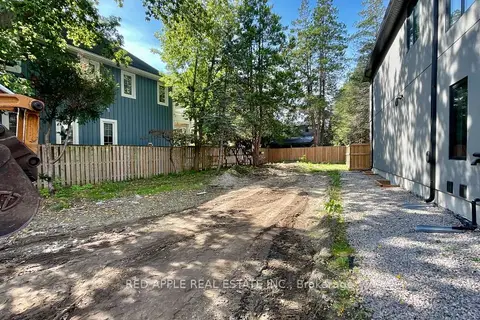
$899,999
0 bd0 ba
267 Troy Street
Mineola, Mississauga
Vacant Land · MLS® W13735774 · RED APPLE REAL ESTATE INC.
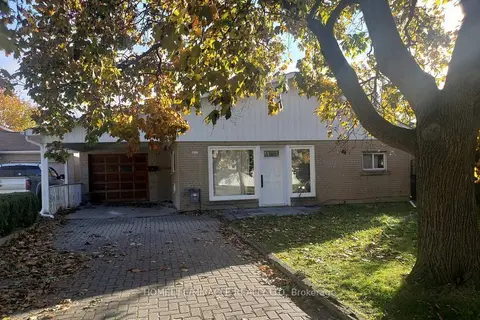
$749,900
3 bd1 ba7 pk700-1100 ft²
7496 Redstone Road
Malton, Mississauga
Detached · MLS® W13529600 · HOMELIFE/MIRACLE REALTY LTD
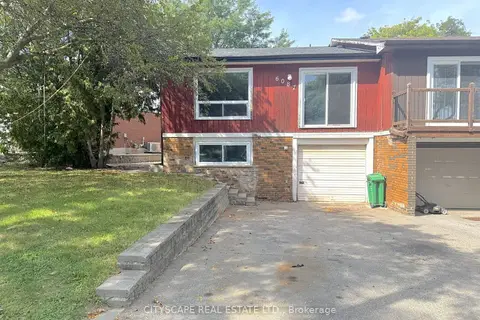
$749,900
3+1 bd2 ba2 pk1100-1500 ft²
6087 Featherhead Crescent
Meadowvale, Mississauga
Semi-Detached · MLS® W13761168 · CITYSCAPE REAL ESTATE LTD.
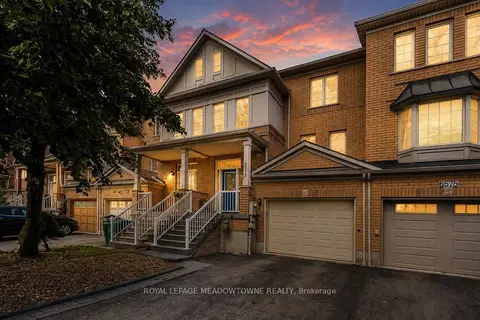
$749,900
2+1 bd2 ba3 pk1100-1500 ft²
6577 Jazzy Mews
Meadowvale Village, Mississauga
Att/Row/Townhouse · MLS® W13767014 · ROYAL LEPAGE MEADOWTOWNE REALTY