1632 Samuelson Circle
Meadowvale Village, Mississauga, L5N 7Z7
$849,900
- 3 bedrooms
- 2 bathrooms
- 3 parking
- 1100-1500 sq ft
Listed 24 days ago · MLS® W13828082
About this home
Welcome to this impeccably maintained semi-detached home, perfectly situated right across from a beautiful neighborhood park. Outdoors Lovers ! will enjoy the Large Backyard and Trails and Park across! Combining clean, bright spaces with a warm, welcoming entryway, this residence offers an ideal layout for modern family living. Main Level: Features gorgeous hardwood flooring throughout a functional, sunlit layout. The updated kitchen serves as the heart of the home, complete with sliding door walkout access to the outdoors. Upper Level: Offers three spacious, sun-filled bedrooms and a full family bath, all meticulously kept and ready for move-in day. Lower Level: A clean, full unfinished basement awaits your personal touch-ideal for a future rec room, home gym, or customized living area. Outdoor Oasis: Step out to a Spacious, fully manicured backyard featuring a large shed for extra storage-an exceptional layout for summer barbecues, children's play, or quiet relaxation. Location is key, and this home sits just steps from top-rated local schools, pristine green spaces, and community trails. Some Newer Windows replaced, Newer Furnace and HWT tank , A/C (2026), New Insulation in Attic, and in Basement.
Details
- Type
- Semi-Detached
- Style
- 2-Storey
- Size
- 1100-1500 sq ft
- Lot
- 30 × 89.9 ft
- Basement
- Unfinished
- Garage
- Attached
- Kitchens
- 1
- Property tax
- $5,265 (2026)
- Neighbourhood
- Meadowvale Village
- Municipality
- Mississauga
Interior
- Bedrooms
- 3 above ground
- Bathrooms
- 1 × 2-piece (main), 1 × 4-piece (second)
- Rooms
- 6 above ground
- Family room or den
- Yes
- Fireplace
- No
- Features
- Water Heater, Storage, Carpet Free
Heating, cooling and services
- Heating
- Forced Air, Gas
- Air conditioning
- Central Air
- Water and sewer
- Sewer
Building and exterior
- Style
- 2-Storey
- Exterior
- Brick
- Roof
- Asphalt Shingle
- Foundation
- Concrete
- Faces
- West
- Outdoor
- Shed
Parking
- Garage spaces
- 1
- Total parking
- 3
Lot
- Size
- 30 × 89.9 m
More
- Possession
- 60-89 days
- Cross street
- Mississauga Rd/Derry Rd
Rooms
| Room | Level | Size | Features |
|---|---|---|---|
| Family Room | Main | 13.6 × 10.33 m (44'7" × 33'11") | |
| Dining Room | Main | 12.8 × 10.33 m (42' × 33'11") | |
| Kitchen | Main | 13.78 × 8.86 m (45'3" × 29'1") | |
| Primary Bedroom | Second | 14.11 × 10.33 m (46'4" × 33'11") | |
| Bedroom 2 | Second | 9.97 × 9.02 m (32'9" × 29'7") | |
| Bedroom 3 | Second | 9.97 × 9.19 m (32'9" × 30'2") | |
| Bathroom | Second |
Location
Location is approximate. See nearby homes on the map
Recent sales nearby
See what similar homes within 1 km sold for in the last year. Create a free account or sign in to see them.
The neighbourhood
Getting around Car-dependent
- 🚆 Meadowvale GO2.9 km
Within a 10-minute walk: no grocery stores, 0 cafés and restaurants, 2 parks, 1 pharmacy. Nearest park: Samuelson Park (200 m).
Schools nearby
Elementary
- Levi Creek Public School
EQAO: Gr 3 reading 92%, math 85%3 min walk - St. Barbara Elementary School Catholic
EQAO: Gr 6 reading 90%, math 71%5 min walk - École élémentaire catholique Ange-Gabriel French
EQAO: Gr 6 reading 94%, math 63%16 min walk - Roberta Bondar Public School
EQAO: Gr 6 reading 92%, math 67%2.0 km
Secondary
- École secondaire Jeunes sans frontières French
EQAO: Gr 9 math 69%, literacy test 99%10 min walk - École secondaire catholique Sainte-Famille Catholic · French
EQAO: Gr 9 math 67%, literacy test 92%17 min walk - David Leeder Middle School2.2 km
EQAO: share of students meeting the provincial standard (2024–25). Ontario average: Gr 6 reading 86%, math 51%; Gr 9 math 55%; literacy test 83%.
Closest schools, not school zones. Check which school serves this address with the school board before relying on it.
Who lives here postal area L5N
- Owners / renters
- 83% / 17%
- Median household income
- $123,000
- Average age
- 40
- Children under 15
- 16%
- Homes
- 48% detached, 8% high-rise
- Commute by transit
- 8%
- Population
- 83,700
Languages spoken most at home besides English: Urdu 3.5%, Arabic 2.2%, Spanish 1.7%, Tagalog (Pilipino, Filipino) 1.3%.
Flood and conservation No mapped hazard
Not inside a mapped flood plain or regulated area.
Screening maps only. Ask the conservation authority for a property inquiry before relying on this.
Safety
Crime Severity Index for Peel Region (Mississauga/Brampton) police: 59 vs 57 for Ontario (2025).
Police-reported figures for the whole police service area, not this street. Rates use the area’s resident population.
Development nearby
No planning applications within 500 m in the last five years.
Rezoning, site plan, subdivision and condominium applications filed with the city.
Distances are approximate. Places © OpenStreetMap contributors. Neighbourhood figures: Statistics Canada, 2021 Census. School results: EQAO via Ontario Data Catalogue (Open Government Licence – Ontario). Crime Severity Index: Statistics Canada.
Living here
Commute
To Union Station (downtown Toronto): 30 km. Transit times · Driving times
Noise 1 source nearby
- 🛣️ 407 ETR300 m
Distances from the map, not noise measurements. Visit at rush hour to judge for yourself.
Internet High-speed
50/10 Mbps or faster available here by cable, fibre or DSL (the federal high-speed target).
From the federal broadband map. Check exact speeds and providers for the address.
Short-term rentals
Only in your principal residence, with a City licence: not allowed in investment properties. Up to 180 nights a year, no more than 30 in a row.
Roads, rail, airports and planned stations © OpenStreetMap contributors. Internet: Innovation, Science and Economic Development Canada, National Broadband Data.
Listed by REMAX YOUR COMMUNITY REALTY.
Listing information provided by PropTx Innovations Inc. and TRREB; deemed reliable but not guaranteed accurate by PropTx.
Similar homes nearby
See more in Mississauga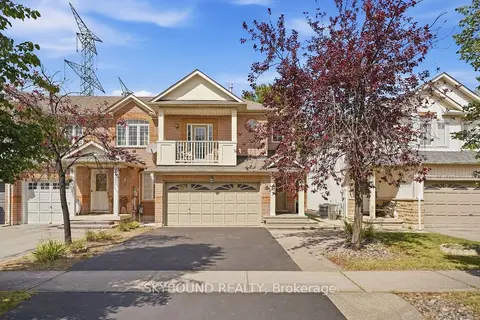
$869,000
3 bd4 ba6 pk1500-2000 ft²
7419 Magistrate Terrace
Meadowvale Village, Mississauga
Att/Row/Townhouse · MLS® W13839168 · SKYBOUND REALTY
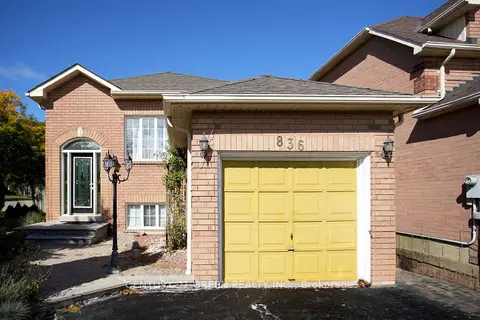
$889,900
2+1 bd3 ba3 pk1100-1500 ft²
836 Avocado Crescent
Meadowvale Village, Mississauga
Detached · MLS® W13877562 · CENTURY 21 GREEN REALTY INC.
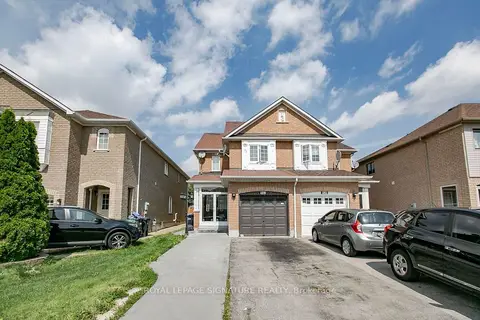
$914,453
Reduced $23,447
3 bd4 ba2 pk1100-1500 ft²
941 Mandolin Place
Meadowvale Village, Mississauga
Semi-Detached · MLS® W13717200 · ROYAL LEPAGE SIGNATURE REALTY
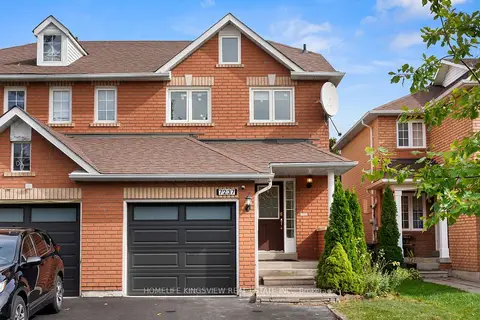
$918,000
3 bd3 ba4 pk1500-2000 ft²
7237 Frontier Ridge
Meadowvale Village, Mississauga
Semi-Detached · MLS® W13881732 · HOMELIFE KINGSVIEW REAL ESTATE INC.
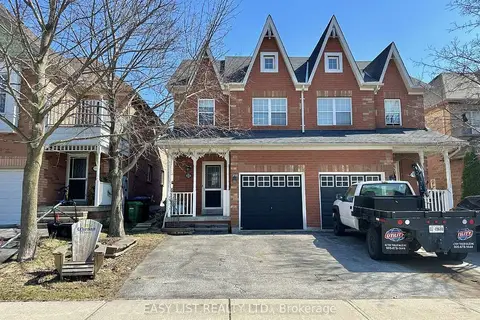
$920,000
3 bd3 ba3 pk1100-1500 ft²
1104 Carding Mill Place
Meadowvale Village, Mississauga
Semi-Detached · MLS® W13103504 · EASY LIST REALTY LTD.
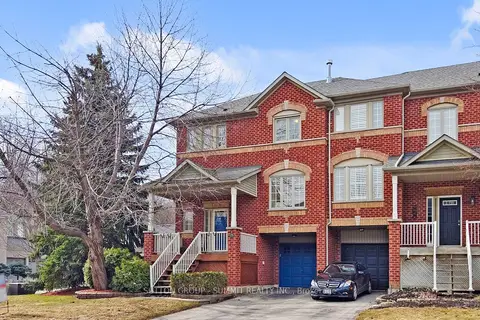
$929,000
Reduced $26,000
3 bd3 ba3 pk1500-2000 ft²
1591 WOODHENGE Way
Meadowvale Village, Mississauga
Att/Row/Townhouse · MLS® W13796346 · SUTTON GROUP - SUMMIT REALTY INC.
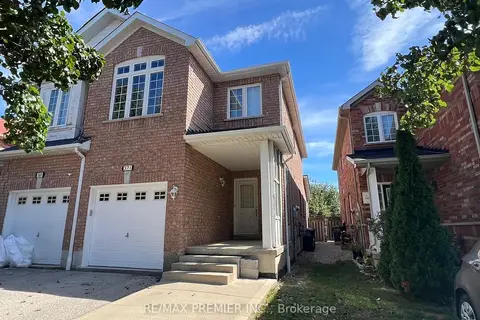
$929,900
3+2 bd4 ba3 pk1100-1500 ft²
371 Krotone Crescent
Meadowvale Village, Mississauga
Semi-Detached · MLS® W13867016 · RE/MAX PREMIER INC.
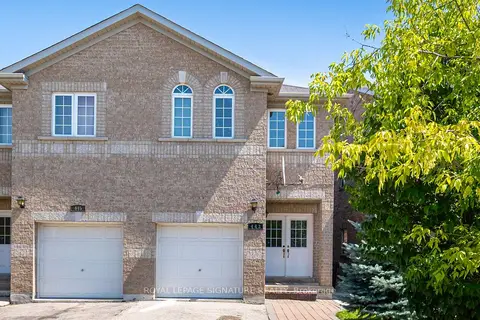
$949,000
4+1 bd4 ba3 pk1500-2000 ft²
443 Comiskey Crescent
Meadowvale Village, Mississauga
Semi-Detached · MLS® W13785344 · ROYAL LEPAGE SIGNATURE REALTY