65 Via Rosedale 214
Sandringham-Wellington, Brampton, L6R 3N8
$574,900
- 2 bedrooms
- 2 bathrooms
- 1 parking
- 1000-1199 sq ft
Listed 130 days ago · MLS® W13432422
About this home
Welcome to Rosedale Village Gated Adult Lifestyle Living at it's finest. Beautiful two bedroom, 2 bath sought after corner unit with open concept, modern finishes and one of the best layouts in the complex. Kitchen features granite counters, stainless steel appliances and ceramic backsplash. Large walk-in closet in primary bedroom with en-suite and walk-out to balcony. Beautiful 9 Hole Executive Golf Course (fees incl.) Clubhouse with indoor Saltwater Pool, Sauna, Exercise Room and Party Room. Pickleball/Tennis, Bocce Ball, Shuffleboard and much more to sure please many enthusiasts. 24Hr gated security. Once car underground parking and one large storage locker.
Details
- Type
- Condo Apartment
- Style
- Apartment
- Size
- 1000-1199 sq ft
- Basement
- None
- Garage
- Underground
- Kitchens
- 1
- Property tax
- $3,974 (2026)
- Maintenance fee
- $1,089/month
- Neighbourhood
- Sandringham-Wellington
- Municipality
- Brampton
- Price per sq ft
- $523 (about the same as condo apartments in Sandringham-Wellington)
- Fee per sq ft
- $0.99/month (Brampton median $0.83)
Interior
- Bedrooms
- 2 above ground
- Bathrooms
- 1 × 3-piece (main), 1 × 4-piece (main)
- Rooms
- 5 above ground
- Family room or den
- No
- Fireplace
- No
- Laundry
- Ensuite
- Features
- Auto Garage Door Remote, Primary Bedroom - Main Floor, Storage Area Lockers
Heating, cooling and services
- Heating
- Forced Air, Gas
- Air conditioning
- Central Air
Building and exterior
- Style
- Apartment
- Exterior
- Brick
Parking
- Garage spaces
- 1
- Total parking
- 1
- Driveway and parking
- Underground
Condo
- Monthly fee
- $1,089
- Fee includes
- Water Included, Common Elements Included, Building Insurance Included, Parking Included
- Amenities
- Club House, Exercise Room, Indoor Pool, Party Room/Meeting Room, Sauna, Tennis Court
- Locker
- Owned
- Balcony
- Open
- Exposure
- North
- Pets
- Yes-with Restrictions
- Property manager
- Coldwell Banker Real Estate Management Leaders
More
- Possession
- 30/60/TBD
- Nearby
- Golf
- Cross street
- Sandalwood Pkw & Hwy 410
Rooms
| Room | Level | Size | Features |
|---|---|---|---|
| Kitchen | Main | 2.74 × 2.43 m (9' × 8') | B/I Dishwasher, Stainless Steel Appl, Ceramic Backsplash |
| Breakfast | Main | 2.43 × 2.13 m (8' × 7') | Picture Window |
| Living Room | Main | 4.87 × 3.04 m (16' × 10') | Hardwood Floor, W/O To Balcony, Open Concept |
| Primary Bedroom | Main | 4.26 × 3.04 m (14' × 10') | 3 Pc Ensuite, Walk-In Closet(s), W/O To Balcony |
| Bedroom 2 | Main | 3.35 × 2.74 m (11' × 9') | Broadloom, Closet |
Listed by ROYAL LEPAGE SIGNATURE REALTY.
Listing information provided by PropTx Innovations Inc. and TRREB; deemed reliable but not guaranteed accurate by PropTx.
Similar homes nearby
See more in Brampton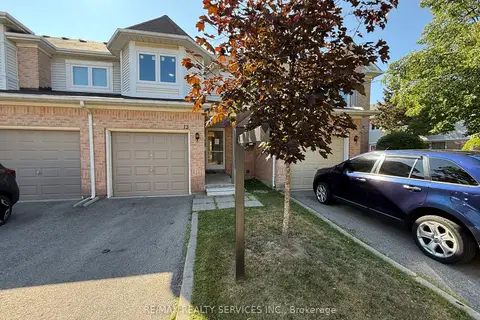
$569,900
Reduced $54,000
3 bd3 ba2 pk1000-1199 ft²
13 Wickstead Court
Sandringham-Wellington, Brampton
Condo Townhouse · MLS® W13628664 · RE/MAX REALTY SERVICES INC.
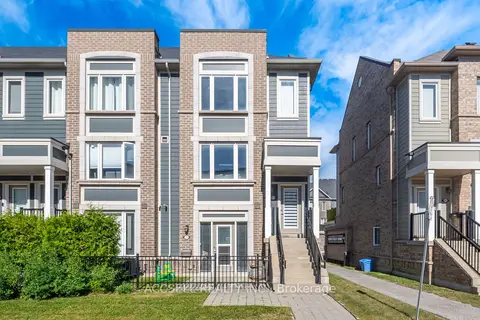
$579,900
2 bd3 ba2 pk1200-1399 ft²
250 Sunny Meadow Boulevard 218
Sandringham-Wellington, Brampton
Condo Townhouse · MLS® W13834634 · ACCSELL REALTY INC.
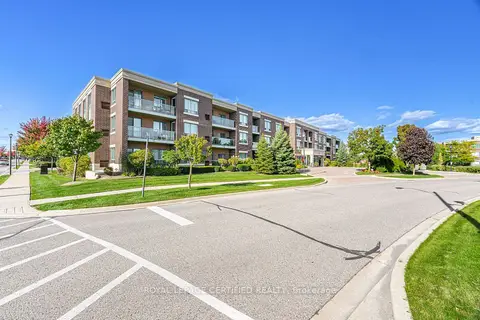
$562,000
2 bd2 ba1 pk900-999 ft²
65 Via Rosedale 106
Sandringham-Wellington, Brampton
Condo Apartment · MLS® W13731054 · ROYAL LEPAGE CERTIFIED REALTY
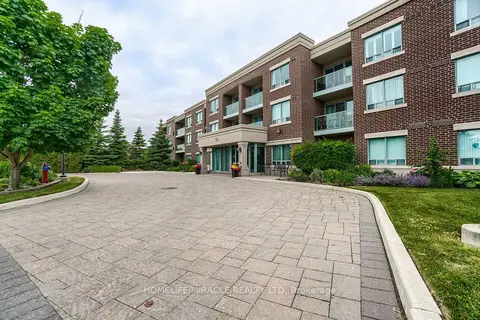
$561,000
2 bd2 ba1 pk1000-1199 ft²
55 Via Rosedale Road 105
Sandringham-Wellington, Brampton
Condo Apartment · MLS® W13636212 · HOMELIFE/MIRACLE REALTY LTD
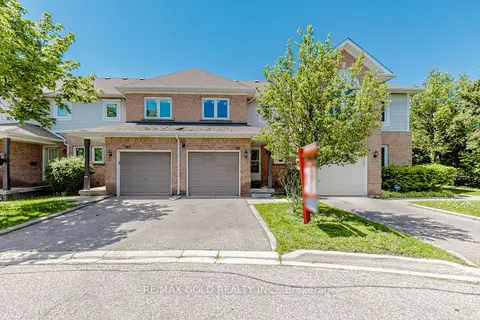
$599,900
2+1 bd3 ba2 pk1000-1199 ft²
52 Wickstead Court
Sandringham-Wellington, Brampton
Condo Townhouse · MLS® W13627284 · RE/MAX GOLD REALTY INC.
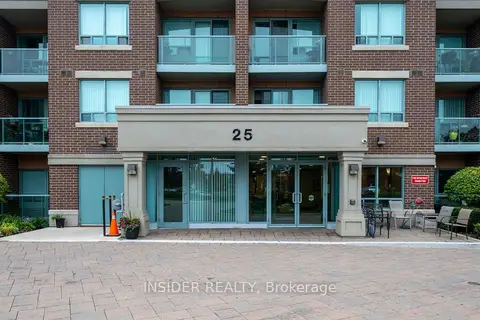
$548,888
2 bd3 ba1 pk1000-1199 ft²
25 Via Rosedale Way 315
Sandringham-Wellington, Brampton
Condo Apartment · MLS® W13763990 · INSIDER REALTY
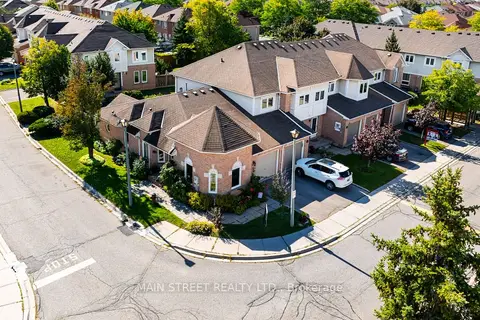
$624,900
2+1 bd2 ba2 pk1000-1199 ft²
19 Wickstead Court 72
Sandringham-Wellington, Brampton
Condo Townhouse · MLS® W13795196 · MAIN STREET REALTY LTD.
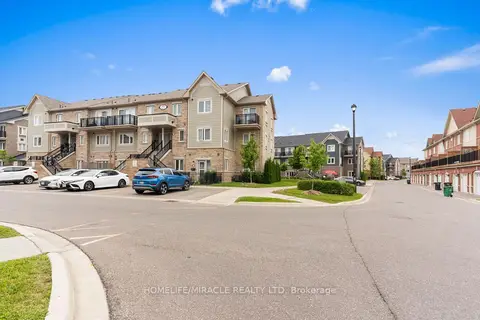
$522,000
2 bd2 ba1 pk1000-1199 ft²
250 Sunny Meadow Boulevard 312
Sandringham-Wellington, Brampton
Condo Townhouse · MLS® W13811926 · HOMELIFE/MIRACLE REALTY LTD