65 Via Rosedale 106
Sandringham-Wellington, Brampton, L6R 3N8
$562,000
- 2 bedrooms
- 2 bathrooms
- 1 parking
- 900-999 sq ft
Listed 50 days ago · MLS® W13731054
About this home
Comfort. Convenience. Security. Lifestyle. Welcome to this beautifully maintained 2-bedroom, 2-bathroom unit in the prestigious gated community of Rosedale Village. Offering approximately 1,000 sq. ft. of bright, spacious living space, this main-floor suite provides exceptional comfort and convenience with no elevators required. The open-concept living and dining area features hardwood flooring and large windows throughout, creating a warm and inviting atmosphere. The well-appointed kitchen offers granite countertops, stainless steel appliances, a built-in microwave, abundant cabinetry and counter space. The generous primary bedroom features a walk-in closet, private 3-piece ensuite. The spacious second bedroom offers a large closet, while the suite also includes convenient ensuite laundry. Step outside onto your private balcony and enjoy the peaceful surroundings. The unit comes complete with one parking space and one locker. Enjoy an exceptional resort-style lifestyle with 24-hour gated security and a private golf course, along with an impressive selection of amenities including an indoor pool, tennis and pickleball courts, lawn bowling, shuffleboard, billiards, clubhouse, party room, social clubs, and more. Ideally located close to Trinity Common Mall, Highway 410, shopping, restaurants, and everyday amenities, this is an incredible opportunity to enjoy a vibrant, active adult lifestyle in one of Brampton's most desirable communities.
Details
- Type
- Condo Apartment
- Style
- Apartment
- Age
- 16-30 years
- Size
- 900-999 sq ft
- Basement
- None
- Garage
- Surface
- Kitchens
- 1
- Property tax
- $3,860 (2026)
- Maintenance fee
- $1,001/month
- Neighbourhood
- Sandringham-Wellington
- Municipality
- Brampton
- Price per sq ft
- $592 (13% above condo apartments in Sandringham-Wellington, $523)
- Fee per sq ft
- $1.05/month (Brampton median $0.84)
Interior
- Bedrooms
- 2 above ground
- Bathrooms
- 1 × 3-piece (flat), 1 × 3-piece (flat)
- Rooms
- 4 above ground
- Family room or den
- No
- Fireplace
- No
- Laundry
- Ensuite
- Features
- Carpet Free, Primary Bedroom - Main Floor, Storage, Storage Area Lockers
Heating, cooling and services
- Heating
- Forced Air, Gas
- Air conditioning
- Central Air
Building and exterior
- Style
- Apartment
- Exterior
- Brick Front
- Age
- 16-30 years
Parking
- Total parking
- 1
- Driveway and parking
- Surface
Condo
- Monthly fee
- $1,001
- Fee includes
- Common Elements Included, Parking Included
- Amenities
- Exercise Room, Indoor Pool, Gym, Media Room, Recreation Room, Elevator
- Locker
- Exclusive (level 1)
- Balcony
- Open
- Exposure
- North
- Pets
- Yes-with Restrictions
- Security
- Monitored, Security Guard, Concierge/Security
- Property manager
- Coldwell Banker
More
- Possession
- TBA
- Nearby
- Golf, Rec./Commun.Centre, Library, Hospital, Park, Place Of Worship
- Cross street
- Sandalwood/410
Rooms
| Room | Level | Size | Features |
|---|---|---|---|
| Living Room | Flat | 3.17 × 5.18 m (10'5" × 17') | Hardwood Floor, W/O To Balcony |
| Kitchen | Flat | 2.44 × 2.44 m (8' × 8') | Granite Counters, Stainless Steel Appl |
| Primary Bedroom | Flat | 5.18 × 3.23 m (17' × 10'7") | 3 Pc Bath, Walk-In Closet(s), Hardwood Floor |
| Bedroom 2 | Flat | 4.39 × 3.23 m (14'5" × 10'7") | Hardwood Floor, Closet |
| Dining Room | Flat | 2.44 × 2.44 m (8' × 8') |
Listed by ROYAL LEPAGE CERTIFIED REALTY.
Listing information provided by PropTx Innovations Inc. and TRREB; deemed reliable but not guaranteed accurate by PropTx.
Similar homes nearby
See more in Brampton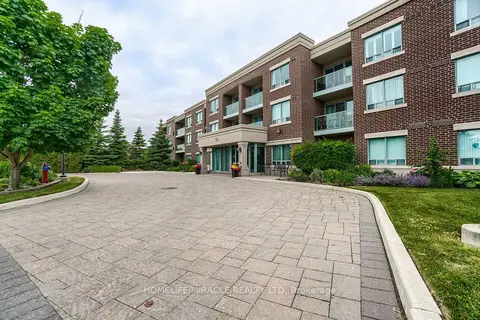
$561,000
2 bd2 ba1 pk1000-1199 ft²
55 Via Rosedale Road 105
Sandringham-Wellington, Brampton
Condo Apartment · MLS® W13636212 · HOMELIFE/MIRACLE REALTY LTD
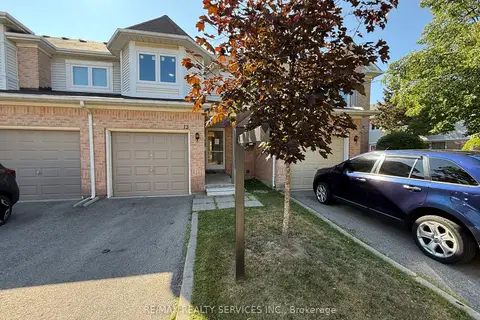
$569,900
Reduced $54,000
3 bd3 ba2 pk1000-1199 ft²
13 Wickstead Court
Sandringham-Wellington, Brampton
Condo Townhouse · MLS® W13628664 · RE/MAX REALTY SERVICES INC.
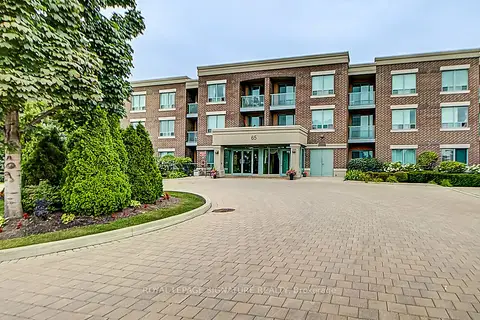
$574,900
2 bd2 ba1 pk1000-1199 ft²
65 Via Rosedale 214
Sandringham-Wellington, Brampton
Condo Apartment · MLS® W13432422 · ROYAL LEPAGE SIGNATURE REALTY
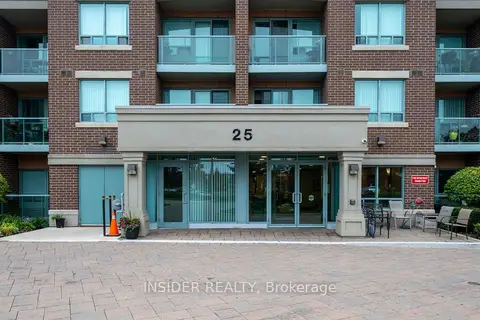
$548,888
2 bd3 ba1 pk1000-1199 ft²
25 Via Rosedale Way 315
Sandringham-Wellington, Brampton
Condo Apartment · MLS® W13763990 · INSIDER REALTY
$579,900
2 bd3 ba2 pk1200-1399 ft²
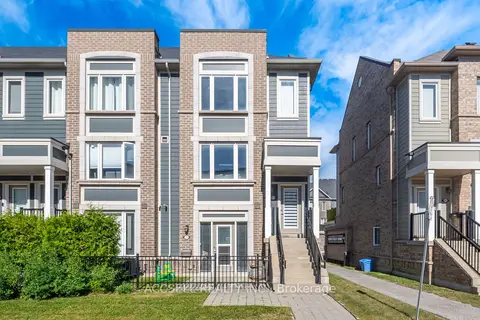
250 Sunny Meadow Boulevard 218
Sandringham-Wellington, Brampton
Condo Townhouse · MLS® W13834634 · ACCSELL REALTY INC.
$599,900
2+1 bd3 ba2 pk1000-1199 ft²
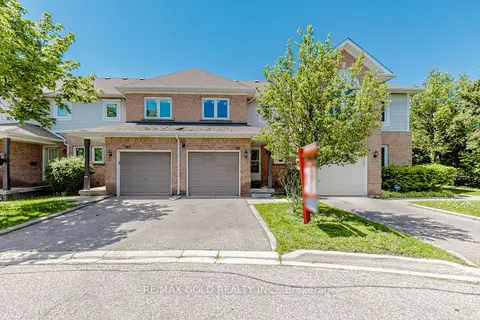
52 Wickstead Court
Sandringham-Wellington, Brampton
Condo Townhouse · MLS® W13627284 · RE/MAX GOLD REALTY INC.
$522,000
2 bd2 ba1 pk1000-1199 ft²
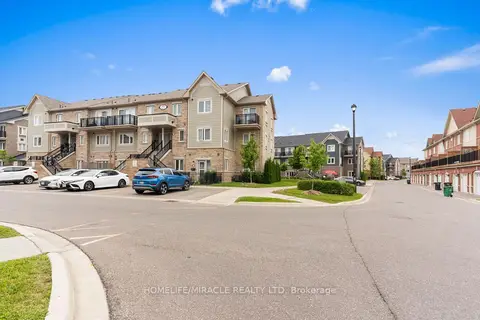
250 Sunny Meadow Boulevard 312
Sandringham-Wellington, Brampton
Condo Townhouse · MLS® W13811926 · HOMELIFE/MIRACLE REALTY LTD
$519,900
Reduced $69,100
2 bd2 ba1 pk900-999 ft²
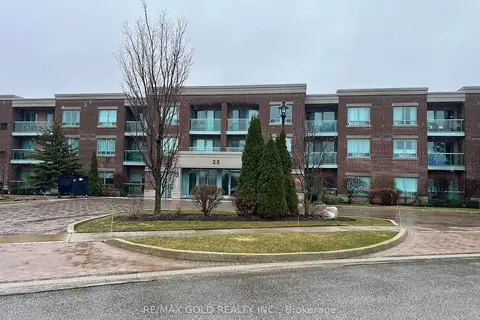
25 Via Rosedale Way 213
Sandringham-Wellington, Brampton
Condo Apartment · MLS® W13682238 · RE/MAX GOLD REALTY INC.