25 Via Rosedale Way 213
Sandringham-Wellington, Brampton, L6R 3J8 · More in this building
$519,900
Reduced $69,100 from $589,000
- 2 bedrooms
- 2 bathrooms
- 1 parking
- 900-999 sq ft
Listed 64 days ago · MLS® W13682238
About this home
Experience relaxed, resort-style living in the highly desirable gated retirement community of Rosedale Village, where comfort, security, and a vibrant social atmosphere come together. This bright 2-bedroom, 2-bathroom condo offers a well-designed open-concept layout with abundant natural light and a walk-out to a private balcony overlooking the clubhouse and serene green space. The modern kitchen features quartz countertops, a stylish backsplash, and ample workspace, while the spacious primary bedroom includes a walk-in closet and a private 4- piece ensuite. Laminate flooring throughout and in-suite laundry add to the home's ease and convenience. Residents enjoy access to an impressive selection of amenities, including a private golf course, clubhouse, indoor saltwater pool, fitness centre, sauna, tennis and pickleball courts, along with beautifully maintained walking paths and gardens. Complete with underground parking and a locker, this is an ideal opportunity for downsizers or anyone seeking a comfortable, low-maintenance lifestyle in a welcoming community.
Details
- Type
- Condo Apartment
- Style
- Apartment
- Age
- 16-30 years
- Size
- 900-999 sq ft
- Basement
- None
- Garage
- Underground
- Kitchens
- 1
- Property tax
- $3,530 (2025)
- Maintenance fee
- $950/month
- Neighbourhood
- Sandringham-Wellington
- Municipality
- Brampton
- Price per sq ft
- $548 (5% above condo apartments in Sandringham-Wellington, $523)
- Fee per sq ft
- $1.00/month (Brampton median $0.84)
Interior
- Bedrooms
- 2 above ground
- Bathrooms
- 2 × 4-piece (main)
- Rooms
- 5 above ground
- Family room or den
- No
- Fireplace
- No
- Laundry
- Ensuite
- Features
- Carpet Free
Heating, cooling and services
- Heating
- Forced Air, Gas
- Air conditioning
- Central Air
Building and exterior
- Style
- Apartment
- Exterior
- Brick
- Roof
- Tar and Gravel
- Age
- 16-30 years
- Outdoor
- Controlled Entry
Parking
- Garage spaces
- 1
- Total parking
- 1
- Driveway and parking
- Underground
Condo
- Monthly fee
- $950
- Fee includes
- Common Elements Included, Building Insurance Included, Water Included, Parking Included
- Amenities
- Bike Storage, Club House, Elevator, Game Room, Gym, Indoor Pool
- Locker
- Owned (level 2)
- Balcony
- Terrace
- Exposure
- North
- View
- Park/Greenbelt
- Pets
- Yes-with Restrictions
- Security
- Concierge/Security
- Property manager
- Whitehill Residential
More
- Possession
- 60-89 days
- Nearby
- Clear View, Golf, Park, Public Transit, Rec./Commun.Centre
- Cross street
- Via Rosedale and Sandalwood
Rooms
| Room | Level | Size | Features |
|---|---|---|---|
| Living Room | Main | 2.4 × 2.42 m (7'10" × 7'11") | Laminate, W/O To Balcony |
| Dining Room | Main | 5.17 × 3 m (17' × 9'10") | |
| Kitchen | Main | 5.17 × 3 m (17' × 9'10") | Laminate, Quartz Counter, Backsplash |
| Primary Bedroom | Main | 4.56 × 3 m (15' × 9'10") | Ceramic Floor, Ensuite Bath |
| Bedroom 2 | Main | 3.34 × 3 m (10'11" × 9'10") | Ceramic Floor |
History of this address
2 earlier listings at this address, with sold and leased prices. Create a free account or sign in to see them.
Location
Location is approximate. See nearby homes on the map
Recent sales nearby
See what similar homes within 1 km sold for in the last year. Create a free account or sign in to see them.
The neighbourhood
Getting around Car-dependent
No subway, LRT or GO station within a short trip.
Within a 10-minute walk: no grocery stores, 0 cafés and restaurants, 7 parks. Nearest park: Rosedale Village (350 m).
Schools nearby
Elementary
- Ross Drive Public Elementary
EQAO: Gr 6 reading 96%, math 58%14 min walk - St. Isaac Jogues Elementary School Catholic
EQAO: Gr 6 reading 84%, math 41%17 min walk - Venerable Michael McGivney Catholic Elementary School Catholic
EQAO: Gr 6 reading 77%, math 31%18 min walk - Great Lakes Public School
EQAO: Gr 6 reading 84%, math 60%18 min walk
Secondary
- Harold M. Brathwaite Secondary School
EQAO: Gr 9 math 71%, literacy test 93%12 min walk - St. Marguerite d'Youville Secondary School Catholic
EQAO: Gr 9 math 48%, literacy test 90%14 min walk - Lougheed Middle School1.4 km
EQAO: share of students meeting the provincial standard (2024–25). Ontario average: Gr 6 reading 86%, math 51%; Gr 9 math 55%; literacy test 83%.
Closest schools, not school zones. Check which school serves this address with the school board before relying on it.
Who lives here postal area L6R
- Owners / renters
- 86% / 14%
- Median household income
- $116,000
- Average age
- 37
- Children under 15
- 18%
- Homes
- 53% detached, 0% high-rise
- Commute by transit
- 10%
- Population
- 93,783
Languages spoken most at home besides English: Punjabi (Panjabi) 29.2%, Gujarati 2.8%, Urdu 2%, Hindi 2%.
Flood and conservation No mapped hazard
Not inside a mapped flood plain or regulated area.
Screening maps only. Ask the conservation authority for a property inquiry before relying on this.
Safety
Crime Severity Index for Peel Region (Mississauga/Brampton) police: 59 vs 57 for Ontario (2025).
Police-reported figures for the whole police service area, not this street. Rates use the area’s resident population.
Development nearby
-
1 YUCCA CRES · 350 mSite Plan Approval · Site Plan Approved · applied 2023Limited Site Plan
Rezoning, site plan, subdivision and condominium applications filed with the city.
Distances are approximate. Places © OpenStreetMap contributors. Neighbourhood figures: Statistics Canada, 2021 Census. School results: EQAO via Ontario Data Catalogue (Open Government Licence – Ontario). Crime Severity Index: Statistics Canada. Planning applications: City of Brampton open data.
Living here
Commute
To Union Station (downtown Toronto): 34 km. Transit times · Driving times
Noise Nothing major nearby
No highway within 500 m, rail line within 300 m, or airport flight path nearby.
Distances from the map, not noise measurements. Visit at rush hour to judge for yourself.
Internet High-speed
50/10 Mbps or faster available here by cable, fibre or DSL (the federal high-speed target).
From the federal broadband map. Check exact speeds and providers for the address.
Roads, rail, airports and planned stations © OpenStreetMap contributors. Internet: Innovation, Science and Economic Development Canada, National Broadband Data.
Listed by RE/MAX GOLD REALTY INC..
Listing information provided by PropTx Innovations Inc. and TRREB; deemed reliable but not guaranteed accurate by PropTx.
Similar homes nearby
See more in Brampton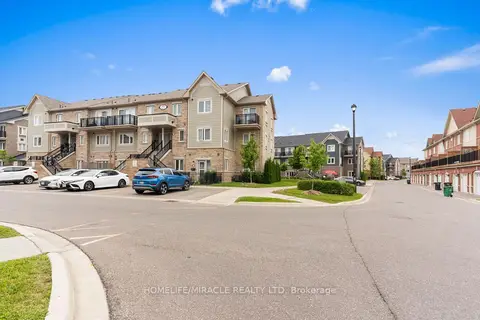
$522,000
2 bd2 ba1 pk1000-1199 ft²
250 Sunny Meadow Boulevard 312
Sandringham-Wellington, Brampton
Condo Townhouse · MLS® W13811926 · HOMELIFE/MIRACLE REALTY LTD
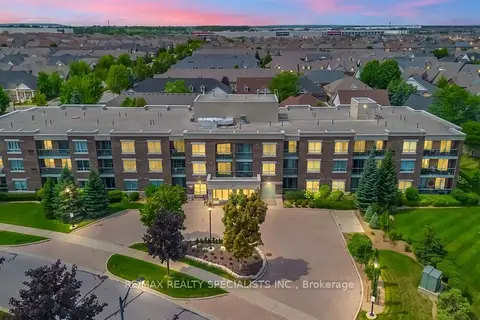
$499,900
2 bd2 ba1 pk1000-1199 ft²
65 Via Rosedale 314
Sandringham-Wellington, Brampton
Condo Apartment · MLS® W13745956 · RE/MAX REALTY SPECIALISTS INC.
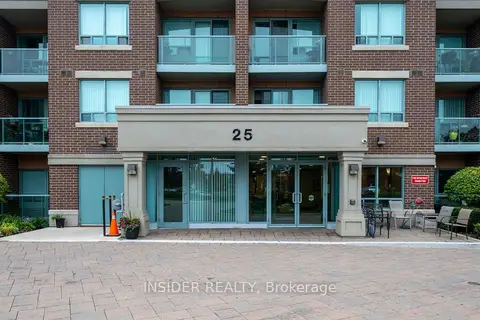
$548,888
2 bd3 ba1 pk1000-1199 ft²
25 Via Rosedale Way 315
Sandringham-Wellington, Brampton
Condo Apartment · MLS® W13763990 · INSIDER REALTY
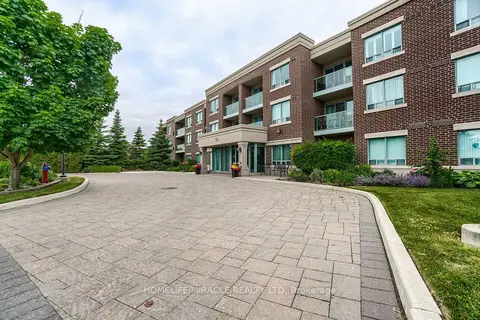
$561,000
2 bd2 ba1 pk1000-1199 ft²
55 Via Rosedale Road 105
Sandringham-Wellington, Brampton
Condo Apartment · MLS® W13636212 · HOMELIFE/MIRACLE REALTY LTD
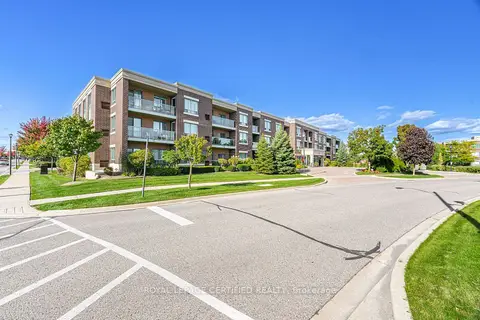
$562,000
2 bd2 ba1 pk900-999 ft²
65 Via Rosedale 106
Sandringham-Wellington, Brampton
Condo Apartment · MLS® W13731054 · ROYAL LEPAGE CERTIFIED REALTY
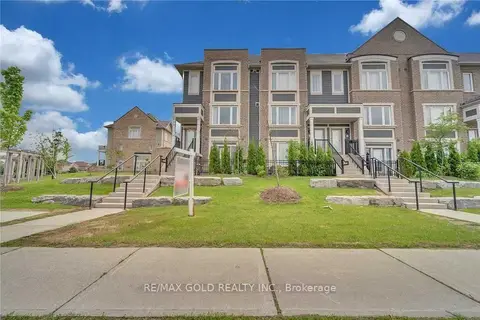
$474,000
1 bd1 ba1 pk600-699 ft²
250 Sunny Meadow Boulevard 53
Sandringham-Wellington, Brampton
Condo Townhouse · MLS® W13818822 · RE/MAX GOLD REALTY INC.
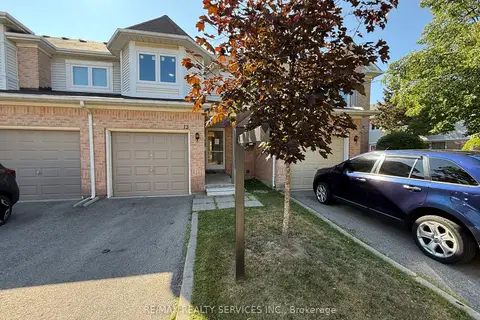
$569,900
Reduced $54,000
3 bd3 ba2 pk1000-1199 ft²
13 Wickstead Court
Sandringham-Wellington, Brampton
Condo Townhouse · MLS® W13628664 · RE/MAX REALTY SERVICES INC.
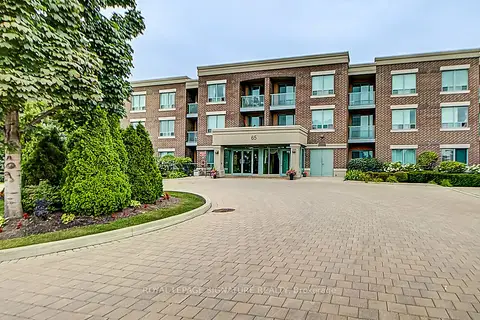
$574,900
2 bd2 ba1 pk1000-1199 ft²
65 Via Rosedale 214
Sandringham-Wellington, Brampton
Condo Apartment · MLS® W13432422 · ROYAL LEPAGE SIGNATURE REALTY