19 Wickstead Court 72
Sandringham-Wellington, Brampton, L6R 1N8
$624,900
- 2+1 bedrooms
- 2 bathrooms
- 2 parking
- 1000-1199 sq ft
Listed 33 days ago · MLS® W13795196
About this home
RARE END-UNIT BUNGALOW TOWNHOME! Nestled on a quiet street, this bright and spacious 2+1 bedroom, 2-bathroom home offers the perfect blend of comfort, privacy and low-maintenance living. Enjoy mature, fully landscaped gardens, established rose bushes, a private fenced backyard and a lovely sitting area under the steel-roof gazebo. Inside, the main floor features two bright bedrooms, one with a walkout to the private patio, an updated kitchen with solid oak cabinetry, high-end stainless steel appliances and stone backsplash, plus a spacious 5-piece bath with Jacuzzi tub. Main-floor laundry and ample storage add convenience. The fully finished basement offers a large recreation room, wet bar, 3-piece bath, bedroom and additional storage. Low condo fees of $341.50/month include lawn maintenance, snow removal, roof, windows (2025), exterior doors and garage door. Brand-new furnace, A/C and on-demand hot water tank provide added comfort and peace of mind. Close to parks, walking trails, schools, shopping and hospital. A wonderful opportunity for bungalow living without the exterior maintenance!
Details
- Type
- Condo Townhouse
- Style
- Bungalow
- Size
- 1000-1199 sq ft
- Basement
- Finished
- Garage
- Attached
- Kitchens
- 1
- Property tax
- $4,186 (2026)
- Maintenance fee
- $342/month
- Neighbourhood
- Sandringham-Wellington
- Municipality
- Brampton
- Price per sq ft
- $568 (6% above condo townhouses in Sandringham-Wellington, $537)
Interior
- Bedrooms
- 2 above ground + 1 below
- Bathrooms
- 1 × 5-piece (ground), 1 × 3-piece (basement)
- Rooms
- 5 above ground + 3 below
- Family room or den
- Yes
- Fireplace
- No
- Laundry
- Laundry Closet
- Features
- Auto Garage Door Remote, Carpet Free, Central Vacuum, Countertop Range, On Demand Water Heater, Primary Bedroom - Main Floor, Storage, Water Heater, In-Law Capability
Heating, cooling and services
- Heating
- Forced Air, Gas
- Air conditioning
- Central Air
Building and exterior
- Style
- Bungalow
- Exterior
- Brick
Parking
- Garage spaces
- 1
- Total parking
- 2
Condo
- Monthly fee
- $342
- Fee includes
- Parking Included, Condo Taxes Included
- Balcony
- Terrace
- Exposure
- North West
- Pets
- Yes-with Restrictions
- Property manager
- Maple Ridge Community Management
More
- Possession
- 30-59 days
- Cross street
- Bramalea Rd & Sandalwood Pkwy E
Rooms
| Room | Level | Size | Features |
|---|---|---|---|
| Kitchen | Ground | 3.2 × 3.05 m (10'6" × 10') | Stainless Steel Appl, Pantry, Combined w/Dining |
| Dining Room | Ground | 3.2 × 2.74 m (10'6" × 9') | Hardwood Floor, Overlooks Garden, Combined w/Kitchen |
| Family Room | Ground | 4.6 × 3.94 m (15'1" × 12'11") | Hardwood Floor, Overlooks Frontyard, Overlooks Garden |
| Primary Bedroom | Ground | 4.29 × 3.07 m (14'1" × 10'1") | W/O To Patio, Laminate, Double Closet |
| Bedroom 2 | Ground | 3.66 × 2.79 m (12' × 9'2") | Overlooks Backyard, Laminate, Closet |
| Bedroom 3 | Basement | 7.37 × 3.68 m (24'2" × 12'1") | Laminate, Double Closet, Double Closet |
| Recreation | Basement | 8.28 × 4.55 m (27'2" × 14'11") | Bar Sink, Window, Laminate |
| Other | Basement | 4.6 × 2.57 m (15'1" × 8'5") | Wet Bar, Window, Laminate |
Location
Location is approximate. See nearby homes on the map
Recent sales nearby
See what similar homes within 1 km sold for in the last year. Create a free account or sign in to see them.
The neighbourhood
Getting around Somewhat walkable
- 🚆 Bramalea GO7.5 km
Within a 10-minute walk: 1 grocery store, 2 cafés and restaurants, 7 parks, 1 pharmacy. Nearest grocery: FreshCo (850 m). Nearest park: Fernforest Way West (300 m).
Schools nearby
Elementary
- Fernforest Public School
EQAO: Gr 3 reading 78%, math 60%8 min walk - Larkspur Public School
EQAO: Gr 3 reading 60%, math 57%10 min walk - Our Lady of Providence Elementary School Catholic
EQAO: Gr 6 reading 82%, math 46%13 min walk - Good Shepherd Catholic Elementary School Catholic
EQAO: Gr 6 reading 95%, math 60%15 min walk
Secondary
- Sunny View Middle School18 min walk
- Louise Arbour Secondary School
EQAO: Gr 9 math 54%, literacy test 85%1.3 km - Lougheed Middle School1.4 km
EQAO: share of students meeting the provincial standard (2024–25). Ontario average: Gr 6 reading 86%, math 51%; Gr 9 math 55%; literacy test 83%.
Closest schools, not school zones. Check which school serves this address with the school board before relying on it.
Who lives here postal area L6R
- Owners / renters
- 86% / 14%
- Median household income
- $116,000
- Average age
- 37
- Children under 15
- 18%
- Homes
- 53% detached, 0% high-rise
- Commute by transit
- 10%
- Population
- 93,783
Languages spoken most at home besides English: Punjabi (Panjabi) 29.2%, Gujarati 2.8%, Urdu 2%, Hindi 2%.
Flood and conservation No mapped hazard
Not inside a mapped flood plain or regulated area.
Screening maps only. Ask the conservation authority for a property inquiry before relying on this.
Safety
Crime Severity Index for Peel Region (Mississauga/Brampton) police: 59 vs 57 for Ontario (2025).
Police-reported figures for the whole police service area, not this street. Rates use the area’s resident population.
Development nearby
No planning applications within 500 m in the last five years.
Rezoning, site plan, subdivision and condominium applications filed with the city.
Distances are approximate. Places © OpenStreetMap contributors. Neighbourhood figures: Statistics Canada, 2021 Census. School results: EQAO via Ontario Data Catalogue (Open Government Licence – Ontario). Crime Severity Index: Statistics Canada. Planning applications: City of Brampton open data.
Living here
Commute
To Union Station (downtown Toronto): 32 km. Transit times · Driving times
Noise Nothing major nearby
No highway within 500 m, rail line within 300 m, or airport flight path nearby.
Distances from the map, not noise measurements. Visit at rush hour to judge for yourself.
Internet High-speed
50/10 Mbps or faster available here by cable, fibre or DSL (the federal high-speed target).
From the federal broadband map. Check exact speeds and providers for the address.
Roads, rail, airports and planned stations © OpenStreetMap contributors. Internet: Innovation, Science and Economic Development Canada, National Broadband Data.
Listed by MAIN STREET REALTY LTD..
Listing information provided by PropTx Innovations Inc. and TRREB; deemed reliable but not guaranteed accurate by PropTx.
Similar homes nearby
See more in Brampton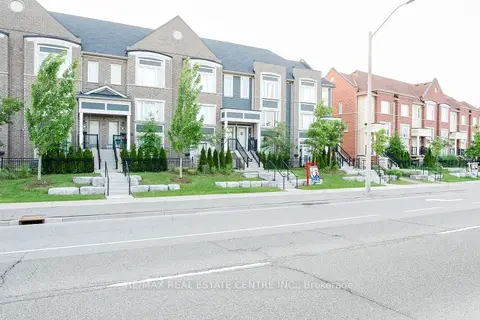
$629,900
2 bd3 ba2 pk1200-1399 ft²
250 Sunny Meadow Boulevard 77
Sandringham-Wellington, Brampton
Condo Townhouse · MLS® W13652874 · RE/MAX REAL ESTATE CENTRE INC.
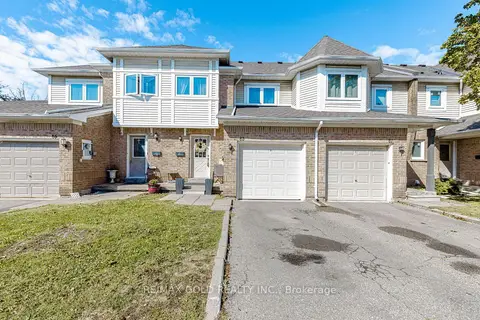
$629,900
3+1 bd4 ba2 pk1200-1399 ft²
83 Wickstead Court
Sandringham-Wellington, Brampton
Condo Townhouse · MLS® W13868404 · RE/MAX GOLD REALTY INC.
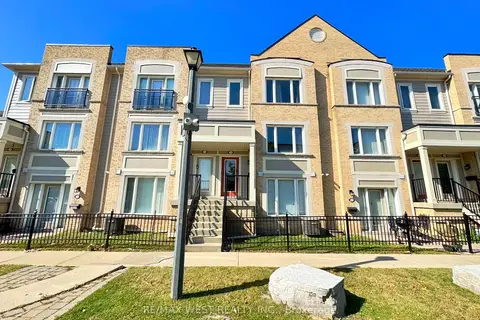
$639,000
3 bd3 ba2 pk1200-1399 ft²
60 Fairwood Circle 136
Sandringham-Wellington, Brampton
Condo Townhouse · MLS® W13878534 · RE/MAX WEST REALTY INC.
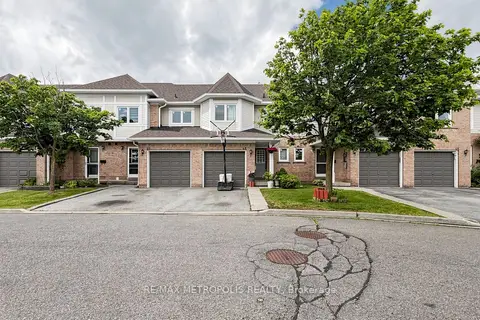
$649,000
3 bd4 ba2 pk1000-1199 ft²
62 Brisbane Court
Sandringham-Wellington, Brampton
Condo Townhouse · MLS® W13428660 · RE/MAX METROPOLIS REALTY
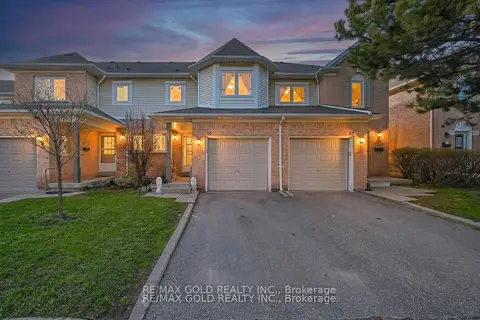
$649,000
3 bd3 ba2 pk1000-1199 ft²
30 Wickstead Court
Sandringham-Wellington, Brampton
Condo Townhouse · MLS® W13875884 · RE/MAX GOLD REALTY INC.
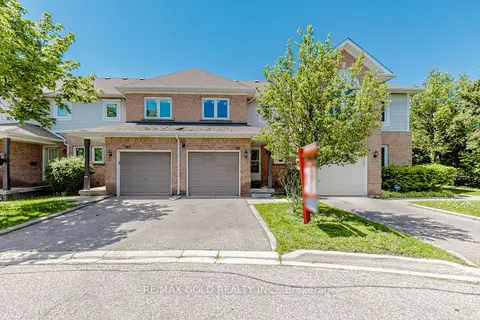
$599,900
2+1 bd3 ba2 pk1000-1199 ft²
52 Wickstead Court
Sandringham-Wellington, Brampton
Condo Townhouse · MLS® W13627284 · RE/MAX GOLD REALTY INC.
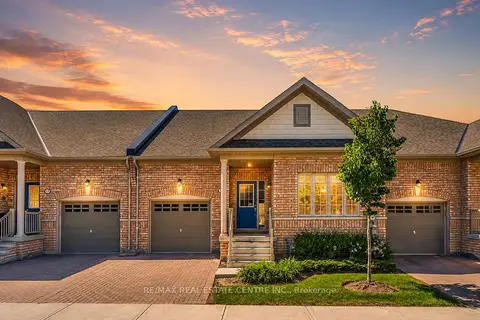
$659,000
2 bd2 ba2 pk1000-1199 ft²
11 Overlea Drive
Sandringham-Wellington, Brampton
Condo Townhouse · MLS® W14086022 · RE/MAX REAL ESTATE CENTRE INC.
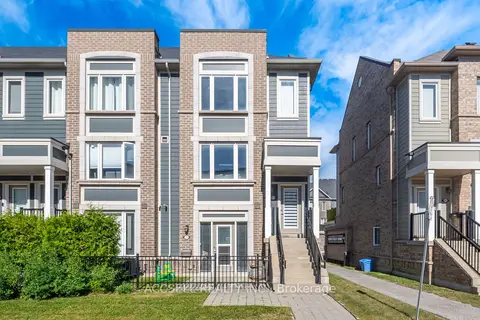
$579,900
2 bd3 ba2 pk1200-1399 ft²
250 Sunny Meadow Boulevard 218
Sandringham-Wellington, Brampton
Condo Townhouse · MLS® W13834634 · ACCSELL REALTY INC.