6489 Concession 5 Road
Rural Uxbridge, Uxbridge, L9P 1R1
$1,099,900
- 4 bedrooms
- 3 bathrooms
- 12 parking
- 2000-2500 sq ft
Listed yesterday · MLS® N14095496
About this home
Rarely offered 10-acre country property just minutes from Uxbridge, offering an exceptional opportunity to enjoy the privacyand space of rural living while remaining close to town amenities. Set in a highly desirable location, this property combines the peace of thecountryside with the convenience of being only a short drive from schools, shopping, restaurants, and everyday essentials. The detachedhome has benefited from numerous updates over the years and offers a functional layout with plenty of space for family living. While there isstill opportunity for further improvements, several of the property's most significant expenses have already been addressed, including a newgeothermal heating and cooling system, new septic system, and a recently updated roof. Buyers can move in with confidence knowing thesemajor infrastructure components have already been taken care of. Set on a picturesque 10-acre parcel, the property offers the space, privacy,and rural setting that many buyers search for but rarely find this close to town. Properties of this size in such a convenient location arebecoming increasingly difficult to come by, making this a unique opportunity to secure a sizeable piece of countryside in a sought-after area.Conveniently located just 5 minutes from Uxbridge and within commuting distance of the GTA, this is your chance to enjoy the best of countryliving without sacrificing access to modern conveniences.
Details
- Type
- Detached
- Style
- 2-Storey
- Age
- 51-99 years
- Size
- 2000-2500 sq ft
- Lot
- 331.74 × 1330.4 ft
- Basement
- Full
- Garage
- Attached
- Kitchens
- 1
- Property tax
- $10,362 (2026)
- Neighbourhood
- Rural Uxbridge
- Municipality
- Uxbridge
- Price per sq ft
- $489 (21% below detached houses in Rural Uxbridge, $615)
Interior
- Bedrooms
- 4 above ground
- Bathrooms
- 1 × 3-piece (ground), 1 × 4-piece (second), 1 × 5-piece (second)
- Rooms
- 10 above ground
- Family room or den
- Yes
- Fireplace
- No
- Features
- Bar Fridge, Built-In Oven, Water Heater Owned, Water Softener
Heating, cooling and services
- Heating
- Forced Air, Ground Source
- Water and sewer
- Septic
Building and exterior
- Style
- 2-Storey
- Exterior
- Aluminum Siding, Brick
- Roof
- Asphalt Shingle
- Foundation
- Concrete Block
- Age
- 51-99 years
- Faces
- East
- Outdoor
- Deck, Shed
Parking
- Garage spaces
- 2
- Total parking
- 12
- Driveway and parking
- Private
Lot
- Size
- 331.74 × 1330.4 ft
- Acreage
- 10-24.99
More
- Possession
- Flexible
- Nearby
- Golf, Hospital, Library, Park, School, Place Of Worship
- Cross street
- Hwy 47 and O'Beirn Rd
Rooms
| Room | Level | Size | Features |
|---|---|---|---|
| Kitchen | Ground | 4.91 × 4.8 m (16'1" × 15'9") | Hardwood Floor, Combined w/Dining, Overlooks Backyard |
| Primary Bedroom | Second | 3.79 × 4.82 m (12'5" × 15'10") | Parquet, 3 Pc Ensuite, Overlooks Frontyard |
| Den | Ground | 5.43 × 5.89 m (17'10" × 19'4") | Hardwood Floor, Cathedral Ceiling(s), Overlooks Frontyard |
| Bedroom 2 | Second | 3.08 × 4.12 m (10'1" × 13'6") | Parquet, Closet, Overlooks Frontyard |
| Living Room | Ground | 3.79 × 5.38 m (12'5" × 17'8") | Hardwood Floor, Bay Window, Overlooks Frontyard |
| Family Room | Ground | 3.72 × 4.02 m (12'2" × 13'2") | Hardwood Floor, W/O To Deck, Overlooks Backyard |
| Bedroom 4 | Second | 3.68 × 3.2 m (12'1" × 10'6") | Broadloom, Closet, Overlooks Backyard |
| Dining Room | Ground | 2.75 × 3.49 m (9' × 11'5") | Hardwood Floor, Sliding Doors, Pocket Doors |
| Laundry | Ground | 3.74 × 3.15 m (12'3" × 10'4") | Tile Floor, Laundry Sink, W/O To Porch |
| Bedroom 3 | Second | 3.56 × 2.88 m (11'8" × 9'5") | Parquet, Closet, Overlooks Backyard |
History of this address
3 earlier listings at this address, with sold and leased prices. Create a free account or sign in to see them.
Location
Location is approximate. See nearby homes on the map
Recent sales nearby
See what similar homes within 1 km sold for in the last year. Create a free account or sign in to see them.
The neighbourhood
Getting around Car-dependent
No subway, LRT or GO station within a short trip.
Within a 10-minute walk: no grocery stores, 0 cafés and restaurants, 0 parks.
Who lives here postal area L9P
- Owners / renters
- 83% / 17%
- Median household income
- $114,000
- Average age
- 44
- Children under 15
- 15%
- Homes
- 78% detached, 2% high-rise
- Commute by transit
- 0%
- Population
- 17,383
Languages spoken most at home besides English: Mandarin 0.2%, Spanish 0.2%, Tamil 0.1%, Russian 0.1%.
Flood and conservation No mapped hazard
Not inside a mapped flood plain or regulated area.
Screening maps only. Ask the conservation authority for a property inquiry before relying on this.
Safety
Crime Severity Index for Durham Region (Oshawa/Whitby/Ajax) police: 43 vs 57 for Ontario (2025).
Police-reported figures for the whole police service area, not this street. Rates use the area’s resident population.
Distances are approximate. Places © OpenStreetMap contributors. Neighbourhood figures: Statistics Canada, 2021 Census. Crime Severity Index: Statistics Canada.
Living here
Commute
To Union Station (downtown Toronto): 52 km. Transit times · Driving times
Noise Nothing major nearby
No highway within 500 m, rail line within 300 m, or airport flight path nearby.
Distances from the map, not noise measurements. Visit at rush hour to judge for yourself.
Internet High-speed
50/10 Mbps or faster available here by cable, fibre or DSL (the federal high-speed target).
From the federal broadband map. Check exact speeds and providers for the address.
Roads, rail, airports and planned stations © OpenStreetMap contributors. Internet: Innovation, Science and Economic Development Canada, National Broadband Data.
Listed by Royal LePage Frank Real Estate.
Listing information provided by PropTx Innovations Inc. and TRREB; deemed reliable but not guaranteed accurate by PropTx.
Similar homes nearby
See more in Uxbridge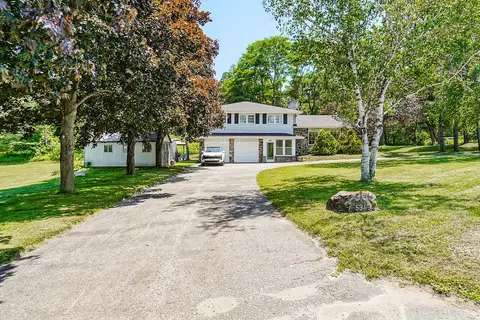
$1,100,000
Reduced $100,000
4 bd3 ba15 pk2000-2500 ft²
5949 Concession 6 Road
Rural Uxbridge, Uxbridge
Detached · MLS® N13574014 · RE/MAX WEST REALTY INC.
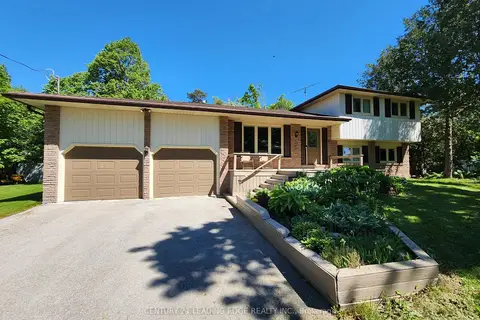
$1,090,000
4 bd2 ba8 pk1500-2000 ft²
254 Hwy 47
Rural Uxbridge, Uxbridge
Detached · MLS® N13834700 · CENTURY 21 LEADING EDGE REALTY INC.
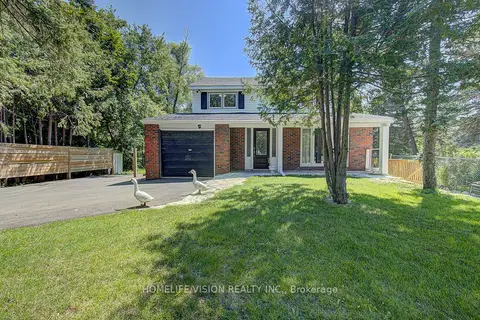
$1,055,000
Reduced $34,900
4+1 bd3 ba9 pk2000-2500 ft²
245 Regional Road 8 Road
Rural Uxbridge, Uxbridge
Detached · MLS® N13674476 · HOMELIFE/VISION REALTY INC.
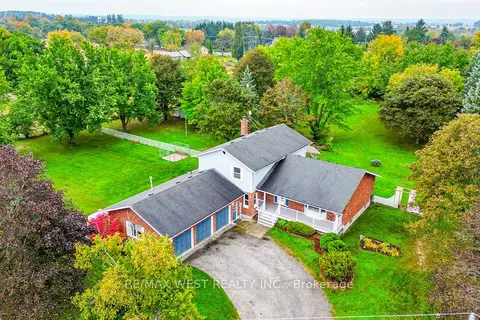
$1,199,000
4+1 bd3 ba11 pk2500-3000 ft²
24 Smith Drive
Rural Uxbridge, Uxbridge
Detached · MLS® N13856602 · RE/MAX WEST REALTY INC.
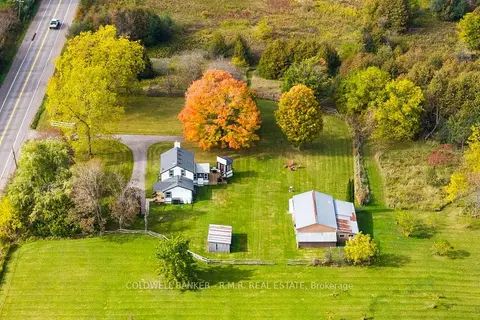
$999,000
2 bd2 ba11 pk1500-2000 ft²
728 Regional Road 13 Road
Rural Uxbridge, Uxbridge
Detached · MLS® N14080254 · COLDWELL BANKER - R.M.R. REAL ESTATE
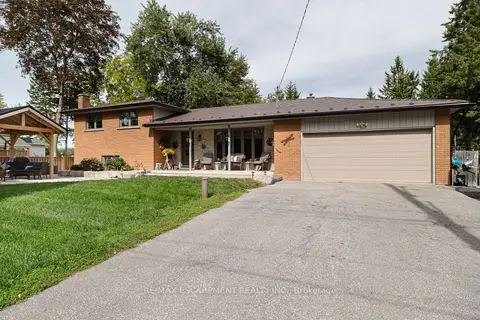
$979,000
3+1 bd2 ba17 pk1100-1500 ft²
266 Goose Alley
Rural Uxbridge, Uxbridge
Detached · MLS® N13810908 · RE/MAX ESCARPMENT REALTY INC.
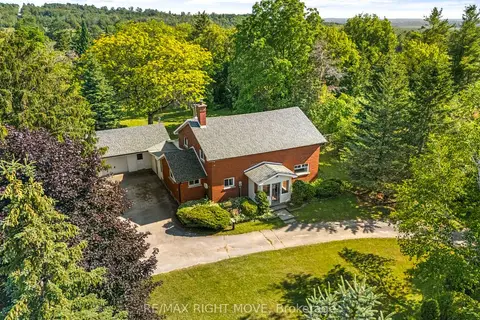
$949,900
4 bd2 ba8 pk2000-2500 ft²
590 Scugog 12 Line
Rural Uxbridge, Uxbridge
Detached · MLS® N13796680 · RE/MAX RIGHT MOVE
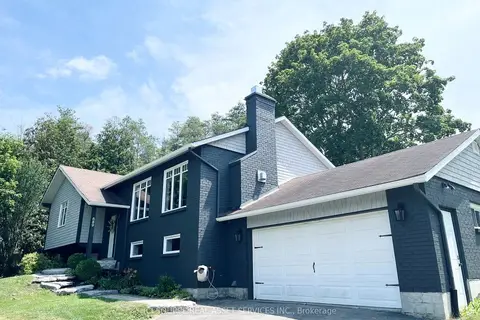
$949,000
3+1 bd3 ba8 pk700-1100 ft²
689 Ravenshoe Road
Rural Uxbridge, Uxbridge
Detached · MLS® N13846726 · ICI SOURCE REAL ASSET SERVICES INC.