5949 Concession 6 Road
Rural Uxbridge, Uxbridge, L9P 0L6
$1,100,000
Reduced $100,000 from $1,200,000
- 4 bedrooms
- 3 bathrooms
- 15 parking
- 2000-2500 sq ft
Listed 95 days ago · MLS® N13574014
About this home
Directly across the road from recently acquired 23 acre parcel of land being incorporated into the Province of Ontario's expanding 1,300-acre Urban Provincial Park project, this exceptional property offers a rare opportunity to enjoy protected natural surroundings, outstanding all around privacy, and a lifestyle that is becoming increasingly difficult to find.Nestled on approximately 2 private, beautifully treed acres with NO immediate neighbours, this property delivers the perfect blend of peaceful country living and in-town convenience. The picturesque setting is alive with birdsong, deer sightings, and visits from local wildlife, creating a nature lover's paradise just minutes from all amenities. The generous, well-treed backyard offers endless possibilities for outdoor enjoyment and future use, with ample space for a pool, gardens, children's play areas, hobby barn, workshop, or storage facility. Lots of parking= 10 car parking. DUAL road access further enhances the property's flexibility, value and potential. Offering approximately 2,400 sq. ft. above grade of bright, open-concept living space, the home features large principal rooms and a highly functional and entertaining layout with four bedrooms on upper level and open concept main floor. An excellent opportunity for multi-generational living, the design also allows for the easy creation of two separate living quarters through the addition of a simple interior dividing door, resulting in two spacious living areas with 2 levels each and multiple entrances. Great income potential. Located within walking distance of Uxbridge's renowned trail network, shopping, restaurants, and everyday conveniences, this property offers an exceptional combination of privacy, versatility, and long-term value. Few homes can offer the unique advantage of being directly across from a growing Provincial Urban Park while still enjoying close proximity to town services.
Details
- Type
- Detached
- Style
- Sidesplit 4
- Size
- 2000-2500 sq ft
- Lot
- 435.58 × 346.82 ft
- Basement
- Partially Finished
- Garage
- Attached
- Kitchens
- 2
- Property tax
- $8,532 (2025)
- Neighbourhood
- Rural Uxbridge
- Municipality
- Uxbridge
- Price per sq ft
- $489 (21% below detached houses in Rural Uxbridge, $615)
Interior
- Bedrooms
- 4 above ground
- Bathrooms
- 1 × 4-piece (second), 1 × 3-piece (second), 1 × 2-piece (ground)
- Kitchens
- 2 (1 below ground)
- Rooms
- 11 above ground + 2 below
- Family room or den
- Yes
- Fireplace
- Wood
- Features
- Carpet Free, Central Vacuum, Auto Garage Door Remote, In-Law Capability, Storage, Upgraded Insulation, Water Softener, Water Purifier
Heating, cooling and services
- Heating
- Forced Air, Gas
- Air conditioning
- Central Air
- Water and sewer
- Septic
Building and exterior
- Style
- Sidesplit 4
- Exterior
- Brick, Aluminum Siding
- Roof
- Asphalt Shingle
- Foundation
- Concrete Block
- Faces
- East
- Outdoor
- Backs On Green Belt, Patio, Porch, Privacy, Drive Shed, Fence - Partial, Gazebo, Storage
Parking
- Garage spaces
- 2
- Total parking
- 15
- Driveway and parking
- Private, Circular Drive
Lot
- Size
- 435.58 × 346.82 ft (irregular)
- Acreage
- .50-1.99
More
- Possession
- TBA
- Nearby
- Greenbelt/Conservation, Cul de Sac/Dead End, School Bus Route, Golf, Hospital, Wooded/Treed
- Cross street
- Hwy.47 + Toronto St.
Rooms
| Room | Level | Size | Features |
|---|---|---|---|
| Living Room | Main | 6 × 4.3 m (19'8" × 14'1") | Open Concept, Fireplace, Window Floor to Ceiling |
| Dining Room | Main | 4 × 3.25 m (13'1" × 10'8") | Window, Hardwood Floor |
| Kitchen | Main | 4 × 3.75 m (13'1" × 12'4") | Open Concept, Large Window |
| Sunroom | Ground | 3 × 1.85 m (9'10" × 6'1") | Ceramic Floor, Large Window |
| Foyer | Ground | 4.7 × 3.25 m (15'5" × 10'8") | Access To Garage, Stone Floor, 2 Pc Bath |
| Family Room | Ground | 7.65 × 4 m (25'1" × 13'1") | Sliding Doors, Hardwood Floor, W/O To Patio |
| Pantry | Ground | 2.75 × 1.75 m (9' × 5'9") | Side Door, Galley Kitchen, Closet |
| Primary Bedroom | Upper | 5 × 4.15 m (16'5" × 13'7") | 3 Pc Ensuite, Walk-In Closet(s), Large Window |
| Bedroom 2 | Upper | 4.35 × 3.5 m (14'3" × 11'6") | Double Closet, Large Window |
| Bedroom 3 | Upper | 3.4 × 3.05 m (11'2" × 10') | Large Window, Double Closet |
| Bedroom 4 | Upper | 3.75 × 3.05 m (12'4" × 10') | Double Closet, Large Window |
| Utility Room | Basement | 6.71 × 4 m (22' × 13'1") | Above Grade Window, Combined w/Laundry |
| Exercise Room | Basement | 5.3 × 4.5 m (17'5" × 14'9") | B/I Shelves, Pantry, Above Grade Window |
History of this address
7 earlier listings at this address, with sold and leased prices. Create a free account or sign in to see them.
Location
Location is approximate. See nearby homes on the map
Recent sales nearby
See what similar homes within 1 km sold for in the last year. Create a free account or sign in to see them.
The neighbourhood
Getting around Somewhat walkable
No subway, LRT or GO station within a short trip.
Within a 10-minute walk: 2 grocery stores, 9 cafés and restaurants, 0 parks, 1 pharmacy. Nearest grocery: Zehrs (650 m).
Schools nearby
Elementary
- Quaker Village Public School
EQAO: Gr 6 reading 81%, math 25%2.2 km - St. Joseph Catholic School Catholic
EQAO: Gr 6 reading 79%, math 35%2.3 km - Uxbridge Public School
EQAO: Gr 6 reading 70%, math 30%2.4 km
EQAO: share of students meeting the provincial standard (2024–25). Ontario average: Gr 6 reading 86%, math 51%; Gr 9 math 55%; literacy test 83%.
Closest schools, not school zones. Check which school serves this address with the school board before relying on it.
Who lives here postal area L9P
- Owners / renters
- 83% / 17%
- Median household income
- $114,000
- Average age
- 44
- Children under 15
- 15%
- Homes
- 78% detached, 2% high-rise
- Commute by transit
- 0%
- Population
- 17,383
Languages spoken most at home besides English: Mandarin 0.2%, Spanish 0.2%, Tamil 0.1%, Russian 0.1%.
Flood and conservation No mapped hazard
Not inside a mapped flood plain or regulated area.
Screening maps only. Ask the conservation authority for a property inquiry before relying on this.
Safety
Crime Severity Index for Durham Region (Oshawa/Whitby/Ajax) police: 43 vs 57 for Ontario (2025).
Police-reported figures for the whole police service area, not this street. Rates use the area’s resident population.
Distances are approximate. Places © OpenStreetMap contributors. Neighbourhood figures: Statistics Canada, 2021 Census. School results: EQAO via Ontario Data Catalogue (Open Government Licence – Ontario). Crime Severity Index: Statistics Canada.
Living here
Commute
To Union Station (downtown Toronto): 53 km. Transit times · Driving times
Noise Nothing major nearby
No highway within 500 m, rail line within 300 m, or airport flight path nearby.
Distances from the map, not noise measurements. Visit at rush hour to judge for yourself.
Internet High-speed
50/10 Mbps or faster available here by cable, fibre or DSL (the federal high-speed target).
From the federal broadband map. Check exact speeds and providers for the address.
Roads, rail, airports and planned stations © OpenStreetMap contributors. Internet: Innovation, Science and Economic Development Canada, National Broadband Data.
Listed by RE/MAX WEST REALTY INC..
Listing information provided by PropTx Innovations Inc. and TRREB; deemed reliable but not guaranteed accurate by PropTx.
Similar homes nearby
See more in Uxbridge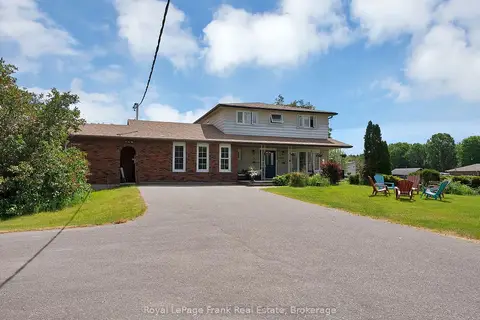 New
$1,099,900
4 bd3 ba12 pk2000-2500 ft²
6489 Concession 5 Road
Rural Uxbridge, Uxbridge
Detached · MLS® N14095496 · Royal LePage Frank Real Estate
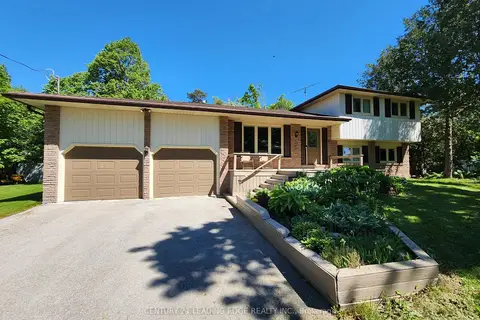
$1,090,000
4 bd2 ba8 pk1500-2000 ft²
254 Hwy 47
Rural Uxbridge, Uxbridge
Detached · MLS® N13834700 · CENTURY 21 LEADING EDGE REALTY INC.
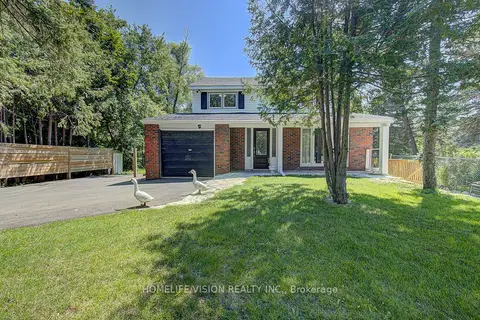
$1,055,000
Reduced $34,900
4+1 bd3 ba9 pk2000-2500 ft²
245 Regional Road 8 Road
Rural Uxbridge, Uxbridge
Detached · MLS® N13674476 · HOMELIFE/VISION REALTY INC.
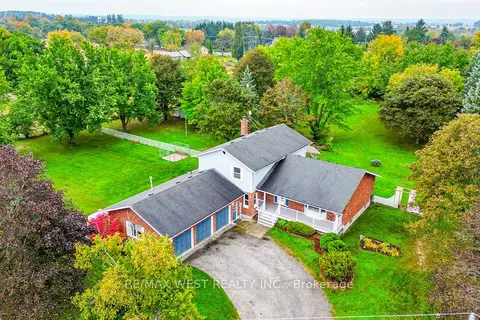
$1,199,000
4+1 bd3 ba11 pk2500-3000 ft²
24 Smith Drive
Rural Uxbridge, Uxbridge
Detached · MLS® N13856602 · RE/MAX WEST REALTY INC.
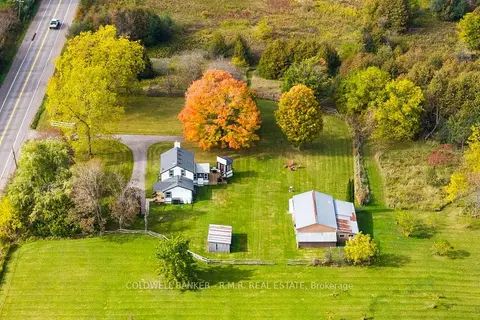
$999,000
2 bd2 ba11 pk1500-2000 ft²
728 Regional Road 13 Road
Rural Uxbridge, Uxbridge
Detached · MLS® N14080254 · COLDWELL BANKER - R.M.R. REAL ESTATE
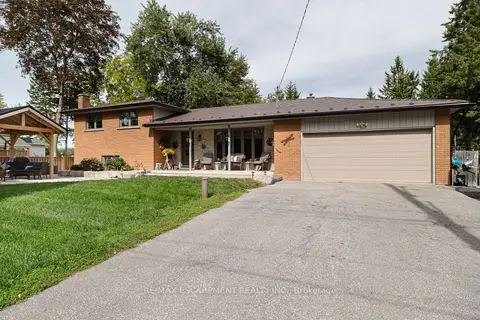
$979,000
3+1 bd2 ba17 pk1100-1500 ft²
266 Goose Alley
Rural Uxbridge, Uxbridge
Detached · MLS® N13810908 · RE/MAX ESCARPMENT REALTY INC.
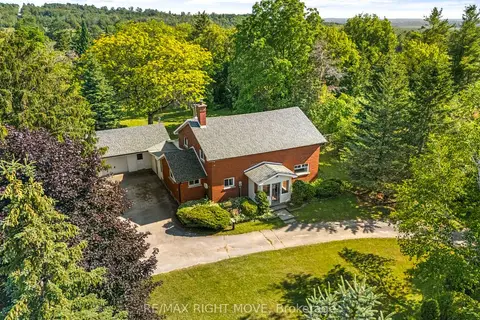
$949,900
4 bd2 ba8 pk2000-2500 ft²
590 Scugog 12 Line
Rural Uxbridge, Uxbridge
Detached · MLS® N13796680 · RE/MAX RIGHT MOVE
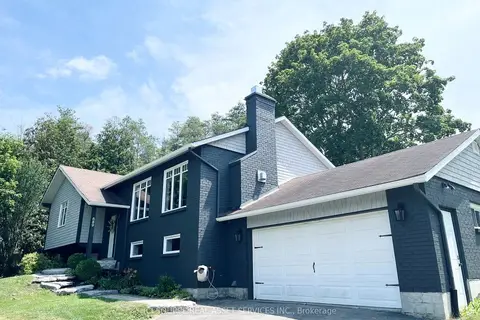
$949,000
3+1 bd3 ba8 pk700-1100 ft²
689 Ravenshoe Road
Rural Uxbridge, Uxbridge
Detached · MLS® N13846726 · ICI SOURCE REAL ASSET SERVICES INC.