6470 Gore Street
206 - Stamford, Niagara Falls, L2J 1Y1
$719,000
- 3 bedrooms
- 2 bathrooms
- 5 parking
- 1100-1500 sq ft
Listed 11 days ago · MLS® X13884342
About this home
This beautifully updated, detached side split in Niagara Falls' highly desirable north end comes with an incredible backyard retreat set on an impressive 207-foot-deep lot. It offers exceptional outdoor living with an inviting pool, firepit, charming tree swing and a spectacular oversized A-frame-style deck, perfect for entertaining or simply enjoying your own private oasis. Inside, the bright, open-concept main floor features a large kitchen with centre island and lots of storage, generous natural light and sliding doors to the backyard. Fresh paint and new flooring throughout give the home a modern, move-in-ready feel, while recently the two beautifully renovated bathrooms add to its appeal. Upstairs there are three generously sized bedrooms including one with its own private balcony overlooking the backyard, an ideal spot for morning coffee. The basement offers versatility with a finished family/rec room with gas fireplace, an office (currently used as a bedroom), and good-sized laundry room. Additional highlights include large front foyer with convenient interior garage access, concrete driveway with parking for four vehicles, fully fenced yard, mature landscaping and wiring for an emergency with the required generator included to power all your essentials. Ideally located close to great schools, shopping, everyday amenities and convenient QEW access, this is a wonderful opportunity to enjoy a beautifully refreshed home with an extraordinary backyard and room to make it your own! As an added bonus, the sellers are offering $3,000 CASHBACK ON CLOSING for buyers to put toward new kitchen countertops and add their own finishing touch. The rest of the home has been thoughtfully and thoroughly updated, why not get new countertops too!? Buy with confidence! A clean home inspection was completed in October 2026 and is available for prospective buyers to review.
Details
- Type
- Detached
- Style
- 2-Storey
- Age
- 51-99 years
- Size
- 1100-1500 sq ft
- Lot
- 51.35 × 207.27 ft
- Basement
- Finished
- Garage
- Attached
- Kitchens
- 1
- Property tax
- $4,319 (2026)
- Neighbourhood
- 206 - Stamford
- Municipality
- Niagara Falls
- Price per sq ft
- $553 (5% above detached houses in 206 - Stamford, $528)
Interior
- Bedrooms
- 3 above ground
- Bathrooms
- 1 × 3-piece (upper), 1 × 3-piece (main)
- Rooms
- 7 above ground
- Family room or den
- No
- Fireplace
- Natural Gas
- Features
- Auto Garage Door Remote, Carpet Free, Generator - Partial
Heating, cooling and services
- Heating
- Forced Air, Gas
- Air conditioning
- Central Air
- Water and sewer
- Sewer
Building and exterior
- Style
- 2-Storey
- Exterior
- Brick, Metal/Steel Siding
- Roof
- Asphalt Shingle
- Foundation
- Concrete Block
- Age
- 51-99 years
- Faces
- South
- Pool
- On Ground
- Outdoor
- Deck, Landscaped, Shed
Parking
- Garage spaces
- 1
- Total parking
- 5
- Driveway and parking
- Private Double
Lot
- Size
- 51.35 × 207.27 ft (rectangular)
More
- Possession
- Flexible
- Nearby
- Fenced Yard, School
- Cross street
- St.Andrew/Riall
Rooms
| Room | Level | Size | Features |
|---|---|---|---|
| Family Room | Basement | 5.25 × 4.16 m (17'3" × 13'8") | Gas Fireplace |
| Other | Basement | 2.61 × 2.85 m (8'7" × 9'4") | |
| Laundry | Basement | 2.54 × 3.16 m (8'4" × 10'4") | |
| Foyer | Main | 2.64 × 3.18 m (8'8" × 10'5") | |
| Bathroom | Main | 1.39 × 2.86 m (4'7" × 9'5") | 3 Pc Bath |
| Kitchen | Main | 5.25 × 2.96 m (17'3" × 9'9") | Centre Island |
| Living Room | Main | 3.28 × 4.16 m (10'9" × 13'8") | |
| Dining Room | Main | 1.96 × 4.17 m (6'5" × 13'8") | |
| Bedroom | Second | 2.98 × 4.59 m (9'9" × 15'1") | |
| Bedroom 2 | Second | 3.49 × 2.84 m (11'5" × 9'4") | W/O To Sundeck |
| Bathroom | Second | 2.01 × 2.86 m (6'7" × 9'5") | 3 Pc Bath |
History of this address
3 earlier listings at this address, with sold and leased prices. Create a free account or sign in to see them.
Location
Location is approximate. See nearby homes on the map
Recent sales nearby
See what similar homes within 1 km sold for in the last year. Create a free account or sign in to see them.
The neighbourhood
Getting around Car-dependent
No subway, LRT or GO station within a short trip.
Within a 10-minute walk: no grocery stores, 4 cafés and restaurants, 2 parks. Nearest park: Russell Park (500 m).
Schools nearby
Elementary
- Martha Cullimore Public School
EQAO: Gr 6 reading 95%, math 90%5 min walk - Prince Philip Public School
EQAO: Gr 6 reading 98%, math 87%8 min walk - Mary Ward Catholic Elementary School Catholic
EQAO: Gr 6 reading 100%, math 76%12 min walk - St. Gabriel Lalemant Catholic Elementary School Catholic
EQAO: Gr 6 reading 100%, math 27%15 min walk
Secondary
- A. N. Myer Secondary School
EQAO: Gr 9 math 74%, literacy test 89%13 min walk - Saint Paul Catholic High School Catholic
EQAO: Gr 9 math 81%, literacy test 84%1.4 km
EQAO: share of students meeting the provincial standard (2024–25). Ontario average: Gr 6 reading 86%, math 51%; Gr 9 math 55%; literacy test 83%.
Closest schools, not school zones. Check which school serves this address with the school board before relying on it.
Who lives here postal area L2J
- Owners / renters
- 81% / 19%
- Median household income
- $81,000
- Average age
- 47
- Children under 15
- 13%
- Homes
- 71% detached, 7% high-rise
- Commute by transit
- 1%
- Population
- 14,908
Languages spoken most at home besides English: Italian 1.1%, Spanish 0.8%, Serbian 0.4%, Korean 0.4%.
Flood and conservation No mapped hazard
Not inside a mapped flood plain or regulated area in Niagara Peninsula Conservation’s mapping.
Screening maps only. Ask the conservation authority for a property inquiry before relying on this.
Safety
Crime Severity Index for Niagara Region (St. Catharines) police: 54 vs 57 for Ontario (2025).
Police-reported figures for the whole police service area, not this street. Rates use the area’s resident population.
Distances are approximate. Places © OpenStreetMap contributors. Neighbourhood figures: Statistics Canada, 2021 Census. School results: EQAO via Ontario Data Catalogue (Open Government Licence – Ontario). Flood and regulation mapping: Niagara Peninsula Conservation open data. Crime Severity Index: Statistics Canada.
Living here
Commute
To Union Station (downtown Toronto): 62 km. Transit times · Driving times
Noise Nothing major nearby
No highway within 500 m, rail line within 300 m, or airport flight path nearby.
Distances from the map, not noise measurements. Visit at rush hour to judge for yourself.
Internet High-speed
50/10 Mbps or faster available here by cable, fibre or DSL (the federal high-speed target).
From the federal broadband map. Check exact speeds and providers for the address.
Roads, rail, airports and planned stations © OpenStreetMap contributors. Internet: Innovation, Science and Economic Development Canada, National Broadband Data.
Listed by RE/MAX NIAGARA REALTY LTD, BROKERAGE.
Listing information provided by PropTx Innovations Inc. and TRREB; deemed reliable but not guaranteed accurate by PropTx.
Similar homes nearby
See more in Niagara Falls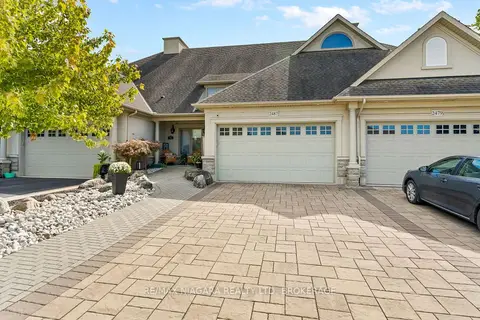
$729,900
1+2 bd3 ba6 pk1100-1500 ft²
2487 WALKER Court
206 - Stamford, Niagara Falls
Att/Row/Townhouse · MLS® X13822960 · RE/MAX NIAGARA REALTY LTD, BROKERAGE
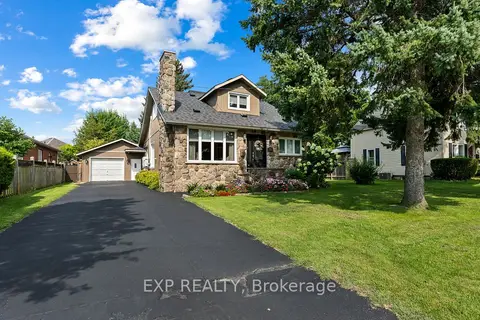
$699,900
4 bd3 ba7 pk1500-2000 ft²
2753 St Paul Avenue
206 - Stamford, Niagara Falls
Detached · MLS® X13850718 · EXP REALTY
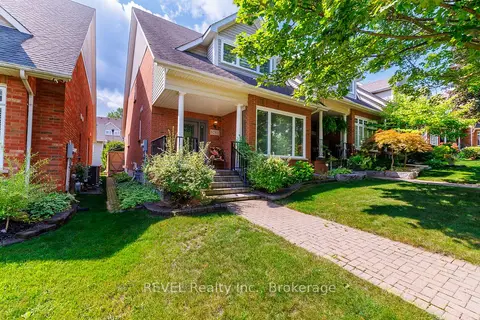
$749,900
Reduced $30,000
2 bd4 ba3 pk1500-2000 ft²
6280 Stonefield Park
206 - Stamford, Niagara Falls
Att/Row/Townhouse · MLS® X13720918 · REVEL Realty Inc., Brokerage
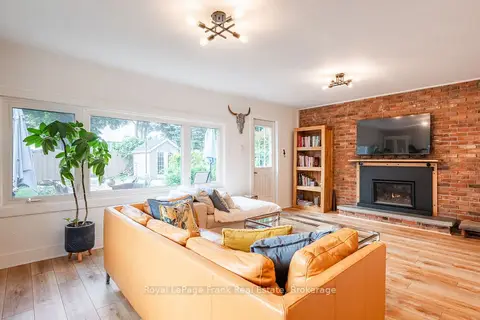
$649,000
3 bd2 ba4 pk1500-2000 ft²
6254 Russell Street
206 - Stamford, Niagara Falls
Detached · MLS® X13800158 · Royal LePage Frank Real Estate
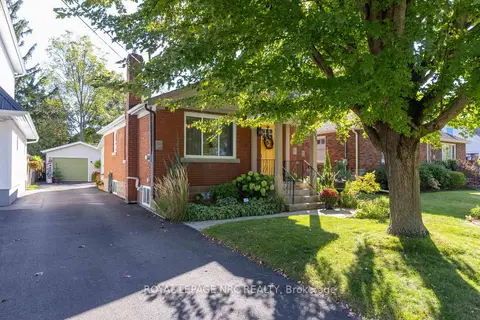
$599,000
3 bd2 ba4 pk700-1100 ft²
6496 Caswell Street
206 - Stamford, Niagara Falls
Detached · MLS® X14029360 · ROYAL LEPAGE NRC REALTY
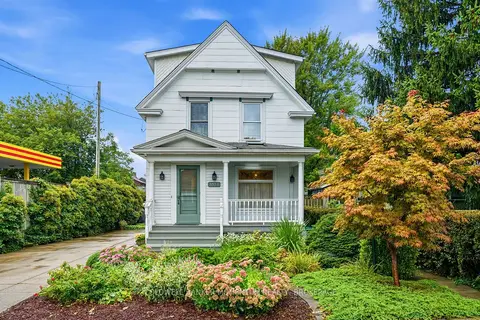
$595,000
Reduced $24,900
3 bd3 ba2 pk1500-2000 ft²
3973 St Peter Avenue
206 - Stamford, Niagara Falls
Detached · MLS® X13771574 · COLDWELL BANKER MOMENTUM REALTY, BROKERAGE
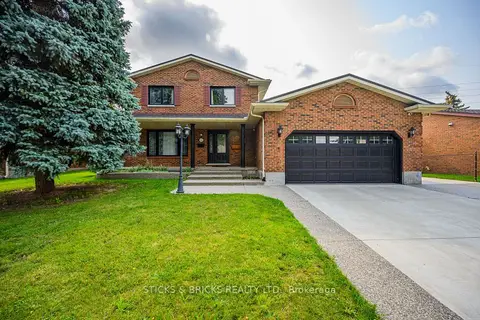
$849,900
3+1 bd3 ba7 pk1500-2000 ft²
7102 Burbank Crescent
206 - Stamford, Niagara Falls
Detached · MLS® X13762788 · STICKS & BRICKS REALTY LTD.
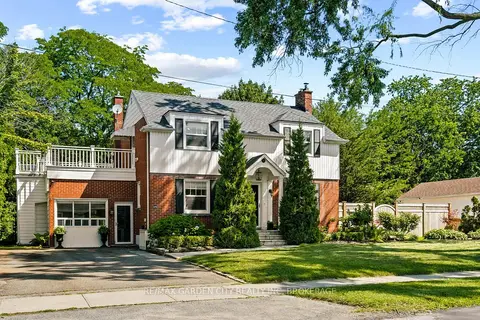
$719,000
4 bd3 ba4 pk1500-2000 ft²
6751 Barker Street
216 - Dorchester, Niagara Falls
Detached · MLS® X13861626 · RE/MAX GARDEN CITY REALTY INC, BROKERAGE