6280 Stonefield Park
206 - Stamford, Niagara Falls, L2J 4K1
$749,900
Reduced $30,000 from $779,900
- 2 bedrooms
- 4 bathrooms
- 3 parking
- 1500-2000 sq ft
Listed 54 days ago · MLS® X13720918
About this home
Thoughtfully updated and beautifully maintained, this freehold 2-bedroom, 4-bathroom bungaloft-style home offers a rare combination of flexible living, elevated finishes and an exceptional North-end Niagara Falls location. Situated directly across from a small, serene park, 6280 Stonefield Park is just minutes from Niagara-on-the-Lake, renowned golf courses, wineries, walking trails, shopping and major highway access. From the moment you step inside, the attention to detail is evident. The bright, open-concept main floor features a spectacular great room with a 17-foot soaring vaulted ceiling, creating an impressive sense of space while allowing an abundance of natural light to fill the home. A beautiful gas fireplace serves as the focal point of the room, creating a warm and inviting atmosphere. The 2024 fully renovated chef-inspired kitchen is truly a standout, featuring custom cabinetry, quartz countertops and a premium suite of Frigidaire appliances, including a 3-door refrigerator, built-in dishwasher and induction range. The main floor also offers a spacious primary suite complete with a luxurious 4-piece ensuite. Upstairs, the versatile living area also comes with an incredible second primary suite. And, the beautifully finished lower level adds even more living space and versatility, featuring a spacious family room with hardwood flooring and a corner fireplace, along with additional bathroom for added convenience. Numerous important updates further enhance the appeal, including new windows with customized motorized window shades, new heat pump A/C, furnace and an owned tankless hot water heater. Step outside to enjoy your own private rear yard and interlocking-brick patio, which leads to a large double-car garage, offering excellent parking and storage. Move-in ready, beautifully updated and exceptionally well located, 6280 Stonefield Park is a rare opportunity to enjoy sophisticated, flexible living in one of Niagara Falls' most desirable communities.
Details
- Type
- Att/Row/Townhouse
- Style
- 1 1/2 Storey
- Age
- 16-30 years
- Size
- 1500-2000 sq ft
- Lot
- 27.62 × 121.29 ft
- Basement
- Finished, Full
- Garage
- Detached
- Kitchens
- 1
- Property tax
- $6,309 (2025)
- Neighbourhood
- 206 - Stamford
- Municipality
- Niagara Falls
- Price per sq ft
- $429 (15% above freehold townhouses in Niagara Falls, $371)
Interior
- Bedrooms
- 2 above ground
- Bathrooms
- 1 × 2-piece (main), 1 × 4-piece (main), 1 × 5-piece (second), 1 × 4-piece (basement)
- Rooms
- 9 above ground
- Family room or den
- Yes
- Fireplace
- Natural Gas
- Features
- Auto Garage Door Remote, Central Vacuum, On Demand Water Heater, Water Heater Owned
Heating, cooling and services
- Heating
- Forced Air, Gas
- Air conditioning
- Central Air
- Water and sewer
- Sewer
Building and exterior
- Style
- 1 1/2 Storey
- Exterior
- Brick
- Roof
- Asphalt Shingle
- Foundation
- Concrete
- Age
- 16-30 years
- Faces
- South
Parking
- Garage spaces
- 2
- Total parking
- 3
Lot
- Size
- 27.62 × 121.29 ft
More
- Possession
- IMMEDIATE
- Cross street
- St. Paul Ave & Mountain Rd.
Rooms
| Room | Level | Size | Features |
|---|---|---|---|
| Kitchen | Main | 3.75 × 2.59 m (12'4" × 8'6") | Stone Counters |
| Great Room | Main | 9.02 × 4.08 m (29'7" × 13'5") | Hardwood Floor, Gas Fireplace, Vaulted Ceiling(s) |
| Foyer | Main | 6.66 × 1.22 m (21'10" × 4') | Combined w/Laundry, Hardwood Floor |
| Kitchen | Main | 7.01 × 3.16 m (23' × 10'4") | Tile Floor, Updated |
| Bathroom | Main | 2.13 × 0.98 m (7' × 3'3") | 2 Pc Bath |
| Primary Bedroom | Main | 6.26 × 4.72 m (20'6" × 15'6") | 4 Pc Ensuite, His and Hers Closets |
| Dining Room | Main | ||
| Bathroom | Main | 2.44 × 1.83 m (8' × 6') | 4 Pc Ensuite |
| Bedroom 2 | Second | 6.02 × 4.82 m (19'9" × 15'10") | Walk-In Closet(s) |
| Loft | Second | 3.96 × 3.32 m (13' × 10'11") | Walk-In Closet(s) |
| Bathroom | Second | 2.59 × 1.91 m (8'6" × 6'3") | 4 Pc Bath |
| Family Room | Basement | 6.86 × 6.71 m (22'6" × 22') | Fireplace, Hardwood Floor |
| Bedroom 3 | Second | ||
| Bathroom | Basement | 3.05 × 1.83 m (10' × 6') | 3 Pc Bath |
Location
Location is approximate. See nearby homes on the map
Recent sales nearby
See what similar homes within 1 km sold for in the last year. Create a free account or sign in to see them.
The neighbourhood
Getting around Car-dependent
No subway, LRT or GO station within a short trip.
Within a 10-minute walk: no grocery stores, 1 cafés and restaurants, 0 parks.
Schools nearby
Elementary
- Martha Cullimore Public School
EQAO: Gr 6 reading 95%, math 90%1.4 km - Mary Ward Catholic Elementary School Catholic
EQAO: Gr 6 reading 100%, math 76%1.5 km - Prince Philip Public School
EQAO: Gr 6 reading 98%, math 87%1.5 km - Victoria Public School
EQAO: Gr 6 reading 92%, math 57%1.5 km
Secondary
- A. N. Myer Secondary School
EQAO: Gr 9 math 74%, literacy test 89%2.0 km
EQAO: share of students meeting the provincial standard (2024–25). Ontario average: Gr 6 reading 86%, math 51%; Gr 9 math 55%; literacy test 83%.
Closest schools, not school zones. Check which school serves this address with the school board before relying on it.
Who lives here postal area L2J
- Owners / renters
- 81% / 19%
- Median household income
- $81,000
- Average age
- 47
- Children under 15
- 13%
- Homes
- 71% detached, 7% high-rise
- Commute by transit
- 1%
- Population
- 14,908
Languages spoken most at home besides English: Italian 1.1%, Spanish 0.8%, Serbian 0.4%, Korean 0.4%.
Flood and conservation No mapped hazard
Not inside a mapped flood plain or regulated area in Niagara Peninsula Conservation’s mapping.
Screening maps only. Ask the conservation authority for a property inquiry before relying on this.
Safety
Crime Severity Index for Niagara Region (St. Catharines) police: 54 vs 57 for Ontario (2025).
Police-reported figures for the whole police service area, not this street. Rates use the area’s resident population.
Distances are approximate. Places © OpenStreetMap contributors. Neighbourhood figures: Statistics Canada, 2021 Census. School results: EQAO via Ontario Data Catalogue (Open Government Licence – Ontario). Flood and regulation mapping: Niagara Peninsula Conservation open data. Crime Severity Index: Statistics Canada.
Living here
Commute
To Union Station (downtown Toronto): 61 km. Transit times · Driving times
Noise 1 source nearby
- 🚆 Rail line (Grimsby Subdivision)250 m
Distances from the map, not noise measurements. Visit at rush hour to judge for yourself.
Internet High-speed
50/10 Mbps or faster available here by cable, fibre or DSL (the federal high-speed target).
From the federal broadband map. Check exact speeds and providers for the address.
Roads, rail, airports and planned stations © OpenStreetMap contributors. Internet: Innovation, Science and Economic Development Canada, National Broadband Data.
Listed by REVEL Realty Inc., Brokerage.
Listing information provided by PropTx Innovations Inc. and TRREB; deemed reliable but not guaranteed accurate by PropTx.
Similar homes nearby
See more in Niagara Falls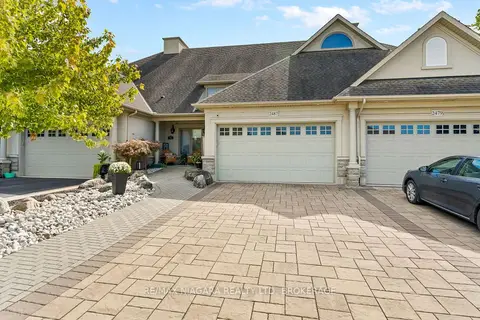
$729,900
1+2 bd3 ba6 pk1100-1500 ft²
2487 WALKER Court
206 - Stamford, Niagara Falls
Att/Row/Townhouse · MLS® X13822960 · RE/MAX NIAGARA REALTY LTD, BROKERAGE
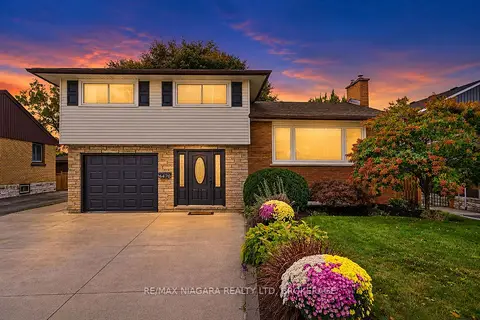
$719,000
3 bd2 ba5 pk1100-1500 ft²
6470 Gore Street
206 - Stamford, Niagara Falls
Detached · MLS® X13884342 · RE/MAX NIAGARA REALTY LTD, BROKERAGE
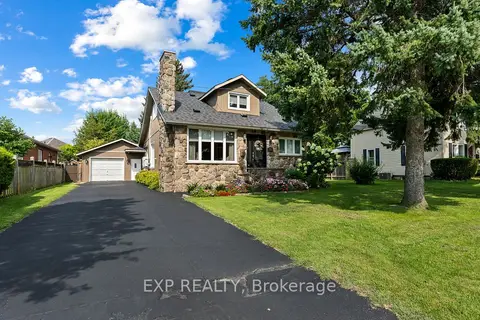
$699,900
4 bd3 ba7 pk1500-2000 ft²
2753 St Paul Avenue
206 - Stamford, Niagara Falls
Detached · MLS® X13850718 · EXP REALTY
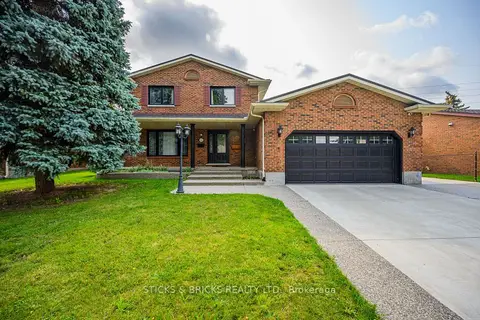
$849,900
3+1 bd3 ba7 pk1500-2000 ft²
7102 Burbank Crescent
206 - Stamford, Niagara Falls
Detached · MLS® X13762788 · STICKS & BRICKS REALTY LTD.
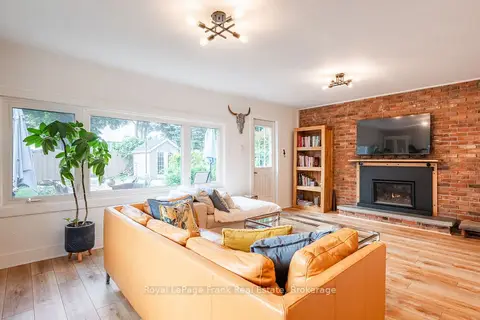
$649,000
3 bd2 ba4 pk1500-2000 ft²
6254 Russell Street
206 - Stamford, Niagara Falls
Detached · MLS® X13800158 · Royal LePage Frank Real Estate
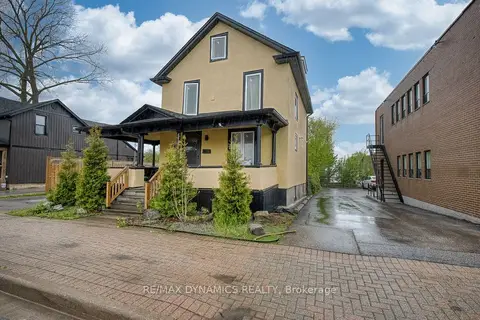
$749,900
5 bd3 ba5 pk1100-1500 ft²
4770 Queen Street
210 - Downtown, Niagara Falls
Detached · MLS® X13624328 · RE/MAX DYNAMICS REALTY
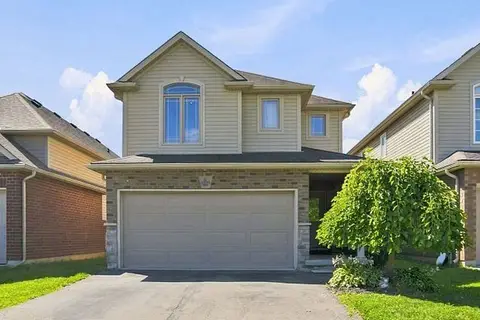
$749,900
4 bd3 ba6 pk1500-2000 ft²
8540 Milomir Street
219 - Forestview, Niagara Falls
Detached · MLS® X13712286 · RE/MAX ESCARPMENT GOLFI REALTY INC.
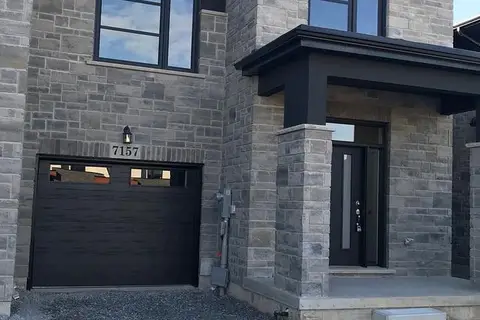
$749,900
4 bd3 ba3 pk2000-2500 ft²
7157 Parsa Street
222 - Brown, Niagara Falls
Att/Row/Townhouse · MLS® X13823444 · HOMELIFE/MIRACLE REALTY LTD