3973 St Peter Avenue
206 - Stamford, Niagara Falls, L2J 2N9
$595,000
Reduced $24,900 from $619,900
- 3 bedrooms
- 3 bathrooms
- 2 parking
- 1500-2000 sq ft
Listed 39 days ago · MLS® X13771574
About this home
Welcome to 3973 St. Peter Avenue - a Niagara Falls century home with over a hundred years of stories woven into every corner. From the whimsical green front door to the original staircase and vintage floral details throughout, charm greets you at every turn - including a cozy built-in library nook tucked beneath an arched doorway on the way to the kitchen. This beautifully maintained home offers approximately 2,000 finished square feet across three bedrooms and three bathrooms, including a finished third-floor retreat that feels like its own private escape - perfect as a primary suite, guest space, or creative studio. But it's the sunroom that truly steals the show. Soaring vaulted ceilings, a striking exposed wood beam, and walls of windows flood the space with natural light while framing the lush, private backyard beyond. It's the kind of room that makes you want to slow down and stay awhile. Add in a partially finished basement offering even more flexible living space, and you have a home where every level tells its own story. Photos only capture so much - this is a home you truly have to experience in person. Book your private showing and come see why this century home is a must-see.
Details
- Type
- Detached
- Style
- 3-Storey
- Size
- 1500-2000 sq ft
- Lot
- 40 × 112.76 ft
- Basement
- Partially Finished, Full
- Garage
- None
- Kitchens
- 1
- Property tax
- $3,918 (2026)
- Neighbourhood
- 206 - Stamford
- Municipality
- Niagara Falls
- Price per sq ft
- $340 (36% below detached houses in 206 - Stamford, $528)
Interior
- Bedrooms
- 3 above ground
- Bathrooms
- 1 × 2-piece (third), 1 × 3-piece (basement), 1 × 3-piece (second)
- Rooms
- 18 above ground
- Family room or den
- Yes
- Fireplace
- No
- Features
- Water Heater Owned
Heating, cooling and services
- Heating
- Forced Air, Gas
- Air conditioning
- Central Air
- Water and sewer
- Sewer
Building and exterior
- Style
- 3-Storey
- Exterior
- Asbestos Siding, Vinyl Siding
- Roof
- Asphalt Shingle
- Foundation
- Block
- Faces
- West
- Outdoor
- Deck, Landscaped, Porch
Parking
- Total parking
- 2
Lot
- Size
- 40 × 112.76 ft
More
- Possession
- Flexible
- Cross street
- Drummond & Thorold Stone Rd
Rooms
| Room | Level | Size | Features |
|---|---|---|---|
| Kitchen | Main | 5.69 × 3.76 m (18'8" × 12'4") | |
| Living Room | Main | 3.69 × 3.63 m (12'1" × 11'11") | |
| Dining Room | Main | 4.12 × 3.56 m (13'6" × 11'8") | |
| Sunroom | Main | 4.22 × 5.64 m (13'10" × 18'6") | |
| Foyer | Main | 1.5 × 1.93 m (4'11" × 6'4") | |
| Primary Bedroom | Second | 3.56 × 2.49 m (11'8" × 8'2") | |
| Bedroom 2 | Second | 2.44 × 2.39 m (8' × 7'10") | |
| Bathroom | Second | 2.44 × 2.39 m (8' × 7'10") | |
| Office | Second | 2.54 × 2.39 m (8'4" × 7'10") | |
| Bedroom | Third | 6.12 × 6.05 m (20'1" × 19'10") | |
| Bathroom | Third | 1.65 × 1.52 m (5'5" × 5') | |
| Recreation | Basement | 1.45 × 2.11 m (4'9" × 6'11") | |
| Utility Room | Basement | 4.98 × 6.6 m (16'4" × 21'8") | |
| Bathroom | Basement | 2.21 × 1.22 m (7'3" × 4') | |
| Cold Room/Cantina | Basement | 1.45 × 2.11 m (4'9" × 6'11") |
Location
Location is approximate. See nearby homes on the map
Recent sales nearby
See what similar homes within 1 km sold for in the last year. Create a free account or sign in to see them.
The neighbourhood
Getting around Walkable
No subway, LRT or GO station within a short trip.
Within a 10-minute walk: 3 grocery stores, 12 cafés and restaurants, 4 parks, 2 pharmacies. Nearest grocery: Commisso's Fresh Foods (300 m). Nearest park: Stamford Lion’s Park (350 m).
Schools nearby
Elementary
- John Marshall Public School
EQAO: Gr 6 reading 100%, math 75%2 min walk - Notre Dame Catholic Elementary School Catholic
EQAO: Gr 6 reading 96%, math 75%7 min walk - St. Gabriel Lalemant Catholic Elementary School Catholic
EQAO: Gr 6 reading 100%, math 27%12 min walk - École élémentaire catholique Saint-Antoine Catholic · French
EQAO: Gr 6 reading 79%, math 29%16 min walk
Secondary
- Saint Paul Catholic High School Catholic
EQAO: Gr 9 math 81%, literacy test 84%10 min walk - A. N. Myer Secondary School
EQAO: Gr 9 math 74%, literacy test 89%11 min walk
EQAO: share of students meeting the provincial standard (2024–25). Ontario average: Gr 6 reading 86%, math 51%; Gr 9 math 55%; literacy test 83%.
Closest schools, not school zones. Check which school serves this address with the school board before relying on it.
Who lives here postal area L2J
- Owners / renters
- 81% / 19%
- Median household income
- $81,000
- Average age
- 47
- Children under 15
- 13%
- Homes
- 71% detached, 7% high-rise
- Commute by transit
- 1%
- Population
- 14,908
Languages spoken most at home besides English: Italian 1.1%, Spanish 0.8%, Serbian 0.4%, Korean 0.4%.
Flood and conservation No mapped hazard
Not inside a mapped flood plain or regulated area in Niagara Peninsula Conservation’s mapping.
Screening maps only. Ask the conservation authority for a property inquiry before relying on this.
Safety
Crime Severity Index for Niagara Region (St. Catharines) police: 54 vs 57 for Ontario (2025).
Police-reported figures for the whole police service area, not this street. Rates use the area’s resident population.
Distances are approximate. Places © OpenStreetMap contributors. Neighbourhood figures: Statistics Canada, 2021 Census. School results: EQAO via Ontario Data Catalogue (Open Government Licence – Ontario). Flood and regulation mapping: Niagara Peninsula Conservation open data. Crime Severity Index: Statistics Canada.
Living here
Commute
To Union Station (downtown Toronto): 63 km. Transit times · Driving times
Noise Nothing major nearby
No highway within 500 m, rail line within 300 m, or airport flight path nearby.
Distances from the map, not noise measurements. Visit at rush hour to judge for yourself.
Internet High-speed
50/10 Mbps or faster available here by cable, fibre or DSL (the federal high-speed target).
From the federal broadband map. Check exact speeds and providers for the address.
Roads, rail, airports and planned stations © OpenStreetMap contributors. Internet: Innovation, Science and Economic Development Canada, National Broadband Data.
Listed by COLDWELL BANKER MOMENTUM REALTY, BROKERAGE.
Listing information provided by PropTx Innovations Inc. and TRREB; deemed reliable but not guaranteed accurate by PropTx.
Similar homes nearby
See more in Niagara Falls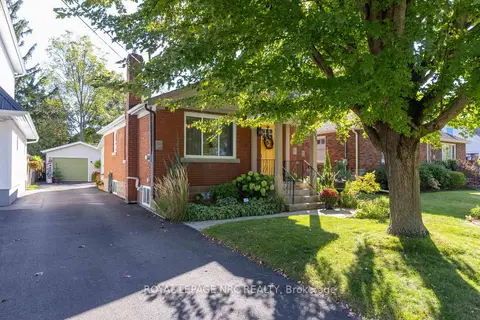
$599,000
3 bd2 ba4 pk700-1100 ft²
6496 Caswell Street
206 - Stamford, Niagara Falls
Detached · MLS® X14029360 · ROYAL LEPAGE NRC REALTY
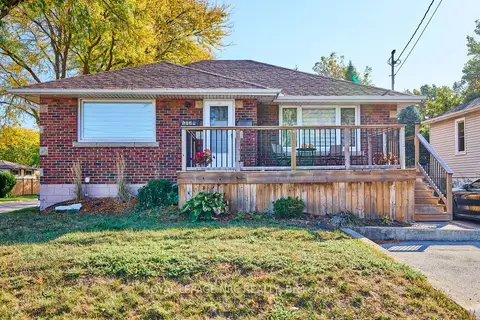 New
$549,000
2+1 bd2 ba6 pk700-1100 ft²
2862 Dorchester Road
206 - Stamford, Niagara Falls
Detached · MLS® X14094088 · ROYAL LEPAGE NRC REALTY
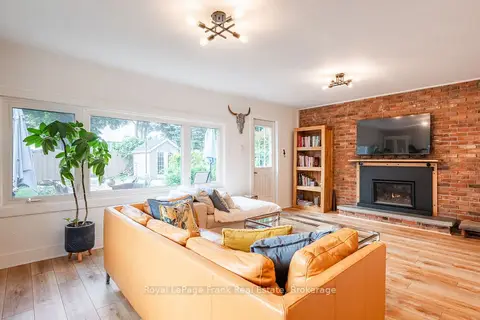
$649,000
3 bd2 ba4 pk1500-2000 ft²
6254 Russell Street
206 - Stamford, Niagara Falls
Detached · MLS® X13800158 · Royal LePage Frank Real Estate
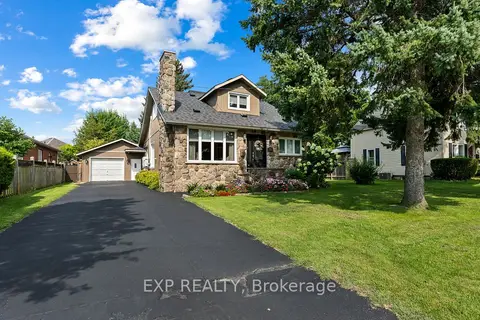
$699,900
4 bd3 ba7 pk1500-2000 ft²
2753 St Paul Avenue
206 - Stamford, Niagara Falls
Detached · MLS® X13850718 · EXP REALTY
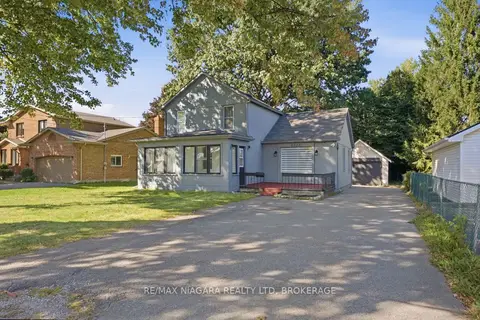
$489,900
3 bd2 ba7 pk1100-1500 ft²
6525 ONEIL Street
206 - Stamford, Niagara Falls
Detached · MLS® X13831330 · RE/MAX NIAGARA REALTY LTD, BROKERAGE
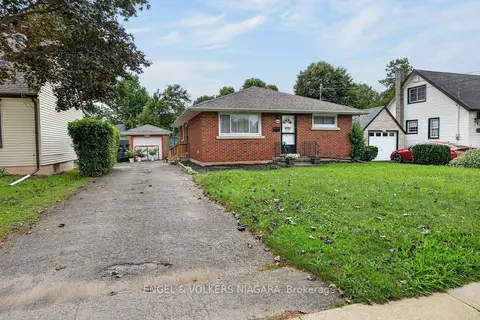
$488,000
3 bd2 ba3 pk700-1100 ft²
6534 Riall Street
206 - Stamford, Niagara Falls
Detached · MLS® X14022960 · ENGEL & VOLKERS NIAGARA
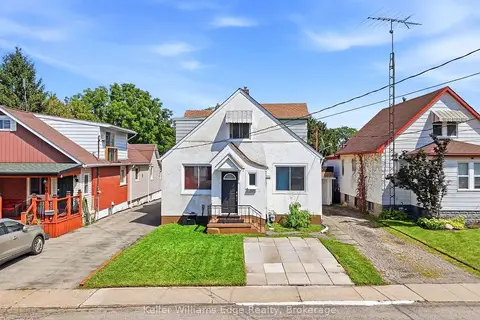
$595,000
6 bd3 ba6 pk1500-2000 ft²
4104 Broughton Avenue
210 - Downtown, Niagara Falls
Duplex · MLS® X13709192 · Keller Williams Edge Realty
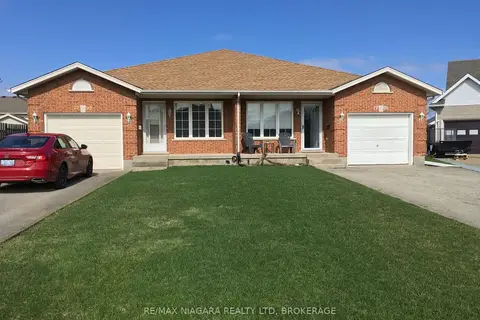
$593,500
2+2 bd2 ba4 pk1100-1500 ft²
7701 Cortina Crescent
213 - Ascot, Niagara Falls
Semi-Detached · MLS® X12940370 · RE/MAX NIAGARA REALTY LTD, BROKERAGE