645 Mountain Road
Collingwood, Collingwood, L9Y 5G2
$1,469,000
- 6 bedrooms
- 6 bathrooms
- 14 parking
- 2000-2500 sq ft
Listed 12 days ago · MLS® S13877370
About this home
Recently licensed with the Town of Collingwood to allow for short-term accommodations. A rare opportunity to own a fully furnished turn key STA. Set on approximately 3.49 acres of private, picturesque land just minutes from Collingwood and Blue Mountain, this distinctive property offers an exceptional combination of space, flexibility and four-season enjoyment. The estate features two fully updated 3-bedroom residences, each with multiple bathrooms, plus a separate heated 1-bedroom studio. The first home offers a unique reverse floor plan, with its bright kitchen, dining and living areas elevated to the upper level and opening onto an expansive south-facing terrace. The primary suite features a spa-inspired ensuite with a soaker tub and walk-in shower, while two additional bedrooms share a stylish full bath. The second residence provides a welcoming eat-in kitchen with an oversized island, a comfortable family room and full bath on the main level. Upstairs are three spacious bedrooms and another full bathroom. The detached heated studio adds versatility for a home office, gym, games room or creative space. Outdoor amenities include a sand volleyball court, hot tub, summer kitchen and fire-pit entertaining area. Silver Creek meanders through the property, creating a scenic backdrop and seasonal salmon viewing. Radiant in-floor heating, ample parking and multiple living spaces further enhance the property. Ideally located near skiing, hiking, biking and beaches, this offering is well suited to extended family living, guest accommodations or a private four-season retreat.
Details
- Type
- Detached
- Style
- 2-Storey
- Age
- 51-99 years
- Size
- 2000-2500 sq ft
- Lot
- 391 × 411 ft
- Basement
- None
- Garage
- Attached
- Kitchens
- 3
- Property tax
- $7,374 (2025)
- Neighbourhood
- Collingwood
- Municipality
- Collingwood
- Price per sq ft
- $653 (18% above detached houses in Collingwood, $552)
Interior
- Bedrooms
- 6 above ground
- Bathrooms
- 3 × 4-piece, 1 × 2-piece, 2 × 3-piece
- Kitchens
- 3 (1 below ground)
- Rooms
- 16 above ground
- Family room or den
- Yes
- Fireplace
- Wood Stove, Pellet Stove
- Features
- Water Heater Owned, Water Purifier, Water Treatment, Propane Tank, Guest Accommodations
Heating, cooling and services
- Heating
- Baseboard, Electric
- Air conditioning
- Wall Unit(s)
- Water and sewer
- Septic
Building and exterior
- Style
- 2-Storey
- Exterior
- Board & Batten, Wood
- Roof
- Asphalt Shingle
- Foundation
- Slab
- Age
- 51-99 years
- Faces
- North
- Outdoor
- Hot Tub, Patio, Deck, Recreational Area, Garden Shed
- Waterfront
- Direct
Parking
- Garage spaces
- 2
- Total parking
- 14
- Driveway and parking
- Private
Lot
- Size
- 391 × 411 ft (irregular)
- Acreage
- 2-4.99
More
- Possession
- Flexible
- Nearby
- Golf, Lake Access, Park, River/Stream, Skiing, Wooded/Treed
- Cross street
- Mountain Rd & 10th Line
Rooms
| Room | Level | Size | Features |
|---|---|---|---|
| Bedroom | Ground | 1 × 1 m (3'3" × 3'3") |
History of this address
15 earlier listings at this address, with sold and leased prices. Create a free account or sign in to see them.
Location
Location is approximate. See nearby homes on the map
Recent sales nearby
See what similar homes within 1 km sold for in the last year. Create a free account or sign in to see them.
The neighbourhood
Getting around Car-dependent
No subway, LRT or GO station within a short trip.
Within a 10-minute walk: no grocery stores, 0 cafés and restaurants, 0 parks.
Who lives here postal area L9Y
- Owners / renters
- 75% / 25%
- Median household income
- $85,000
- Average age
- 48
- Children under 15
- 13%
- Homes
- 60% detached, 3% high-rise
- Commute by transit
- 1%
- Population
- 28,925
Languages spoken most at home besides English: Polish 0.2%, Punjabi (Panjabi) 0.2%, Tagalog (Pilipino, Filipino) 0.1%, Kurdish 0.1%.
Safety
Crime Severity Index for Collingwood (OPP): 54 vs 57 for Ontario (2025).
Police-reported figures for the whole police service area, not this street. Rates use the area’s resident population.
Distances are approximate. Places © OpenStreetMap contributors. Neighbourhood figures: Statistics Canada, 2021 Census. Crime Severity Index: Statistics Canada.
Living here
Commute
Noise Nothing major nearby
No highway within 500 m, rail line within 300 m, or airport flight path nearby.
Distances from the map, not noise measurements. Visit at rush hour to judge for yourself.
Internet High-speed
50/10 Mbps or faster available here by cable, fibre or DSL (the federal high-speed target).
From the federal broadband map. Check exact speeds and providers for the address.
Roads, rail, airports and planned stations © OpenStreetMap contributors. Internet: Innovation, Science and Economic Development Canada, National Broadband Data.
Listed by The Agency.
Listing information provided by PropTx Innovations Inc. and TRREB; deemed reliable but not guaranteed accurate by PropTx.
Similar homes nearby
See more in Collingwood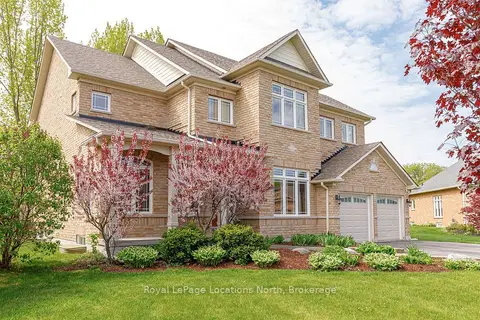
$1,439,000
Reduced $36,000
4+1 bd5 ba8 pk3000-3500 ft²
59 Kells Crescent
Collingwood, Collingwood
Detached · MLS® S13604150 · Royal LePage Locations North
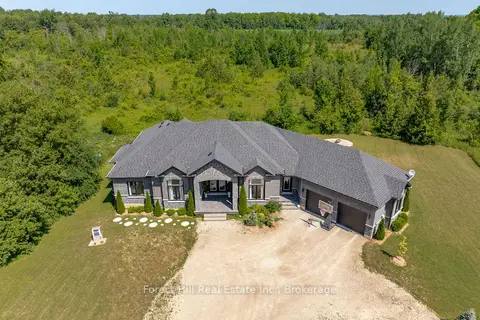
$1,499,900
Reduced $55,100
4 bd4 ba10 pk2000-2500 ft²
1029 Sixth Street
Collingwood, Collingwood
Detached · MLS® S13613266 · Forest Hill Real Estate Inc.
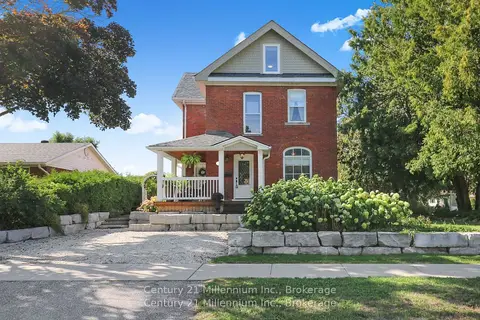
$1,425,000
Reduced $72,000
4 bd3 ba7 pk2000-2500 ft²
439 Birch Street
Collingwood, Collingwood
Detached · MLS® S12865818 · Century 21 Millennium Inc.
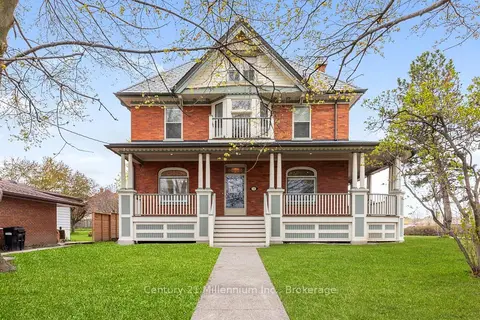
$1,525,000
Reduced $85,000
6 bd4 ba3 pk3000-3500 ft²
3 Minnesota Street
Collingwood, Collingwood
Detached · MLS® S13133554 · Century 21 Millennium Inc.
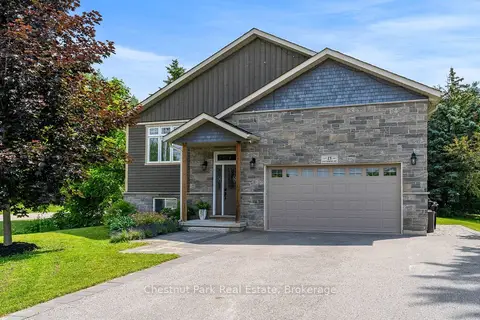
$1,399,000
Reduced $100,000
3+2 bd4 ba11 pk2000-2500 ft²
15 Saunders Street
Collingwood, Collingwood
Detached · MLS® S13520864 · Chestnut Park Real Estate
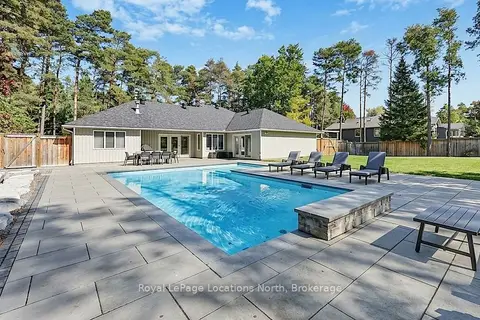
$1,399,000
3 bd3 ba6 pk1500-2000 ft²
39 Forest Drive
Collingwood, Collingwood
Detached · MLS® S13862322 · Royal LePage Locations North
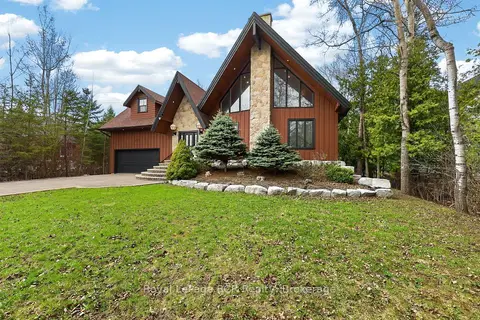
$1,375,000
4 bd4 ba8 pk2500-3000 ft²
53 Broadview Street
Collingwood, Collingwood
Detached · MLS® S13739812 · Royal LePage RCR Realty
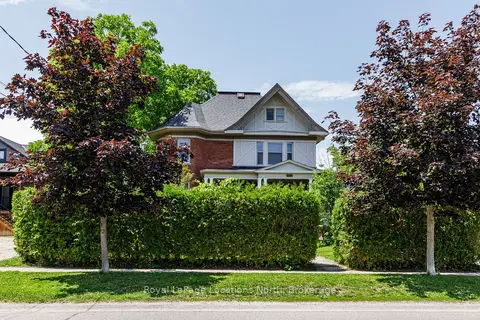
$1,575,000
9 bd5 ba12 pk3500-5000 ft²
216 Cedar Street
Collingwood, Collingwood
Detached · MLS® S13534876 · Royal LePage Locations North