53 Broadview Street
Collingwood, Collingwood, L9Y 0X2
$1,375,000
- 4 bedrooms
- 4 bathrooms
- 8 parking
- 2500-3000 sq ft
Listed 47 days ago · MLS® S13739812
About this home
Chalet-inspired Collingwood living minutes from the georgian bay, surrounded by mature trees, greenery and beautifully landscaped grounds. This distinctive four-season residence offers a wonderful combination of character, comfort and versatility, creating an inviting retreat in a peaceful natural setting. From the moment you arrive, the striking architecture and stone entryway set the tone. Inside, expansive geometric windows fill the home with natural light and create a beautiful connection to the surrounding landscape. The impressive great room is the true heart of the home, featuring soaring cathedral ceilings finished in warm wood, rich hardwood flooring and a dramatic stone fireplace that adds both warmth and character.The open-concept layout makes entertaining effortless, with the great room flowing seamlessly into the spacious kitchen featuring stainless steel appliances and an inviting view over the main living area. The main floor offers three generously sized bedrooms, each with its own ensuite bathroom, providing comfort and privacy for family and guests. Upstairs, the primary suite offers a peaceful retreat with vaulted wood ceilings, exposed beams, skylights and direct access to a private deck overlooking the backyard. A bright and versatile loft above the garage adds even more potential for living space and showcases classic A-frame charm. Ideal as a guest retreat, home office, creative studio, gym, playroom or additional gathering space, this flexible area can adapt to suit your lifestyle.Step outside and enjoy the property in every season. Multiple decks provide plenty of space for outdoor dining and relaxing, while the hot tub and fire pit create the perfect setting for unwinding or entertaining beneath the stars. A truly unique home that combines chalet character, thoughtful design and exceptional versatility, offering a lifestyle to be enjoyed year-round.
Details
- Type
- Detached
- Style
- 1 1/2 Storey
- Age
- 16-30 years
- Size
- 2500-3000 sq ft
- Lot
- 90 × 200 ft
- Basement
- Full, Unfinished
- Garage
- Attached
- Kitchens
- 1
- Property tax
- $6,678 (2025)
- Neighbourhood
- Collingwood
- Municipality
- Collingwood
- Price per sq ft
- $500 (7% below detached houses in Collingwood, $538)
Interior
- Bedrooms
- 4 above ground
- Bathrooms
- 2 × 3-piece (main), 1 × 2-piece (main), 1 × 4-piece (upper)
- Rooms
- 8 above ground
- Family room or den
- Yes
- Fireplace
- Living Room
- Features
- Central Vacuum, In-Law Capability
Heating, cooling and services
- Heating
- Forced Air, Gas
- Air conditioning
- Central Air
- Water and sewer
- Septic
Building and exterior
- Style
- 1 1/2 Storey
- Exterior
- Stone, Wood
- Roof
- Asphalt Shingle
- Age
- 16-30 years
- Faces
- South
- Outdoor
- Deck, Hot Tub, Year Round Living, Landscaped
Parking
- Garage spaces
- 2
- Total parking
- 8
- Driveway and parking
- Private Double
Lot
- Size
- 90 × 200 ft
More
- Possession
- flexible
- Nearby
- Beach, Cul de Sac/Dead End, Greenbelt/Conservation, Lake/Pond, Skiing
- Cross street
- Beachwood & Broadview
Rooms
| Room | Level | Size | Features |
|---|---|---|---|
| Kitchen | Main | 5.2 × 4.27 m (17'1" × 14') | Stainless Steel Appl, Granite Counters, Pot Lights |
| Office | Upper | 3.78 × 2.68 m (12'5" × 8'10") | Hardwood Floor, B/I Bookcase, Skylight |
| Bedroom 2 | Main | 4.34 × 3.9 m (14'3" × 12'10") | Hardwood Floor, 3 Pc Ensuite, Double Closet |
| Dining Room | Main | 4.35 × 2.67 m (14'3" × 8'9") | Hardwood Floor, W/O To Deck, Open Concept |
| Bedroom 4 | Main | 4.21 × 3.32 m (13'10" × 10'11") | Hardwood Floor, Crown Moulding, 3 Pc Ensuite |
| Great Room | Main | 8.69 × 8.61 m (28'6" × 28'3") | Hardwood Floor, Cathedral Ceiling(s), Fireplace |
| Bedroom 3 | Main | 4.34 × 3.96 m (14'3" × 13') | Hardwood Floor, Crown Moulding, 3 Pc Ensuite |
| Primary Bedroom | Upper | 9.63 × 6.89 m (31'7" × 22'7") | Hardwood Floor, 4 Pc Ensuite, Balcony |
History of this address
14 earlier listings at this address, with sold and leased prices. Create a free account or sign in to see them.
Location
Location is approximate. See nearby homes on the map
Recent sales nearby
See what similar homes within 1 km sold for in the last year. Create a free account or sign in to see them.
The neighbourhood
Getting around Car-dependent
No subway, LRT or GO station within a short trip.
Within a 10-minute walk: no grocery stores, 2 cafés and restaurants, 0 parks.
Who lives here postal area L9Y
- Owners / renters
- 75% / 25%
- Median household income
- $85,000
- Average age
- 48
- Children under 15
- 13%
- Homes
- 60% detached, 3% high-rise
- Commute by transit
- 1%
- Population
- 28,925
Languages spoken most at home besides English: Polish 0.2%, Punjabi (Panjabi) 0.2%, Tagalog (Pilipino, Filipino) 0.1%, Kurdish 0.1%.
Safety
Crime Severity Index for Collingwood (OPP): 54 vs 57 for Ontario (2025).
Police-reported figures for the whole police service area, not this street. Rates use the area’s resident population.
Distances are approximate. Places © OpenStreetMap contributors. Neighbourhood figures: Statistics Canada, 2021 Census. Crime Severity Index: Statistics Canada.
Living here
Commute
Noise Nothing major nearby
No highway within 500 m, rail line within 300 m, or airport flight path nearby.
Distances from the map, not noise measurements. Visit at rush hour to judge for yourself.
Internet High-speed
50/10 Mbps or faster available here by cable, fibre or DSL (the federal high-speed target).
From the federal broadband map. Check exact speeds and providers for the address.
Roads, rail, airports and planned stations © OpenStreetMap contributors. Internet: Innovation, Science and Economic Development Canada, National Broadband Data.
Listed by Royal LePage RCR Realty.
Listing information provided by PropTx Innovations Inc. and TRREB; deemed reliable but not guaranteed accurate by PropTx.
Similar homes nearby
See more in Collingwood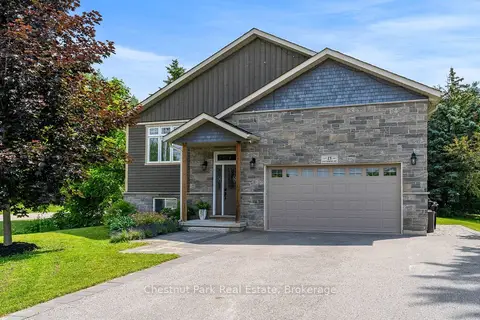
$1,399,000
Reduced $100,000
3+2 bd4 ba11 pk2000-2500 ft²
15 Saunders Street
Collingwood, Collingwood
Detached · MLS® S13520864 · Chestnut Park Real Estate
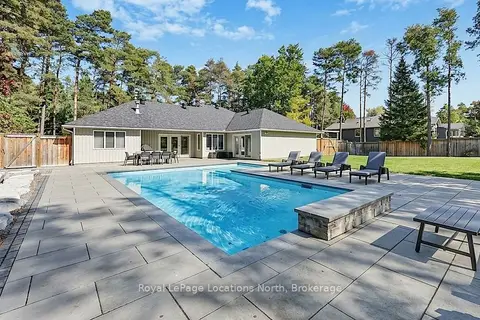
$1,399,000
3 bd3 ba6 pk1500-2000 ft²
39 Forest Drive
Collingwood, Collingwood
Detached · MLS® S13862322 · Royal LePage Locations North
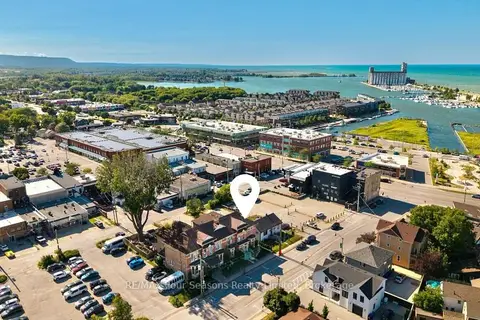
$1,349,000
3 bd4 ba6 pk2500-3000 ft²
36 Saint Marie Street
Collingwood, Collingwood
Att/Row/Townhouse · MLS® S13623890 · RE/MAX Four Seasons Realty Limited
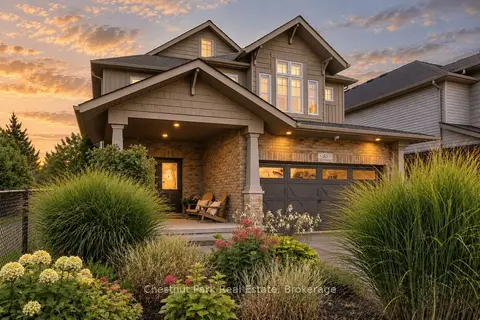
$1,349,000
5 bd3 ba6 pk2500-3000 ft²
35 Kayla Crescent
Collingwood, Collingwood
Detached · MLS® S13804138 · Chestnut Park Real Estate
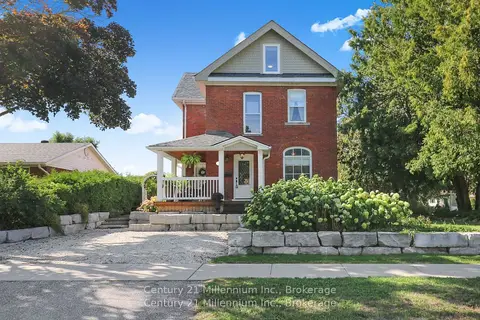
$1,425,000
Reduced $72,000
4 bd3 ba7 pk2000-2500 ft²
439 Birch Street
Collingwood, Collingwood
Detached · MLS® S12865818 · Century 21 Millennium Inc.
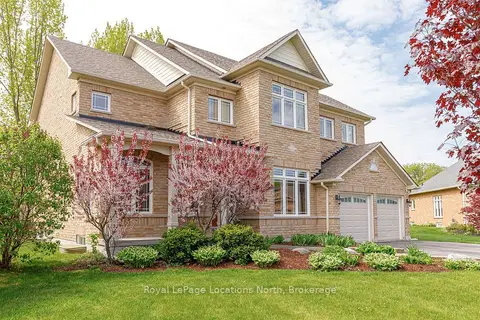
$1,439,000
Reduced $36,000
4+1 bd5 ba8 pk3000-3500 ft²
59 Kells Crescent
Collingwood, Collingwood
Detached · MLS® S13604150 · Royal LePage Locations North
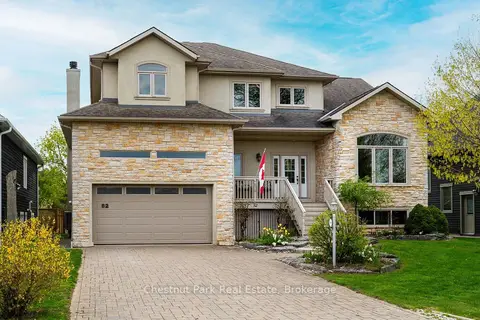
$1,299,000
3+1 bd4 ba6 pk2000-2500 ft²
82 Stanley Street
Collingwood, Collingwood
Detached · MLS® S13156784 · Chestnut Park Real Estate
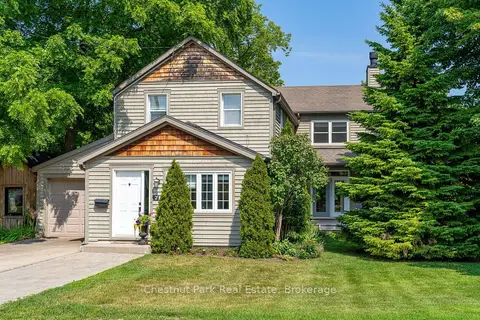
$1,299,000
6 bd3 ba3 pk2500-3000 ft²
71 Hickory Street
Collingwood, Collingwood
Detached · MLS® S13664168 · Chestnut Park Real Estate