39 Forest Drive
Collingwood, Collingwood, L9Y 4W7
$1,399,000
- 3 bedrooms
- 3 bathrooms
- 6 parking
- 1500-2000 sq ft
Listed 14 days ago · MLS® S13862322
About this home
Private 3-Bedroom Bungalow on an Incredible 3/4 Acre Lot in Sought After Collingwood! Set on an exceptional 3/4 acre property, this well looked after 3 bedroom, 2 bathroom bungalow offers a rare combination of space, privacy, mature surroundings and year-round recreation. The fully private backyard is a true showstopper, featuring a spectacular 36' x 16' pool with an L-shaped wading area, extensive landscaping and fencing-all completed in 2022. Inside, the home is filled with natural light and features a bright, open-concept layout connecting the kitchen and family room. New vinyl flooring has been installed throughout much of the home, while the family room offers a cozy gas fireplace. Enjoy direct access to the Georgian Trail from the backyard, providing year-round opportunities for walking, cycling, snowshoeing and more. The area's renowned ski clubs including The Blue Mountains are just minutes away, making this an ideal four-season location. Practical upgrades include a partial new septic system installed in 2022 and sized to accommodate a future addition, plus a rear-yard irrigation system with new lines and sprinkler heads installed in 2022.Year-round comfort is provided by radiant in-floor heating throughout the home and garage, central air conditioning, hot water on demand and an electric furnace. Natural gas and existing ductwork are available, making it an easy option to install a natural gas forced-air furnace in the future. A mature, private setting with a resort-style backyard, Georgian Trail access and nearby ski clubs-this is a rare opportunity to enjoy Collingwood's four-season lifestyle with room to enjoy now and potential to grow.
Details
- Type
- Detached
- Style
- Bungalow
- Size
- 1500-2000 sq ft
- Lot
- 143.56 × 237.46 ft
- Basement
- None
- Garage
- Attached
- Kitchens
- 1
- Property tax
- $5,376 (2026)
- Neighbourhood
- Collingwood
- Municipality
- Collingwood
- Price per sq ft
- $799 (49% above detached houses in Collingwood, $537)
Interior
- Bedrooms
- 3 above ground
- Bathrooms
- 1 × 5-piece (main), 1 × 2-piece (main), 1 × 4-piece (main)
- Rooms
- 11 above ground
- Family room or den
- No
- Fireplace
- Natural Gas
- Features
- Central Vacuum, On Demand Water Heater, Primary Bedroom - Main Floor, ERV/HRV
Heating, cooling and services
- Heating
- Water, Gas
- Air conditioning
- Central Air
- Water and sewer
- Septic
Building and exterior
- Style
- Bungalow
- Exterior
- Vinyl Siding
- Roof
- Asphalt Shingle
- Foundation
- Poured Concrete
- Faces
- South
- Pool
- Inground
- Outdoor
- Shed
Parking
- Garage spaces
- 2
- Total parking
- 6
Lot
- Size
- 143.56 × 237.46 ft
- Acreage
- .50-1.99
More
- Possession
- Flexible
- Nearby
- Fenced Yard, Beach, Skiing
- Cross street
- Country Rd 21 & Forest Drive
Rooms
| Room | Level | Size | Features |
|---|---|---|---|
| Living Room | Main | 6.33 × 4.9 m (20'9" × 16'1") | Fireplace, Vaulted Ceiling(s), Heated Floor |
| Breakfast | Main | 4.06 × 3.08 m (13'4" × 10'1") | Tile Floor, Large Window |
| Kitchen | Main | 3.37 × 3.39 m (11'1" × 11'1") | Double Sink, Tile Floor, Heated Floor |
| Dining Room | Main | 3.28 × 3.63 m (10'9" × 11'11") | Vinyl Floor, Heated Floor |
| Primary Bedroom | Main | 4.06 × 4.75 m (13'4" × 15'7") | W/O To Yard, Walk-In Closet(s), Heated Floor |
| Bedroom 2 | Main | 4.35 × 3.36 m (14'3" × 11') | Vinyl Floor, Heated Floor |
| Bedroom 3 | Main | 4.3 × 3.36 m (14'1" × 11') | Heated Floor |
| Laundry | Main | 2.65 × 2.5 m (8'8" × 8'2") | Heated Floor |
| Bathroom | Main | 2.82 × 2.45 m (9'3" × 8') | 5 Pc Ensuite |
| Bathroom | Main | 2.07 × 0.91 m (6'9" × 3') | 2 Pc Bath |
| Bathroom | Main | 2.22 × 2.42 m (7'3" × 7'11") | 4 Pc Bath |
History of this address
2 earlier listings at this address, with sold and leased prices. Create a free account or sign in to see them.
Location
Location is approximate. See nearby homes on the map
Recent sales nearby
See what similar homes within 1 km sold for in the last year. Create a free account or sign in to see them.
The neighbourhood
Getting around Car-dependent
No subway, LRT or GO station within a short trip.
Within a 10-minute walk: no grocery stores, 0 cafés and restaurants, 0 parks.
Schools nearby
Elementary
- Pretty River Academy Private2.0 km
Closest schools, not school zones. Check which school serves this address with the school board before relying on it.
Who lives here postal area L9Y
- Owners / renters
- 75% / 25%
- Median household income
- $85,000
- Average age
- 48
- Children under 15
- 13%
- Homes
- 60% detached, 3% high-rise
- Commute by transit
- 1%
- Population
- 28,925
Languages spoken most at home besides English: Polish 0.2%, Punjabi (Panjabi) 0.2%, Tagalog (Pilipino, Filipino) 0.1%, Kurdish 0.1%.
Safety
Crime Severity Index for Collingwood (OPP): 54 vs 57 for Ontario (2025).
Police-reported figures for the whole police service area, not this street. Rates use the area’s resident population.
Distances are approximate. Places © OpenStreetMap contributors. Neighbourhood figures: Statistics Canada, 2021 Census. Crime Severity Index: Statistics Canada.
Living here
Commute
Noise Nothing major nearby
No highway within 500 m, rail line within 300 m, or airport flight path nearby.
Distances from the map, not noise measurements. Visit at rush hour to judge for yourself.
Internet High-speed
50/10 Mbps or faster available here by cable, fibre or DSL (the federal high-speed target).
From the federal broadband map. Check exact speeds and providers for the address.
Roads, rail, airports and planned stations © OpenStreetMap contributors. Internet: Innovation, Science and Economic Development Canada, National Broadband Data.
Listed by Royal LePage Locations North.
Listing information provided by PropTx Innovations Inc. and TRREB; deemed reliable but not guaranteed accurate by PropTx.
Similar homes nearby
See more in Collingwood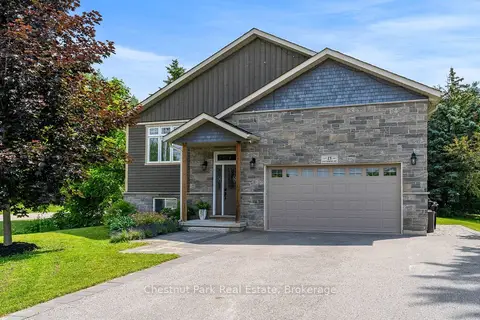
$1,399,000
Reduced $100,000
3+2 bd4 ba11 pk2000-2500 ft²
15 Saunders Street
Collingwood, Collingwood
Detached · MLS® S13520864 · Chestnut Park Real Estate
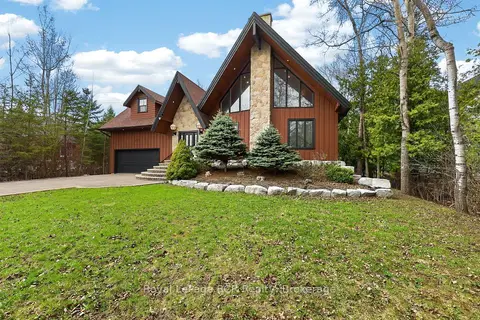
$1,375,000
4 bd4 ba8 pk2500-3000 ft²
53 Broadview Street
Collingwood, Collingwood
Detached · MLS® S13739812 · Royal LePage RCR Realty
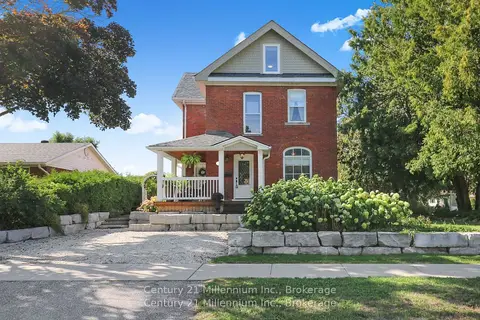
$1,425,000
Reduced $72,000
4 bd3 ba7 pk2000-2500 ft²
439 Birch Street
Collingwood, Collingwood
Detached · MLS® S12865818 · Century 21 Millennium Inc.
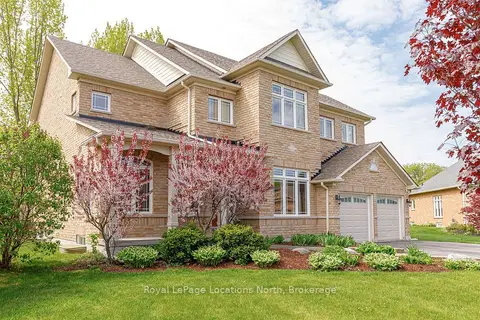
$1,439,000
Reduced $36,000
4+1 bd5 ba8 pk3000-3500 ft²
59 Kells Crescent
Collingwood, Collingwood
Detached · MLS® S13604150 · Royal LePage Locations North
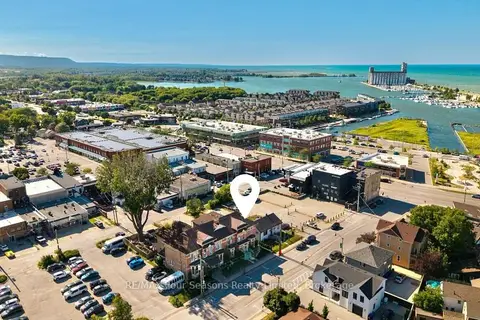
$1,349,000
3 bd4 ba6 pk2500-3000 ft²
36 Saint Marie Street
Collingwood, Collingwood
Att/Row/Townhouse · MLS® S13623890 · RE/MAX Four Seasons Realty Limited
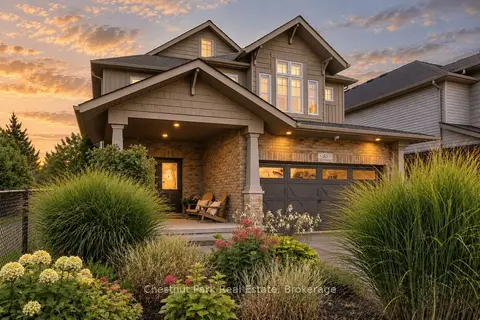
$1,349,000
5 bd3 ba6 pk2500-3000 ft²
35 Kayla Crescent
Collingwood, Collingwood
Detached · MLS® S13804138 · Chestnut Park Real Estate
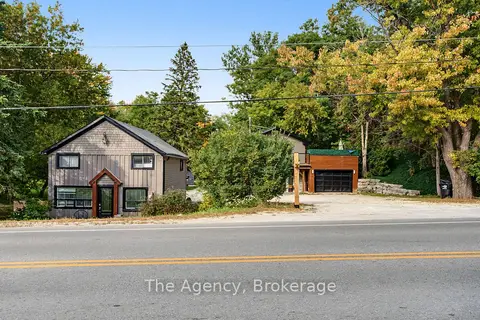
$1,469,000
6 bd6 ba14 pk2000-2500 ft²
645 Mountain Road
Collingwood, Collingwood
Detached · MLS® S13877370 · The Agency
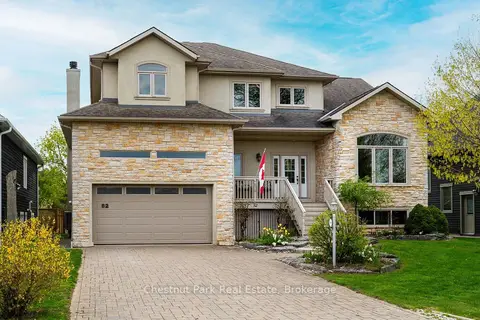
$1,299,000
3+1 bd4 ba6 pk2000-2500 ft²
82 Stanley Street
Collingwood, Collingwood
Detached · MLS® S13156784 · Chestnut Park Real Estate