644 Moonflower Crescent
2605 - Blossom Park/Kemp Park/Findlay Creek, Blossom Park - Airport and Area, K1T 0X8
$1,199,000
- 4+1 bedrooms
- 4 bathrooms
- 4 parking
- 2500-3000 sq ft
Listed 40 days ago · MLS® X13768518
About this home
Welcome to the Tartan Turner, offering an exceptional 5-bedroom, 4-bathroom layout with approximately 4,000 sq. ft. of functional living space. Set on a premium 32' x 158' x 113' x 102' lot backing onto green space, there is plenty of room to relax or add a pool and create a backyard oasis. With over $150,000 in upgrades plus a $50,000 lot premium, the home showcases exceptional attention to detail, quality finishes and thoughtful design. Hardwood flooring flows throughout both levels and the staircase. The main-floor office is a large, versatile space ideal as an in-law or nanny suite, TV room, music/art room or home office. A sought-after mudroom connects directly to the double garage, providing the perfect drop zone for everyday essentials.The gourmet kitchen is the heart of this home, featuring Samsung Bespoke custom appliances, gas stove, waterfall quartz countertops and a large centre island with breakfast bar and integrated electrical outlets. Thoughtful storage includes spice cabinets, garbage and compost pull-outs, a lazy Susan and pull-out cabinets and drawers. Beautiful tile and cabinetry complete the space. The kitchen overlooks the spacious dining area and family room, where a gas fireplace creates a warm atmosphere-an entertainer's dream.The second floor offers a luxurious, hotel-inspired primary suite with a beautifully designed ensuite featuring an upgraded shower, soaker tub, quartz countertops and ample storage. Two of the three additional bedrooms offer walk-in closets, while the fourth bedroom is exceptionally spacious with a great-sized closet. The second-floor laundry features a high-end Samsung Bespoke washer and dryer with auto-fill.The finished lower level boasts extra-tall ceilings, upgraded carpeting, great lighting, recreation room, fifth bedroom and fourth bathroom, with plenty of storage. Pot lights throughout add to the bright, sophisticated feel. A spectacular home offering luxury, functionality and thoughtful upgrades.
Details
- Type
- Detached
- Style
- 2-Storey
- Age
- 0-5 years
- Size
- 2500-3000 sq ft
- Lot
- 31.5 × 158 ft
- Basement
- Full, Finished
- Garage
- Attached
- Kitchens
- 1
- Property tax
- $8,065 (2026)
- Neighbourhood
- 2605 - Blossom Park/Kemp Park/Findlay Creek
- Municipality
- Blossom Park - Airport and Area
- Price per sq ft
- $436 (13% above detached houses in 2605 - Blossom Park/Kemp Park/Findlay Creek, $387)
Interior
- Bedrooms
- 4 above ground + 1 below
- Bathrooms
- 1 × 5-piece (second), 1 × 5-piece (second), 1 × 4-piece (basement), 1 × 2-piece (ground)
- Rooms
- 17 above ground + 6 below
- Family room or den
- Yes
- Fireplace
- Living Room
- Features
- Auto Garage Door Remote, Central Vacuum, Countertop Range, ERV/HRV, Guest Accommodations, In-Law Capability, On Demand Water Heater, Storage, Bar Fridge
Heating, cooling and services
- Heating
- Forced Air, Gas
- Air conditioning
- Central Air
- Water and sewer
- Sewer
Building and exterior
- Style
- 2-Storey
- Exterior
- Brick
- Roof
- Asphalt Shingle
- Foundation
- Poured Concrete
- Age
- 0-5 years
- Faces
- South
- Outdoor
- Landscape Lighting, Lawn Sprinkler System, Patio, Shed
Parking
- Garage spaces
- 2
- Total parking
- 4
Lot
- Size
- 31.5 × 158 ft (pie)
More
- Possession
- flexible
- Nearby
- Public Transit, School Bus Route
- Cross street
- Leitrim Rd and Kelly Farm Dr
Rooms
| Room | Level | Size | Features |
|---|---|---|---|
| Mud Room | Main | 3.51 × 2.11 m (11'6" × 6'11") | B/I Shelves |
| Powder Room | Main | 1.33 × 1.43 m (4'4" × 4'8") | |
| Office | Main | 4.5 × 3.63 m (14'9" × 11'11") | |
| Dining Room | Main | 3.05 × 4.85 m (10' × 15'11") | |
| Living Room | Main | 5.53 × 4.85 m (18'2" × 15'11") | Fireplace |
| Kitchen | Main | 5.45 × 3.54 m (17'11" × 11'7") | Quartz Counter |
| Primary Bedroom | Second | 5.56 × 4.35 m (18'3" × 14'3") | 5 Pc Ensuite, Carpet Free, Walk-In Closet(s) |
| Bathroom | Second | 3.03 × 3.54 m (9'11" × 11'7") | 5 Pc Bath |
| Bedroom 2 | Second | 4.57 × 5.03 m (15' × 16'6") | Walk-In Closet(s) |
| Bedroom 3 | Second | 4.22 × 3.66 m (13'10" × 12') | Walk-In Closet(s) |
| Bedroom 4 | Second | 3.78 × 3.75 m (12'5" × 12'4") | Walk-In Closet(s) |
| Laundry | Second | 2.16 × 3.3 m (7'1" × 10'10") | Laundry Sink |
| Bathroom | Second | 3.03 × 3.3 m (9'11" × 10'10") | 5 Pc Bath |
| Recreation | Basement | 10.15 × 4.94 m (33'4" × 16'2") | |
| Bedroom 5 | Basement | 3.75 × 3.16 m (12'4" × 10'4") | Walk-In Closet(s) |
| Bathroom | Basement | 2.77 × 1.45 m (9'1" × 4'9") | 4 Pc Bath |
| Utility Room | Basement | 3.61 × 4.54 m (11'10" × 14'11") | |
| Workshop | Basement | 2.57 × 2.61 m (8'5" × 8'7") |
History of this address
1 earlier listing at this address, with sold and leased prices. Create a free account or sign in to see them.
Location
Location is approximate. See nearby homes on the map
Recent sales nearby
See what similar homes within 1 km sold for in the last year. Create a free account or sign in to see them.
The neighbourhood
Getting around Somewhat walkable
- 🚇 Leitrim LRT2.3 km
Within a 10-minute walk: 1 grocery store, 1 cafés and restaurants, 6 parks. Nearest grocery: FreshCo (1000 m). Nearest park: Barrett Farm Park (150 m).
Schools nearby
Elementary
- Vimy Ridge Public School
EQAO: Gr 6 reading 84%, math 51%14 min walk - Mino Mikan Elementary School
EQAO: Gr 6 reading 73%, math 40%1.7 km
EQAO: share of students meeting the provincial standard (2024–25). Ontario average: Gr 6 reading 86%, math 51%; Gr 9 math 55%; literacy test 83%.
Closest schools, not school zones. Check which school serves this address with the school board before relying on it.
Who lives here postal area K1T
- Owners / renters
- 73% / 27%
- Median household income
- $107,000
- Average age
- 37
- Children under 15
- 20%
- Homes
- 36% detached, 7% high-rise
- Commute by transit
- 9%
- Population
- 40,054
Languages spoken most at home besides English: Arabic 9.4%, Somali 0.9%, Mandarin 0.9%, Spanish 0.8%.
Distances are approximate. Places © OpenStreetMap contributors. Neighbourhood figures: Statistics Canada, 2021 Census. School results: EQAO via Ontario Data Catalogue (Open Government Licence – Ontario).
Living here
Commute
To downtown Ottawa: 13 km. Transit times · Driving times
Noise Nothing major nearby
No highway within 500 m, rail line within 300 m, or airport flight path nearby.
Distances from the map, not noise measurements. Visit at rush hour to judge for yourself.
Internet High-speed
50/10 Mbps or faster available here by cable, fibre or DSL (the federal high-speed target).
From the federal broadband map. Check exact speeds and providers for the address.
Short-term rentals
Only in your principal residence (whole home or part of it), with a City host permit. Rural cottage rentals have a separate permit.
Roads, rail, airports and planned stations © OpenStreetMap contributors. Internet: Innovation, Science and Economic Development Canada, National Broadband Data.
Listed by CENTURY 21 ACTION POWER TEAM LTD..
Listing information provided by PropTx Innovations Inc. and TRREB; deemed reliable but not guaranteed accurate by PropTx.
Similar homes nearby
See more in Blossom Park - Airport and Area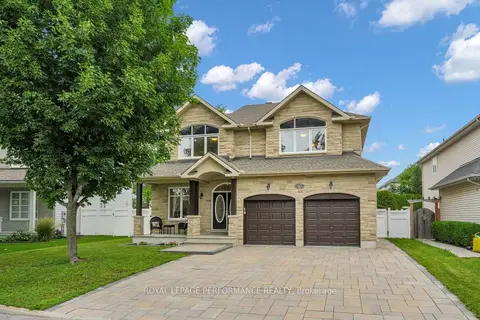
$1,199,900
5 bd4 ba6 pk3000-3500 ft²
767 Long Point Circle N
2605 - Blossom Park/Kemp Park/Findlay Creek, Blossom Park - Airport and Area
Detached · MLS® X13745074 · ROYAL LEPAGE PERFORMANCE REALTY
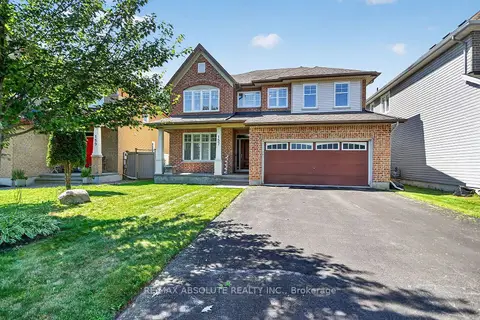
$1,100,000
4+1 bd4 ba6 pk2500-3000 ft²
157 Bufflehead Way W
2605 - Blossom Park/Kemp Park/Findlay Creek, Blossom Park - Airport and Area
Detached · MLS® X13802622 · RE/MAX ABSOLUTE REALTY INC.
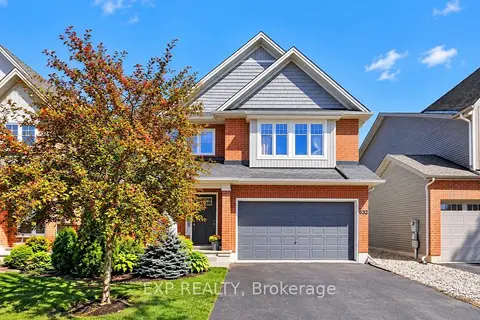
$1,099,900
4+2 bd5 ba4 pk2500-3000 ft²
632 Willowmere Way
2605 - Blossom Park/Kemp Park/Findlay Creek, Blossom Park - Airport and Area
Detached · MLS® X13828018 · EXP REALTY
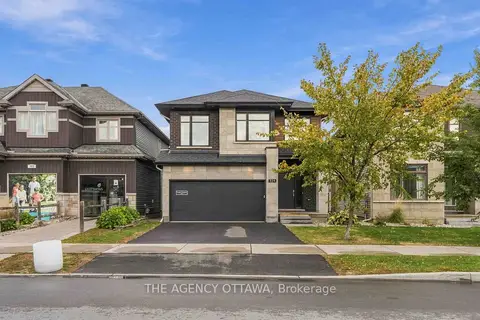
$1,099,000
4 bd3 ba4 pk2500-3000 ft²
124 Dun Skipper Drive
2605 - Blossom Park/Kemp Park/Findlay Creek, Blossom Park - Airport and Area
Detached · MLS® X14034182 · THE AGENCY OTTAWA
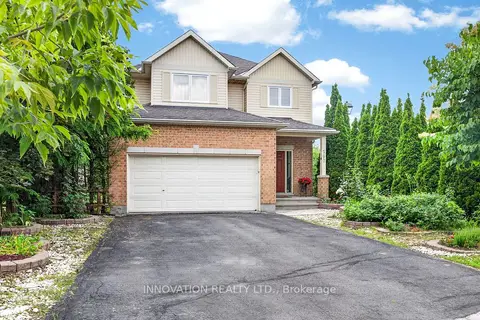
$1,050,000
Reduced $45,000
4+1 bd5 ba6 pk2500-3000 ft²
160 Hillman Marsh Way
2605 - Blossom Park/Kemp Park/Findlay Creek, Blossom Park - Airport and Area
Detached · MLS® X13538286 · INNOVATION REALTY LTD.
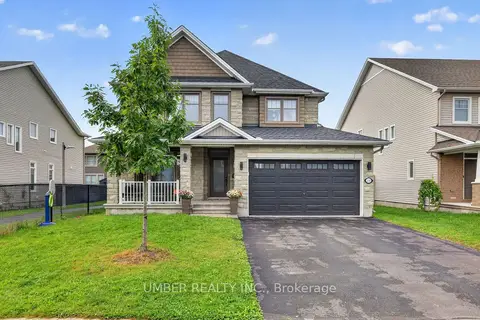
$1,049,900
4+1 bd4 ba6 pk2500-3000 ft²
256 Trollius Way
2605 - Blossom Park/Kemp Park/Findlay Creek, Blossom Park - Airport and Area
Detached · MLS® X13876842 · UMBER REALTY INC.
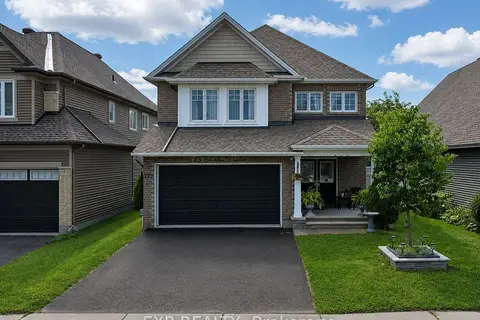 New
$1,049,000
4+1 bd4 ba4 pk2000-2500 ft²
273 Gracewood Crescent
2605 - Blossom Park/Kemp Park/Findlay Creek, Blossom Park - Airport and Area
Detached · MLS® X14098740 · EXP REALTY
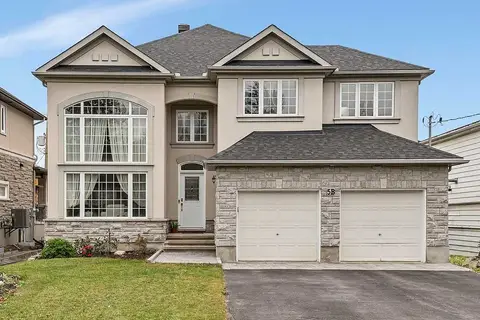
$1,020,000
4 bd3 ba6 pk3000-3500 ft²
5B Kemp Drive
2605 - Blossom Park/Kemp Park/Findlay Creek, Blossom Park - Airport and Area
Detached · MLS® X14080726 · RE/MAX HALLMARK REALTY GROUP