157 Bufflehead Way W
2605 - Blossom Park/Kemp Park/Findlay Creek, Blossom Park - Airport and Area, K1T 0G4
$1,100,000
- 4+1 bedrooms
- 4 bathrooms
- 6 parking
- 2500-3000 sq ft
Listed 32 days ago · MLS® X13802622
About this home
Welcome to 157 Bufflehead Way, a Tartan Glenburne offering approximately 2,888 sq. ft. above grade, per MPAC, plus a professionally finished lower level, 4+1 bedrooms and 4 bathrooms in sought-after Findlay Creek. The private backyard is designed for summer living with a saltwater inground pool, 14' x 12' pavilion, mature cedar hedging, fencing and a storage shed.The main level features dark hardwood flooring, generous formal living and dining rooms, a dedicated office and Plantation shutters. A thoughtfully designed mudroom includes builder installed cabinetry, integrated storage, hooks and a solid birch bench. The open concept kitchen and family room form the heart of the home, with granite countertops, stainless steel appliances, abundant cabinetry, a large pantry and an impressive 8' x 5' centre island with built-in microwave and seating. The family room features a gas fireplace and dramatic floor-to-ceiling windows that fill the space with natural light and overlook the pool. Patio doors provide direct access to the backyard.Upstairs are four generous bedrooms, a versatile loft and convenient upper level laundry. The spacious primary suite includes a large walk in closet and 5 piece ensuite with an oversized glass-enclosed shower. Plantation shutters continue throughout the upper level.The professionally finished lower level expands the living space with a fifth bedroom, 3 piece bathroom, large recreation room, dedicated home theatre and gym areas, plus excellent storage.Complete with a double attached garage and parking for six, this home offers an excellent combination of indoor living space and a private backyard retreat, close to parks, trails, schools, shopping and everyday amenities.
Details
- Type
- Detached
- Style
- 2-Storey
- Size
- 2500-3000 sq ft
- Lot
- 43.72 × 109.17 ft
- Basement
- Finished, Full
- Garage
- Attached
- Kitchens
- 1
- Property tax
- $6,831 (2025)
- Neighbourhood
- 2605 - Blossom Park/Kemp Park/Findlay Creek
- Municipality
- Blossom Park - Airport and Area
- Price per sq ft
- $400 (about the same as detached houses in 2605 - Blossom Park/Kemp Park/Findlay Creek)
Interior
- Bedrooms
- 4 above ground + 1 below
- Bathrooms
- 1 × 5-piece (second), 1 × 4-piece (second), 1 × 2-piece (main), 1 × 3-piece (basement)
- Rooms
- 12 above ground + 1 below
- Family room or den
- Yes
- Fireplace
- Family Room, Natural Gas
- Features
- Auto Garage Door Remote, Central Vacuum, Water Heater, Water Meter, Air Exchanger
Heating, cooling and services
- Heating
- Forced Air, Gas
- Air conditioning
- Central Air
- Water and sewer
- Sewer
Building and exterior
- Style
- 2-Storey
- Exterior
- Brick
- Roof
- Asphalt Shingle
- Foundation
- Concrete
- Faces
- West
- Pool
- Inground
- Outdoor
- Porch, Garden Shed
Parking
- Garage spaces
- 2
- Total parking
- 6
- Driveway and parking
- Inside Entry
Lot
- Size
- 43.72 × 109.17 ft (irregular)
- Acreage
- < .50
More
- Possession
- tbd
- Nearby
- Fenced Yard
- Cross street
- Findlay Creek Dr.
Rooms
| Room | Level | Size | Features |
|---|---|---|---|
| Primary Bedroom | Second | ||
| Kitchen | Main | 5.13 × 4.57 m (16'10" × 15') | |
| Family Room | Main | 4.65 × 4.55 m (15'3" × 14'11") | B/I Bookcase, California Shutters, Fireplace |
| Office | Main | 3.79 × 3.18 m (12'5" × 10'5") | |
| Dining Room | Main | 3.66 × 3.66 m (12' × 12') | |
| Living Room | Main | 5.18 × 3.66 m (17' × 12') | |
| Mud Room | Main | 2.74 × 1.58 m (9' × 5'2") | B/I Shelves |
| Powder Room | Main | 1.45 × 1.4 m (4'9" × 4'7") | 2 Pc Bath |
| Primary Bedroom | Second | 5.49 × 4.45 m (18' × 14'7") | Walk-In Closet(s), 5 Pc Ensuite, California Shutters |
| Bedroom 2 | Second | 4.5 × 3.71 m (14'9" × 12'2") | B/I Desk |
| Bedroom 3 | Second | 4.12 × 3.71 m (13'6" × 12'2") | B/I Desk |
| Bedroom 4 | Second | 4.52 × 3.61 m (14'10" × 11'10") | |
| Loft | Second | 3.66 × 3.51 m (12' × 11'6") | |
| Bathroom | Second | 3.25 × 1.93 m (10'8" × 6'4") | 4 Pc Bath |
| Laundry | Second | 2.26 × 2.26 m (7'5" × 7'5") | |
| Recreation | Lower | 9.35 × 6.1 m (30'8" × 20') | |
| Bedroom 5 | Lower | 3.61 × 3.4 m (11'10" × 11'2") | |
| Utility Room | Lower | 9.2 × 3.45 m (30'2" × 11'4") | |
| Bathroom | Lower | 2.72 × 1.35 m (8'11" × 4'5") | 3 Pc Bath |
Living here
Short-term rentals
Only in your principal residence (whole home or part of it), with a City host permit. Rural cottage rentals have a separate permit.
Listed by RE/MAX ABSOLUTE REALTY INC..
Listing information provided by PropTx Innovations Inc. and TRREB; deemed reliable but not guaranteed accurate by PropTx.
Similar homes nearby
See more in Blossom Park - Airport and Area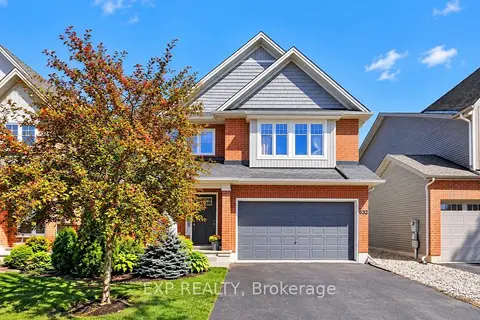
$1,099,900
4+2 bd5 ba4 pk2500-3000 ft²
632 Willowmere Way
2605 - Blossom Park/Kemp Park/Findlay Creek, Blossom Park - Airport and Area
Detached · MLS® X13828018 · EXP REALTY
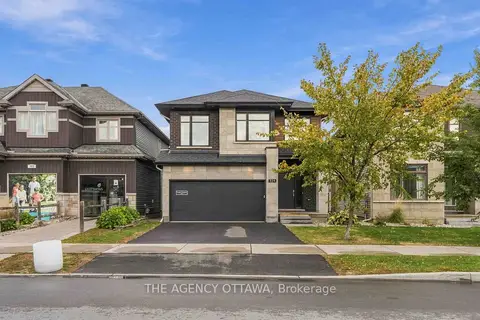
$1,099,000
4 bd3 ba4 pk2500-3000 ft²
124 Dun Skipper Drive
2605 - Blossom Park/Kemp Park/Findlay Creek, Blossom Park - Airport and Area
Detached · MLS® X14034182 · THE AGENCY OTTAWA
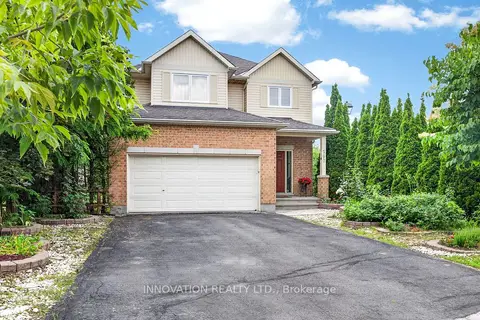
$1,050,000
Reduced $45,000
4+1 bd5 ba6 pk2500-3000 ft²
160 Hillman Marsh Way
2605 - Blossom Park/Kemp Park/Findlay Creek, Blossom Park - Airport and Area
Detached · MLS® X13538286 · INNOVATION REALTY LTD.
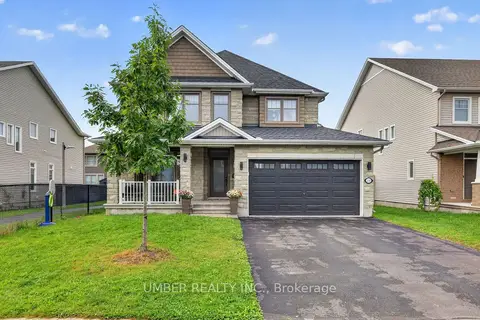
$1,049,900
4+1 bd4 ba6 pk2500-3000 ft²
256 Trollius Way
2605 - Blossom Park/Kemp Park/Findlay Creek, Blossom Park - Airport and Area
Detached · MLS® X13876842 · UMBER REALTY INC.
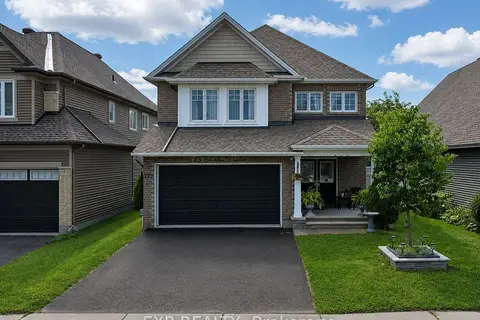 New
$1,049,000
4+1 bd4 ba4 pk2000-2500 ft²
273 Gracewood Crescent
2605 - Blossom Park/Kemp Park/Findlay Creek, Blossom Park - Airport and Area
Detached · MLS® X14098740 · EXP REALTY
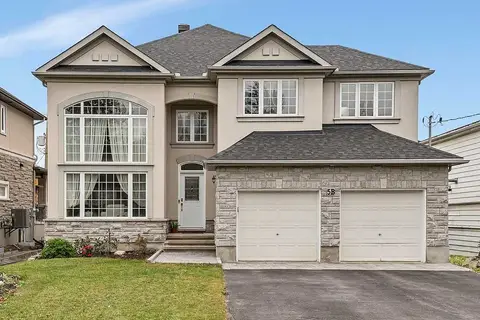
$1,020,000
4 bd3 ba6 pk3000-3500 ft²
5B Kemp Drive
2605 - Blossom Park/Kemp Park/Findlay Creek, Blossom Park - Airport and Area
Detached · MLS® X14080726 · RE/MAX HALLMARK REALTY GROUP
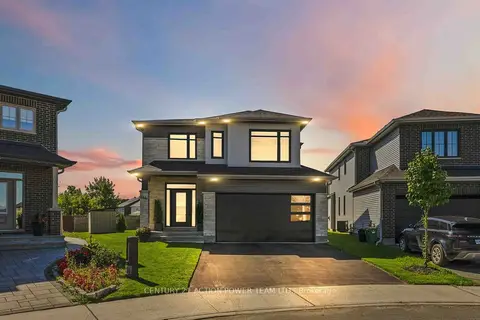
$1,199,000
4+1 bd4 ba4 pk2500-3000 ft²
644 Moonflower Crescent
2605 - Blossom Park/Kemp Park/Findlay Creek, Blossom Park - Airport and Area
Detached · MLS® X13768518 · CENTURY 21 ACTION POWER TEAM LTD.
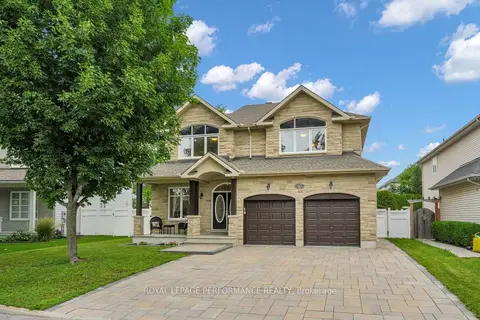
$1,199,900
5 bd4 ba6 pk3000-3500 ft²
767 Long Point Circle N
2605 - Blossom Park/Kemp Park/Findlay Creek, Blossom Park - Airport and Area
Detached · MLS® X13745074 · ROYAL LEPAGE PERFORMANCE REALTY