641 St Clair Avenue W
Wychwood, Toronto, M6C 1A7
$1,599,000
- 2 bedrooms
- 3 bathrooms
- 1 parking
- 2000-2500 sq ft
Listed 32 days ago · MLS® C13797962
About this home
Offering a broader approach to living and owning in the city, 641 St Clair West brings together a self-contained two-bedroom residence and fully vacant commercial space within one mixed-use property, creating flexibility that extends well beyond a conventional residential footprint. Above the street, the apartment offers open living space, a full kitchen, generous natural light and a walkout to the roof. Its two-bedroom layout provides a comfortable place to call home, while remaining distinctly separate from the commercial space below. At street level, a glazed storefront opens to a flexible, open-plan space with direct access to a full lower level. Use it for your own business, office or studio, create a dedicated workspace separate from home, or consider it as a source of rental income. Rear laneway access and parking add everyday practicality. Offered fully vacant, the property gives a new owner the ability to determine how the two spaces work together from the outset. Live above and operate a business below, occupy one space and lease the other, keep both for your own use, or explore how the property might evolve over time. Set along an established stretch of St. Clair West, the property draws from the surrounding neighbourhoods of Wychwood, Humewood and Casa Loma. Independent shops, cafés, restaurants and longstanding businesses contribute to the character of the street, with everyday amenities, transit and Wychwood Barns all nearby. For someone looking beyond the conventional, 641 St Clair West offers a place to live, space to create or work, and the flexibility to make both your own.
Details
- Type
- Store W Apt/Office
- Style
- 2-Storey
- Size
- 2000-2500 sq ft
- Lot
- 14.75 × 116.58 ft
- Basement
- Full, Walk-Out, Unfinished
- Garage
- None
- Kitchens
- 1
- Property tax
- $12,891 (2025)
- Neighbourhood
- Wychwood
- Municipality
- Toronto C02
Interior
- Bedrooms
- 2 above ground
- Bathrooms
- 1 × 2-piece (main), 1 × 4-piece (second), 1 × 1-piece (basement)
- Rooms
- 8 above ground
- Family room or den
- No
- Fireplace
- No
Heating, cooling and services
- Heating
- Forced Air, Gas
Building and exterior
- Style
- 2-Storey
- Exterior
- Brick
- Roof
- Flat
- Foundation
- Brick
- Faces
- South
Parking
- Total parking
- 1
- Driveway and parking
- Lane
Lot
- Size
- 14.75 × 116.58 ft
More
- Possession
- TBA
- Nearby
- Public Transit
- Cross street
- St Clair W + Wychwood Ave
Rooms
| Room | Level | Size | Features |
|---|---|---|---|
| Other | Main | 4.37 × 3.1 m (14'4" × 10'2") | Window Floor to Ceiling, North View |
| Other | Main | 8.56 × 4.14 m (28'1" × 13'7") | Open Concept |
| Office | Main | 9.25 × 3.86 m (30'4" × 12'8") | Open Concept, Walk-Out |
| Living Room | Second | 4.22 × 3.15 m (13'10" × 10'4") | Large Window, North View |
| Dining Room | Second | 3.25 × 3.15 m (10'8" × 10'4") | Combined w/Living, Window |
| Kitchen | Second | 3.28 × 3.28 m (10'9" × 10'9") | B/I Shelves, Window |
| Bedroom | Second | 4.14 × 2.34 m (13'7" × 7'8") | Window, Closet |
| Bedroom 2 | Second | 3.96 × 3.33 m (13' × 10'11") | Window, Walk-Out |
History of this address
2 earlier listings at this address, with sold and leased prices. Create a free account or sign in to see them.
Location
Location is approximate. See nearby homes on the map
Recent sales nearby
See what similar homes within 1 km sold for in the last year. Create a free account or sign in to see them.
The neighbourhood
Getting around Very walkable
- 🚇 St. Clair West Subway13 min walk
- 🚇 Dupont Subway1.6 km
- 🚆 Exhibition GO5.1 km
Within a 10-minute walk: 6 grocery stores, 63 cafés and restaurants, 14 parks, 8 pharmacies. Nearest grocery: Moberly Natural Foods (150 m). Nearest park: Wychwood Parkette (150 m).
Schools nearby
Elementary
- Humewood Community School
EQAO: Gr 6 reading 87%, math 60%9 min walk - St. Alphonsus Catholic School Catholic
EQAO: Gr 6 reading 96%, math 50%10 min walk - McMurrich Junior Public School
EQAO: Gr 6 reading 96%, math 75%10 min walk - Hillcrest Community School
EQAO: Gr 6 reading 91%, math 61%11 min walk
Secondary
- Winona Drive Senior Public School11 min walk
- Oakwood Collegiate Institute
EQAO: Gr 9 math 44%, literacy test 88%17 min walk
EQAO: share of students meeting the provincial standard (2024–25). Ontario average: Gr 6 reading 86%, math 51%; Gr 9 math 55%; literacy test 83%.
Closest schools, not school zones. Check which school serves this address with the school board before relying on it.
Who lives here postal area M6C
- Owners / renters
- 50% / 50%
- Median household income
- $91,000
- Average age
- 41
- Children under 15
- 16%
- Homes
- 35% detached, 23% high-rise
- Commute by transit
- 33%
- Population
- 23,997
Languages spoken most at home besides English: Spanish 2%, Tagalog (Pilipino, Filipino) 2%, Portuguese 1.7%, Italian 1.3%.
Flood and conservation No mapped hazard
Not inside a mapped flood plain or regulated area.
Screening maps only. Ask the conservation authority for a property inquiry before relying on this.
Safety
Major crime per resident in Wychwood (2025): about the Toronto average, about the same from the year before.
- Assaultabout average
- Break and enter24% above average
- Auto theftabout average
- Robbery67% below average
- Theft from vehicles39% below average
- Shootingsnone reported
Crime Severity Index for Toronto police: 60 vs 57 for Ontario (2025).
Police-reported figures for the whole neighbourhood, not this street. Rates use the area’s resident population.
Development nearby 14 active
-
146 VAUGHAN RD · 400 mSite Plan · Under Review · applied 2026Site Plan Control application to allow a 57.25-metre (17 storeys) mixed-use apartment building containing 110 residential units (including 6 affordable rental…Application details
-
129 VAUGHAN RD · 400 mPlan of Condominium · Draft Plan Approved · applied 2025Draft Plan of Condominium for 153 dwelling units.Application details
-
544-546 ST CLAIR AVE W · 300 mSite Plan · NOAC Issued · applied 2025Site Plan Control application to permit a 3 storey addition with a roof top outdoor playground associated with the proposed childcare space at 542 St. Clair…Application details
-
40 RAGLAN AVE · 400 mSite Plan · NOAC Issued · applied 2022Current proposal since Nov 2025: is for a 37-storey (including Mechanical Penthouse level with indoor and outdoor amenity space), mixed use building with a 174…Application details
-
538 ST CLAIR AVE W · 350 mSite Plan · Under Review · applied 2022Site Plan application for a 35-storey mixed use building comprised of 152 square metres of retail space on the ground floor, and 380 residential units.Application details
-
14 RAGLAN AVE · 350 mSite Plan · NOAC Issued · applied 2022Dec 2023 revised submission: proposes a 34-storey mixed use with a more slender podium, with no revision to the approved site specific GFA, requiring a Minor…Application details
13 more within 500 m.
Rezoning, site plan, subdivision and condominium applications filed with the city.
Distances are approximate. Places © OpenStreetMap contributors. Neighbourhood figures: Statistics Canada, 2021 Census. School results: EQAO via Ontario Data Catalogue (Open Government Licence – Ontario). Neighbourhood crime: Toronto Police Service Public Safety Data Portal (Open Government Licence – Toronto Police Service). Crime Severity Index: Statistics Canada. Planning applications: City of Toronto open data.
Living here
Commute
To Union Station (downtown Toronto): 5 km. Transit times · Driving times
Noise Nothing major nearby
No highway within 500 m, rail line within 300 m, or airport flight path nearby.
Distances from the map, not noise measurements. Visit at rush hour to judge for yourself.
Building permits
- Other · 2023 · Revocation PendingProposal to demolish the storage shed at the rear of the existing mixed use building.
1 permit on this block of the street in the last 2 years.
Permits filed with the City of Toronto. A permit doesn’t mean the work passed final inspection.
Trees
76 City street trees within 100 m. That’s more than the Toronto average of 42.
Trees on City boulevards only, not private yards or parks.
Internet High-speed
50/10 Mbps or faster available here by cable, fibre or DSL (the federal high-speed target).
From the federal broadband map. Check exact speeds and providers for the address.
Short-term rentals
Only in your principal residence (where you live). The entire home can be rented up to 180 nights a year; renting up to 3 bedrooms while you live there has no limit. Hosts register with the City and collect the 6% accommodation tax.
Zoning, heritage, building permits and street trees: City of Toronto open data (Open Government Licence – Toronto). Roads, rail, airports and planned stations © OpenStreetMap contributors. Internet: Innovation, Science and Economic Development Canada, National Broadband Data.
Listed by SOTHEBY'S INTERNATIONAL REALTY CANADA.
Listing information provided by PropTx Innovations Inc. and TRREB; deemed reliable but not guaranteed accurate by PropTx.
Similar homes nearby
See more in Toronto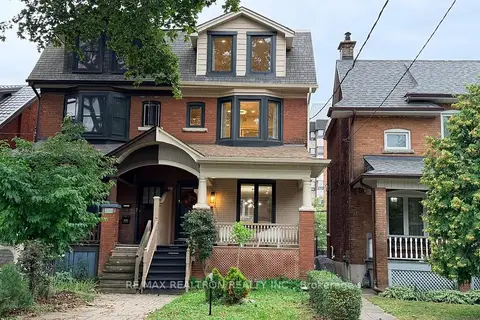
$1,699,000
5 bd4 ba1 pk2000-2500 ft²
237 Melita Avenue
Wychwood, Toronto
Semi-Detached · MLS® C13868530 · RE/MAX REALTRON REALTY INC.
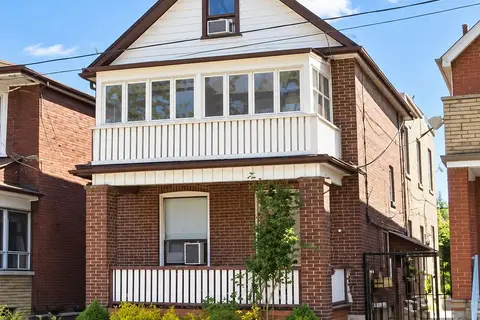
$1,490,000
5+2 bd3 ba2 pk1500-2000 ft²
1139 Dovercourt Road
Wychwood, Toronto
Detached · MLS® C13752436 · SUTTON GROUP REALTY SYSTEMS INC.
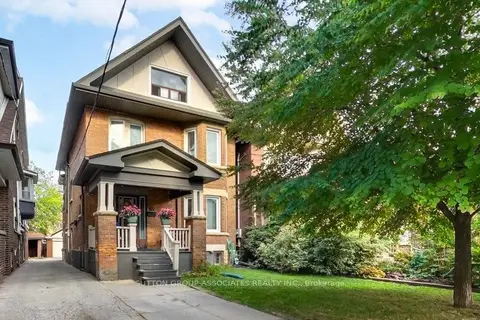
$1,479,000
Reduced $70,000
5 bd4 ba2 pk2000-2500 ft²
131 Lauder Avenue
Wychwood, Toronto
Detached · MLS® W13693722 · SUTTON GROUP-ASSOCIATES REALTY INC.
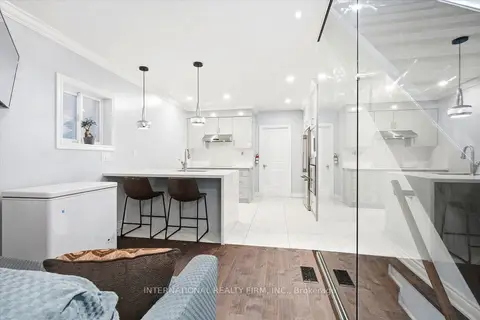
$1,450,000
4+1 bd5 ba2 pk1500-2000 ft²
568 Delaware Avenue N
Wychwood, Toronto
Detached · MLS® C13441160 · INTERNATIONAL REALTY FIRM, INC.
 New
$1,749,988
4+2 bd3 ba3 pk1500-2000 ft²
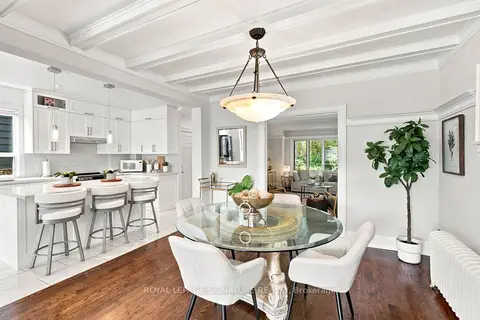
35 Regal Road
Wychwood, Toronto
Detached · MLS® C14091838 · ROYAL LEPAGE SIGNATURE REALTY
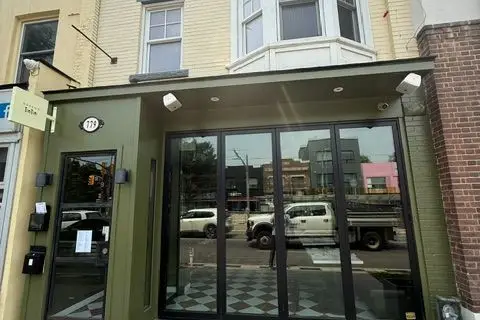
$1,750,000
2 bd3 ba2000-2500 ft²
Address withheld · Wychwood
Wychwood, Toronto
Store W Apt/Office · MLS® C13765130 · RE/MAX REALTRON REALTY INC.
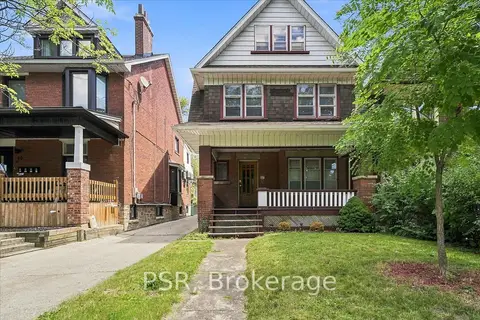
$1,758,000
Reduced $142,000
5+1 bd3 ba4 pk2500-3000 ft²
67 Oakwood Avenue
Wychwood, Toronto
Detached · MLS® C13632422 · PSR
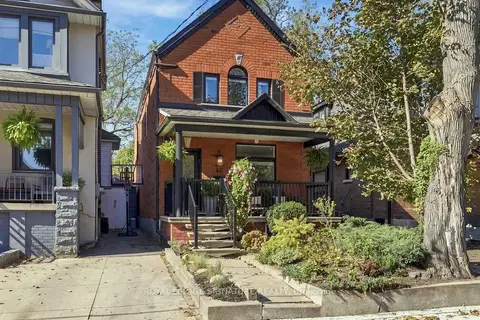 New
$1,790,000
3+1 bd3 ba2 pk1500-2000 ft²
46 Hendrick Avenue
Wychwood, Toronto
Detached · MLS® C14095454 · ROYAL LEPAGE SIGNATURE REALTY