64 Yearley Road
Sprucedale, McMurrich/Monteith, P0A 1Y0
$599,900
Reduced $30,000 from $629,900
- 2+1 bedrooms
- 2 bathrooms
- 8 parking
- 700-1100 sq ft
Listed 32 days ago · MLS® X13800378
About this home
Welcome to 64 Yearley Road! Nestled in a peaceful wooded setting just outside the charming village of Sprucedale, this beautifully maintained 2-bedroom, 2-bathroom home offers the ideal blend of quiet country living and modern convenience. Boasting just under 1,000 sq. ft. of primary living space, the main residence features high-quality upgrades including newer windows, vinyl siding and metal roof. Warm hardwood and stone-tiled floors, a walkout deck, and a cozy living room with a woodstove. Outside, enjoy meticulously landscaped grounds, vibrant garden beds, and your own private wellness retreat with a separate outdoor sauna building complete with a traditional wood-fired stove. Another major highlight is the impressive 20x24 - 2 car propane heated detached garage with an attached carport. The garage features a fully finished upper loft outfitted with a bonus bedroom and den - providing flexible space for guests, a home office, or a dedicated hobby room. Crawl space has the hot water tank, pressure tank, hydro panel and has been spray foam insulated fall of 2016. Property & Location Highlights Outdoor Living: Unwind in the detached wood-fired sauna after exploring the grounds or trails. Recreation at Your Doorstep: Direct access to the famous Seguin Trail system for year-round ATVing, snowmobiling, hiking, and biking. Lakes & Waterways: Surrounded by numerous nearby lakes offering endless boating, fishing, and swimming options. Prime Commuter Location: Situated just minutes from Highway 11 for a smooth commute to both Huntsville and North Bay.
Details
- Type
- Detached
- Style
- 2-Storey
- Age
- 31-50 years
- Size
- 700-1100 sq ft
- Lot
- 675.77 × 164.77 ft
- Basement
- Crawl Space
- Garage
- Detached
- Kitchens
- 1
- Property tax
- $1,344 (2025)
- Neighbourhood
- Sprucedale
- Municipality
- McMurrich/Monteith
- Price per sq ft
- $667 (31% above detached houses in McMurrich/Monteith, $507)
Interior
- Bedrooms
- 2 above ground + 1 below
- Bathrooms
- 1 × 4-piece (main), 1 × 4-piece (second)
- Rooms
- 6 above ground + 2 below
- Family room or den
- Yes
- Fireplace
- Wood Stove, Living Room, Freestanding
- Features
- Carpet Free, Generator - Partial, Propane Tank, Water Heater Owned
Heating, cooling and services
- Heating
- Baseboard, Electric
- Water and sewer
- Septic
Building and exterior
- Style
- 2-Storey
- Exterior
- Vinyl Siding
- Roof
- Metal
- Foundation
- Concrete Block, Perimeter Wall
- Age
- 31-50 years
- Faces
- West
- Outdoor
- Deck, Landscaped, Privacy, Recreational Area, Year Round Living, Fishing, Sauna, Shed, Garden Shed
Parking
- Garage spaces
- 2
- Total parking
- 8
- Driveway and parking
- Private
Lot
- Size
- 675.77 × 164.77 ft
- Acreage
- .50-1.99
More
- Possession
- Flexible
- Nearby
- Level, School Bus Route, Wooded/Treed, Rec./Commun.Centre
- Cross street
- Hwy 518 & Yearley
Rooms
| Room | Level | Size | Features |
|---|---|---|---|
| Kitchen | Main | 5.64 × 3.56 m (18'6" × 11'8") | Eat-in Kitchen, Combined w/Laundry, W/O To Deck |
| Bathroom | Main | 2.95 × 2.1 m (9'8" × 6'11") | 4 Pc Bath |
| Living Room | Main | 5.59 × 3.53 m (18'4" × 11'7") | Wood Stove, Overlooks Backyard |
| Primary Bedroom | Second | 3.45 × 3.32 m (11'4" × 10'11") | |
| Bedroom 2 | Second | 3.45 × 3.3 m (11'4" × 10'10") | |
| Bathroom | Second | 2.29 × 1.55 m (7'6" × 5'1") | 4 Pc Bath |
| Bedroom 3 | Upper | 3.84 × 3.47 m (12'7" × 11'5") | Separate Room |
| Den | Upper | 3.84 × 3.47 m (12'7" × 11'5") |
History of this address
2 earlier listings at this address, with sold and leased prices. Create a free account or sign in to see them.
Location
Location is approximate. See nearby homes on the map
Recent sales nearby
See what similar homes within 1 km sold for in the last year. Create a free account or sign in to see them.
The neighbourhood
Getting around Car-dependent
No subway, LRT or GO station within a short trip.
Within a 10-minute walk: no grocery stores, 0 cafés and restaurants, 0 parks.
Who lives here postal area P0A
- Owners / renters
- 87% / 13%
- Median household income
- $68,000
- Average age
- 50
- Children under 15
- 12%
- Homes
- 92% detached, 0% high-rise
- Commute by transit
- 1%
- Population
- 17,822
Languages spoken most at home besides English: German 0.2%, Polish 0.1%, Hungarian 0.1%, Spanish 0.1%.
Distances are approximate. Places © OpenStreetMap contributors. Neighbourhood figures: Statistics Canada, 2021 Census.
Living here
Commute
Noise Nothing major nearby
No highway within 500 m, rail line within 300 m, or airport flight path nearby.
Distances from the map, not noise measurements. Visit at rush hour to judge for yourself.
Internet High-speed
50/10 Mbps or faster available here by cable, fibre or DSL (the federal high-speed target).
From the federal broadband map. Check exact speeds and providers for the address.
Roads, rail, airports and planned stations © OpenStreetMap contributors. Internet: Innovation, Science and Economic Development Canada, National Broadband Data.
Listed by Royal LePage Locations North.
Listing information provided by PropTx Innovations Inc. and TRREB; deemed reliable but not guaranteed accurate by PropTx.
Similar homes nearby
See more in McMurrich/Monteith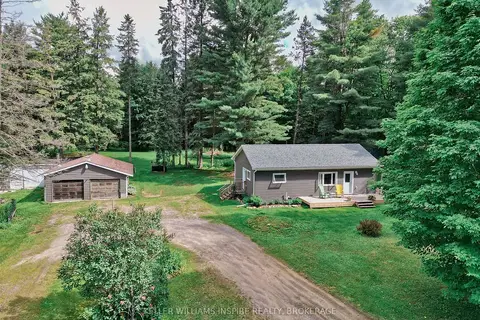
$599,900
2 bd1 ba8 pk700-1100 ft²
2352 Highway 518 W
Sprucedale, McMurrich/Monteith
Detached · MLS® X13515084 · KELLER WILLIAMS INSPIRE REALTY, BROKERAGE
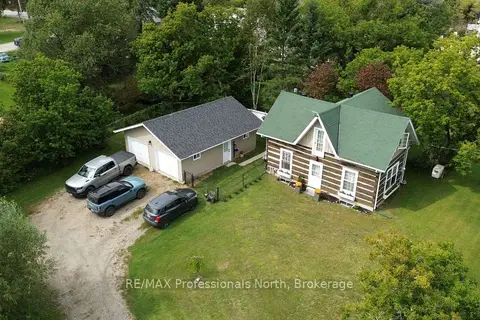
$489,000
Reduced $40,000
3 bd2 ba8 pk1100-1500 ft²
2148 Stisted Road S
Sprucedale, McMurrich/Monteith
Detached · MLS® X13768756 · RE/MAX Professionals North
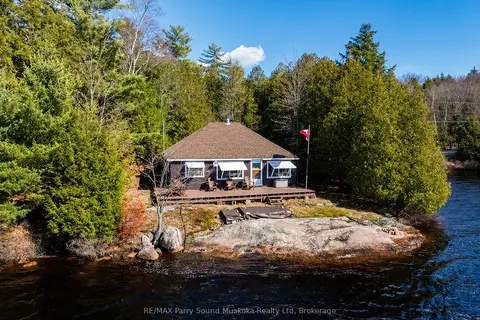
$599,900
3 bd1 ba4 pk700-1100 ft²
764 EAST BEAR LAKE Road
Bear Lake, McMurrich/Monteith
Detached · MLS® X13864786 · RE/MAX Parry Sound Muskoka Realty Ltd
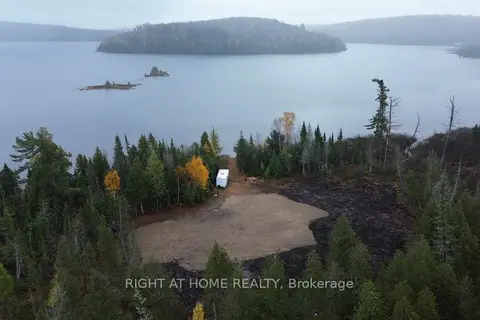
$549,999
0 bd0 ba
2503 Fern Glen
McMurrich, McMurrich/Monteith
Vacant Land · MLS® X13411312 · RIGHT AT HOME REALTY
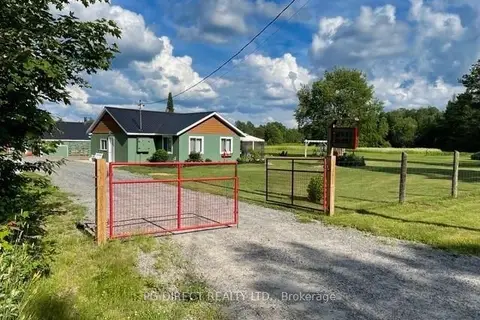
$659,000
Reduced $40,000
2 bd1 ba22 pk1100-1500 ft²
667 Yearley Road
McMurrich, McMurrich/Monteith
Rural Residential · MLS® X13044780 · PG DIRECT REALTY LTD.
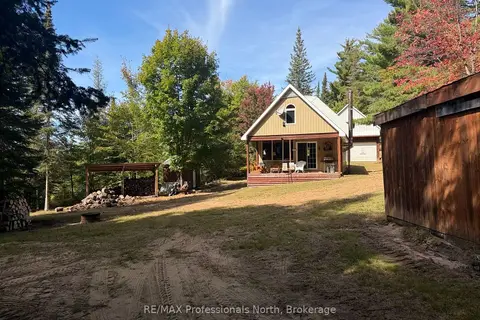
$539,000
1 bd1 ba8 pk700-1100 ft²
0 Stisted Road
McMurrich, McMurrich/Monteith
Other · MLS® X13822276 · RE/MAX Professionals North
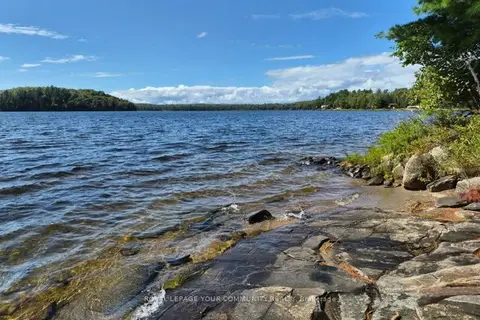
$698,000
Reduced $50,000
4 bd1 ba5 pk1100-1500 ft²
2193 Fern Glen Road
McMurrich, McMurrich/Monteith
Detached · MLS® X13756114 · REMAX YOUR COMMUNITY REALTY
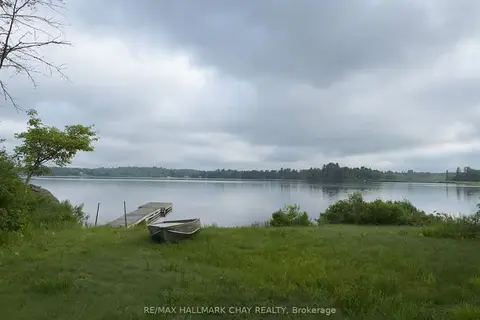
$500,000
2+1 bd2 ba6 pk700-1100 ft²
51 Bayside Drive
Bear Lake, McMurrich/Monteith
Detached · MLS® X13858910 · RE/MAX HALLMARK CHAY REALTY