667 Yearley Road
McMurrich, McMurrich/Monteith, P0A 1Y0
$659,000
Reduced $40,000 from $699,000
- 2 bedrooms
- 1 bathrooms
- 22 parking
- 1100-1500 sq ft
Listed 178 days ago · MLS® X13044780
About this home
Visit REALTOR website for additional information. This 20.79-acrehobby farm boasts a fully renovated 1,200 sq.ft. bungalow, 2 beds, 1bath & an open concept layout. Marvel at the cathedral ceiling andcozy up by the propane fireplace in the spacious living area. Updatesabound, including a new kitchen, drywall, flooring, and almost all newwindows, ensuring modern comfort throughout. With a metal roof and 27inches of blown-in insulation, this home offers both durability andenergy efficiency. Outside, discover the convenience of a 11,000-wattGenerac generator. The property also includes a 22x24 ft. detachedgarage & a 12x34 ft. double stall barn w/hydro, chicken coop, C-canlean-to, and a serene pond.
Details
- Type
- Rural Residential
- Style
- Bungalow
- Age
- 31-50 years
- Size
- 1100-1500 sq ft
- Lot
- 286.44 × 1347 ft
- Basement
- None
- Garage
- Detached
- Kitchens
- 1
- Property tax
- $1,030 (2025)
- Neighbourhood
- McMurrich
- Municipality
- McMurrich/Monteith
Interior
- Bedrooms
- 2 above ground
- Bathrooms
- 1 × 5-piece (main)
- Rooms
- 7 above ground
- Family room or den
- Yes
- Fireplace
- Yes
- Features
- Generator - Full, Water Heater Owned
Heating, cooling and services
- Heating
- Baseboard, Electric
- Water and sewer
- Septic
Building and exterior
- Style
- Bungalow
- Roof
- Metal
- Foundation
- Concrete, Slab
- Age
- 31-50 years
- Faces
- East
- Outdoor
- Barn, Drive Shed
Parking
- Garage spaces
- 2
- Total parking
- 22
- Driveway and parking
- Private Double
Lot
- Size
- 286.44 × 1347 ft
- Acreage
- 10-24.99
More
- Possession
- FLEXIBLE
- Cross street
- HIGHWAY 518 AND YEARLEY RD
Rooms
| Room | Level | Size | Features |
|---|---|---|---|
| Living Room | Main | 3.05 × 5.79 m (10' × 19') | |
| Dining Room | Main | 3.35 × 4.14 m (11' × 13'7") | |
| Kitchen | Main | 3.66 × 3.35 m (12' × 11') | |
| Bedroom | Main | 3.93 × 2.9 m (12'11" × 9'6") | |
| Bedroom | Main | 3.5 × 0.05 m (11'6" × 0'2") | |
| Laundry | Main | 2.32 × 2.4 m (7'7" × 7'10") | |
| Bathroom | Main | 3.29 × 2.44 m (10'10" × 8') | |
| Sunroom | Main | 3.02 × 3.05 m (9'11" × 10') |
History of this address
3 earlier listings at this address, with sold and leased prices. Create a free account or sign in to see them.
Location
Location is approximate. See nearby homes on the map
Recent sales nearby
See what similar homes within 1 km sold for in the last year. Create a free account or sign in to see them.
The neighbourhood
Getting around Car-dependent
No subway, LRT or GO station within a short trip.
Within a 10-minute walk: no grocery stores, 0 cafés and restaurants, 0 parks.
Who lives here postal area P0A
- Owners / renters
- 87% / 13%
- Median household income
- $68,000
- Average age
- 50
- Children under 15
- 12%
- Homes
- 92% detached, 0% high-rise
- Commute by transit
- 1%
- Population
- 17,822
Languages spoken most at home besides English: German 0.2%, Polish 0.1%, Hungarian 0.1%, Spanish 0.1%.
Distances are approximate. Places © OpenStreetMap contributors. Neighbourhood figures: Statistics Canada, 2021 Census.
Living here
Commute
Noise Nothing major nearby
No highway within 500 m, rail line within 300 m, or airport flight path nearby.
Distances from the map, not noise measurements. Visit at rush hour to judge for yourself.
Internet High-speed
50/10 Mbps or faster available here by cable, fibre or DSL (the federal high-speed target).
From the federal broadband map. Check exact speeds and providers for the address.
Roads, rail, airports and planned stations © OpenStreetMap contributors. Internet: Innovation, Science and Economic Development Canada, National Broadband Data.
Listed by PG DIRECT REALTY LTD..
Listing information provided by PropTx Innovations Inc. and TRREB; deemed reliable but not guaranteed accurate by PropTx.
Similar homes nearby
See more in McMurrich/Monteith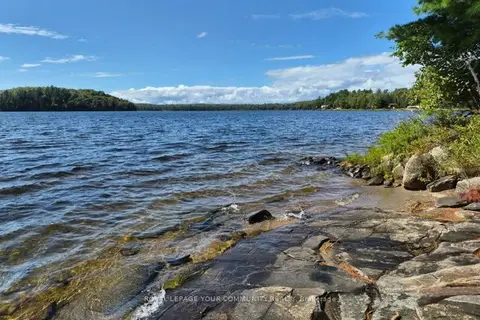
$698,000
Reduced $50,000
4 bd1 ba5 pk1100-1500 ft²
2193 Fern Glen Road
McMurrich, McMurrich/Monteith
Detached · MLS® X13756114 · REMAX YOUR COMMUNITY REALTY
$549,999
0 bd0 ba
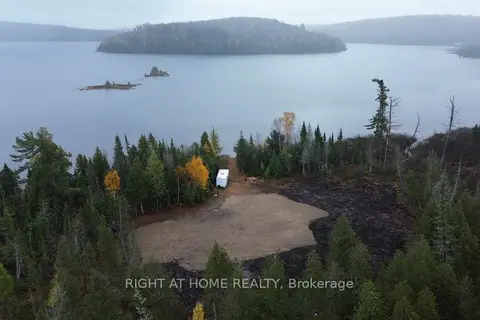
2503 Fern Glen
McMurrich, McMurrich/Monteith
Vacant Land · MLS® X13411312 · RIGHT AT HOME REALTY
$539,000
1 bd1 ba8 pk700-1100 ft²
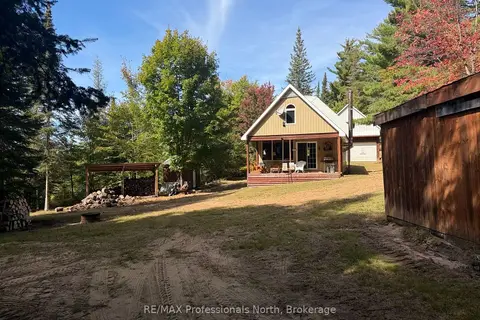
0 Stisted Road
McMurrich, McMurrich/Monteith
Other · MLS® X13822276 · RE/MAX Professionals North
$599,900
2 bd1 ba8 pk700-1100 ft²
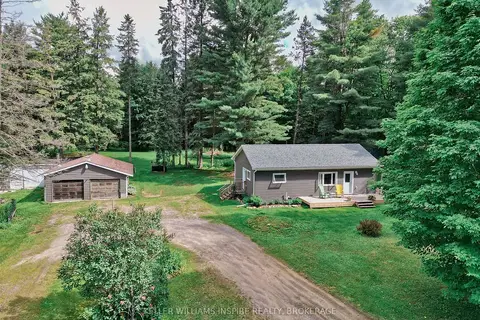
2352 Highway 518 W
Sprucedale, McMurrich/Monteith
Detached · MLS® X13515084 · KELLER WILLIAMS INSPIRE REALTY, BROKERAGE
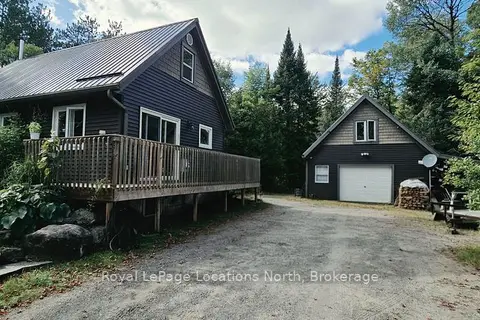
$599,900
Reduced $30,000
2+1 bd2 ba8 pk700-1100 ft²
64 Yearley Road
Sprucedale, McMurrich/Monteith
Detached · MLS® X13800378 · Royal LePage Locations North
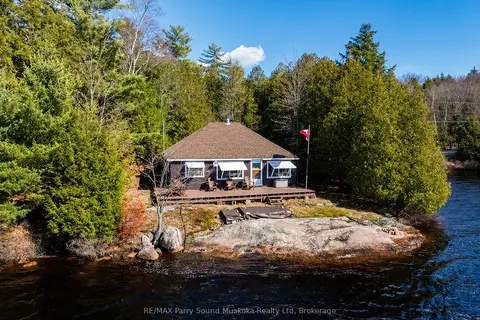
$599,900
3 bd1 ba4 pk700-1100 ft²
764 EAST BEAR LAKE Road
Bear Lake, McMurrich/Monteith
Detached · MLS® X13864786 · RE/MAX Parry Sound Muskoka Realty Ltd