2148 Stisted Road S
Sprucedale, McMurrich/Monteith, P0A 1Y0
$489,000
Reduced $40,000 from $529,000
- 3 bedrooms
- 2 bathrooms
- 8 parking
- 1100-1500 sq ft
Listed 39 days ago · MLS® X13768756
About this home
BIG LOT. HUGE GARAGE. TIMELESS LOG HOME. ENDLESS POSSIBILITIES! Looking for a property where your family can spread out, your hobbies can thrive and your work can come home with you? This could be the one! Set well back from the road on a large, level and incredibly usable lot, this charming 3-bedroom, 2-bath log home offers the rare combination of character, space, privacy and functionality. The oversized double garage is the showstopper! Perfect for contractors, tradespeople, hobbyists or families needing room for vehicles, equipment, toys and gear. The home and garage create a fantastic private courtyard-style setting, while the expansive treed yard provides room for kids to play, pets to roam, gardens to grow and outdoor memories to be made. Dating to approximately 1892 - possibly one of Sprucedale's first homes, this distinctive log home is filled with warmth and character while offering modern comfort. Natural light highlights the beautiful wood finishes, country kitchen, comfortable living and dining areas and good-sized bedrooms. A substantial 1998 renovation included raising the home, constructing a block basement, updating the electrical panel and adding a Generac. Propane furnace and hot water tank replaced in 2018. The basement is partially finished, offering additional living space and storage. 2025 updates include new garage roof shingles and new kitchen appliances. Located beside the future family park, outdoor rink and community area, this is an exceptional setting for an active family. Just 25 minutes to Huntsville or Burk's Falls, with easy highway access and the Seguin Trail nearby for ATV and snowmobile adventures. Surrounded by lakes, forests and wildlife, this is year-round outdoor living at its best. Large land. Huge garage. Incredible character. Room for your family, business, hobbies and future. Walking distance to a corner store, gas station, post office and the LCBO. Come see what makes this one special!
Details
- Type
- Detached
- Style
- 2-Storey
- Size
- 1100-1500 sq ft
- Lot
- 125.36 × 131.97 ft
- Basement
- Finished, Full
- Garage
- Detached
- Kitchens
- 1
- Property tax
- $1,466 (2026)
- Neighbourhood
- Sprucedale
- Municipality
- McMurrich/Monteith
- Price per sq ft
- $376 (27% below detached houses in McMurrich/Monteith, $514)
Interior
- Bedrooms
- 3 above ground
- Bathrooms
- 1 × 3-piece, 1 × 3-piece
- Rooms
- 10 above ground
- Family room or den
- No
- Fireplace
- No
Heating, cooling and services
- Heating
- Forced Air, Propane
- Water and sewer
- Septic
Building and exterior
- Style
- 2-Storey
- Exterior
- Log
- Roof
- Shingles
- Foundation
- Concrete Block
- Faces
- East
- Outdoor
- Landscaped, Year Round Living
Parking
- Garage spaces
- 2
- Total parking
- 8
Lot
- Size
- 125.36 × 131.97 ft (square)
- Acreage
- < .50
More
- Possession
- Immediate
- Nearby
- Level
- Cross street
- Stisted Rd Highway 518 W
Rooms
| Room | Level | Size | Features |
|---|---|---|---|
| Dining Room | Ground | 4.65 × 3.57 m (15'3" × 11'9") | |
| Kitchen | Ground | 2.83 × 4.32 m (9'3" × 14'2") | |
| Living Room | Ground | 4.04 × 4.23 m (13'3" × 13'11") | |
| Mud Room | Ground | 2.83 × 2.34 m (9'3" × 7'8") | |
| Bathroom | Ground | 1.36 × 2.7 m (4'6" × 8'10") | 3 Pc Bath |
| Primary Bedroom | Second | 2.72 × 3.58 m (8'11" × 11'9") | |
| Bedroom 2 | Second | 2.85 × 6.48 m (9'4" × 21'3") | |
| Bedroom 3 | Second | 2.39 × 2.93 m (7'10" × 9'7") | |
| Bathroom | Second | 2.1 × 2.93 m (6'11" × 9'7") | 3 Pc Bath |
| Family Room | Basement | 2.83 × 5.71 m (9'3" × 18'9") |
History of this address
4 earlier listings at this address, with sold and leased prices. Create a free account or sign in to see them.
Location
Location is approximate. See nearby homes on the map
Recent sales nearby
See what similar homes within 1 km sold for in the last year. Create a free account or sign in to see them.
The neighbourhood
Getting around Car-dependent
No subway, LRT or GO station within a short trip.
Within a 10-minute walk: no grocery stores, 0 cafés and restaurants, 0 parks.
Who lives here postal area P0A
- Owners / renters
- 87% / 13%
- Median household income
- $68,000
- Average age
- 50
- Children under 15
- 12%
- Homes
- 92% detached, 0% high-rise
- Commute by transit
- 1%
- Population
- 17,822
Languages spoken most at home besides English: German 0.2%, Polish 0.1%, Hungarian 0.1%, Spanish 0.1%.
Distances are approximate. Places © OpenStreetMap contributors. Neighbourhood figures: Statistics Canada, 2021 Census.
Living here
Commute
Noise Nothing major nearby
No highway within 500 m, rail line within 300 m, or airport flight path nearby.
Distances from the map, not noise measurements. Visit at rush hour to judge for yourself.
Internet High-speed
50/10 Mbps or faster available here by cable, fibre or DSL (the federal high-speed target).
From the federal broadband map. Check exact speeds and providers for the address.
Roads, rail, airports and planned stations © OpenStreetMap contributors. Internet: Innovation, Science and Economic Development Canada, National Broadband Data.
Listed by RE/MAX Professionals North.
Listing information provided by PropTx Innovations Inc. and TRREB; deemed reliable but not guaranteed accurate by PropTx.
Similar homes nearby
See more in McMurrich/Monteith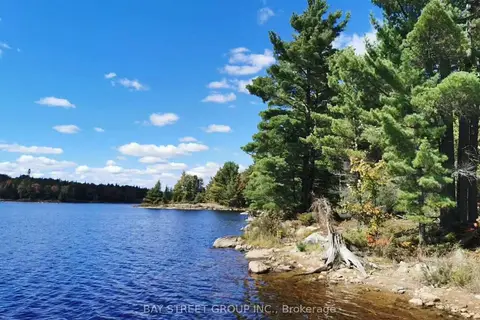
$499,000
0 bd0 ba2500-3000 ft²
157 Lake Vision Road
Monteith, McMurrich/Monteith
Vacant Land · MLS® X13292188 · BAY STREET GROUP INC.
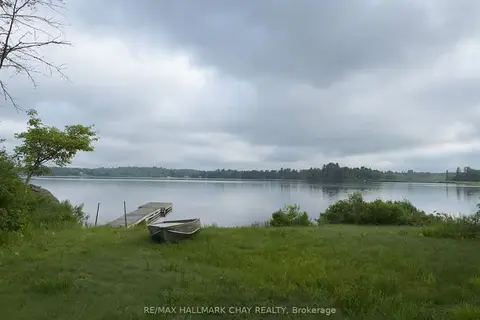
$500,000
2+1 bd2 ba6 pk700-1100 ft²
51 Bayside Drive
Bear Lake, McMurrich/Monteith
Detached · MLS® X13858910 · RE/MAX HALLMARK CHAY REALTY
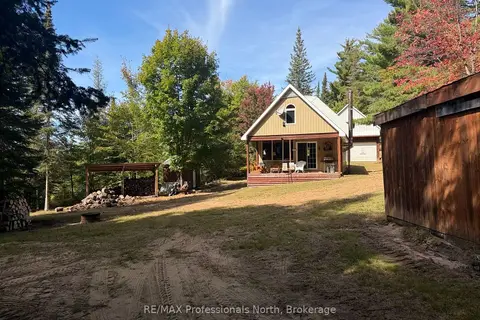
$539,000
1 bd1 ba8 pk700-1100 ft²
0 Stisted Road
McMurrich, McMurrich/Monteith
Other · MLS® X13822276 · RE/MAX Professionals North
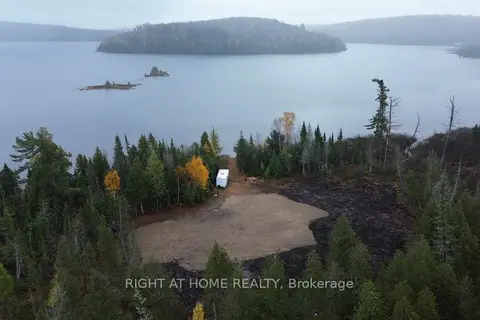
$549,999
0 bd0 ba
2503 Fern Glen
McMurrich, McMurrich/Monteith
Vacant Land · MLS® X13411312 · RIGHT AT HOME REALTY
$419,900
Reduced $30,000
0 bd0 ba
88 Lake Vision Road
Monteith, McMurrich/Monteith
Vacant Land · MLS® X13117164 · Coldwell Banker Thompson Real Estate