64 Windy Line
Dunnville, Haldimand, N0A 1K0
$449,900
Reduced $20,000 from $469,900
- 3 bedrooms
- 1 bathrooms
- 2 parking
- 700-1100 sq ft
Listed 45 days ago · MLS® X13748508
About this home
Very private, unique 3 bedroom bungaloft with ROW access to beautiful beaches on Lake Erie sitting on 50x100 ft lot at the end of Windy Line, close to Rock Point Provincial Park - offering great walking trails and more beach! Rustic floors through out, with a clean bright kitchen, large dining area, four piece bath ftrs corner jacuzzi tub and stacker washer and dryer. Two main floor bedrooms plus living room. Steel spiral staircase to very cool upper level master bedroom. Updates include heat pump system with two heads for effective and efficient heating and cooling. Supplementary in-floor heating in part of the house is excellent - brand new hot water tanks for the heating and for the house. 2000 gallon cistern and 2000 gallon holding tank. Parking for 2 to 3 cars. Accessed by well maintained private road. If you are looking to get away from the hustle and bustle - this is the place!
Details
- Type
- Detached
- Style
- Bungaloft
- Age
- 51-99 years
- Size
- 700-1100 sq ft
- Lot
- 50 × 100 ft
- Basement
- Crawl Space
- Garage
- None
- Kitchens
- 1
- Property tax
- $1,277 (2025)
- Neighbourhood
- Dunnville
- Municipality
- Haldimand
- Price per sq ft
- $500 (about the same as detached houses in Dunnville)
Interior
- Bedrooms
- 3 above ground
- Bathrooms
- 1 × 4-piece (main)
- Rooms
- 6 above ground
- Family room or den
- No
- Fireplace
- No
- Features
- Water Heater Owned
Heating, cooling and services
- Heating
- Heat Pump, Ground Source
- Water and sewer
- Holding Tank
Building and exterior
- Style
- Bungaloft
- Exterior
- Vinyl Siding
- Roof
- Asphalt Shingle
- Foundation
- Concrete Block
- Age
- 51-99 years
- Faces
- South
- Outdoor
- Patio, Year Round Living, Shed
Parking
- Total parking
- 2
- Driveway and parking
- Private Double
Lot
- Size
- 50 × 100 ft (rectangular)
- Acreage
- < .50
More
- Possession
- Flexible
- Nearby
- Campground, Hospital, Lake Access, Library, Place Of Worship, School Bus Route
- Cross street
- Downey Road
Rooms
| Room | Level | Size | Features |
|---|---|---|---|
| Dining Room | Main | 5.64 × 3.51 m (18'6" × 11'6") | |
| Kitchen | Main | 3.12 × 2.29 m (10'3" × 7'6") | |
| Bedroom | Main | 3.23 × 2.87 m (10'7" × 9'5") | |
| Bedroom | Main | 2.21 × 2.74 m (7'3" × 9') | |
| Living Room | Main | 4.11 × 3.1 m (13'6" × 10'2") | |
| Primary Bedroom | Upper | 4.22 × 5.92 m (13'10" × 19'5") |
History of this address
1 earlier listing at this address, with sold and leased prices. Create a free account or sign in to see them.
Location
Location is approximate. See nearby homes on the map
Recent sales nearby
See what similar homes within 1 km sold for in the last year. Create a free account or sign in to see them.
The neighbourhood
Getting around Car-dependent
No subway, LRT or GO station within a short trip.
Within a 10-minute walk: no grocery stores, 0 cafés and restaurants, 0 parks.
Who lives here postal area N0A
- Owners / renters
- 88% / 12%
- Median household income
- $88,000
- Average age
- 46
- Children under 15
- 14%
- Homes
- 86% detached, 0% high-rise
- Commute by transit
- 0%
- Population
- 31,957
Languages spoken most at home besides English: Polish 0.1%, German 0.1%, Portuguese 0.1%, Korean 0.1%.
Flood and conservation Regulated area
This address is inside a conservation-authority regulated area (Niagara Peninsula Conservation): near a valley, stream, shoreline or wetland, where flooding or erosion can occur. New building, additions, pools or grading usually need a permit from the authority.
Screening maps only. Ask the conservation authority for a property inquiry before relying on this.
Safety
Crime Severity Index for Northumberland (Alnwick/Haldimand) (OPP): 22 vs 57 for Ontario (2025).
Police-reported figures for the whole police service area, not this street. Rates use the area’s resident population.
Distances are approximate. Places © OpenStreetMap contributors. Neighbourhood figures: Statistics Canada, 2021 Census. Flood and regulation mapping: Niagara Peninsula Conservation open data. Crime Severity Index: Statistics Canada.
Living here
Commute
To Union Station (downtown Toronto): 86 km. Transit times · Driving times
Noise Nothing major nearby
No highway within 500 m, rail line within 300 m, or airport flight path nearby.
Distances from the map, not noise measurements. Visit at rush hour to judge for yourself.
Internet High-speed
50/10 Mbps or faster available here by cable, fibre or DSL (the federal high-speed target).
From the federal broadband map. Check exact speeds and providers for the address.
Roads, rail, airports and planned stations © OpenStreetMap contributors. Internet: Innovation, Science and Economic Development Canada, National Broadband Data.
Listed by RE/MAX ESCARPMENT REALTY INC..
Listing information provided by PropTx Innovations Inc. and TRREB; deemed reliable but not guaranteed accurate by PropTx.
Similar homes nearby
See more in Haldimand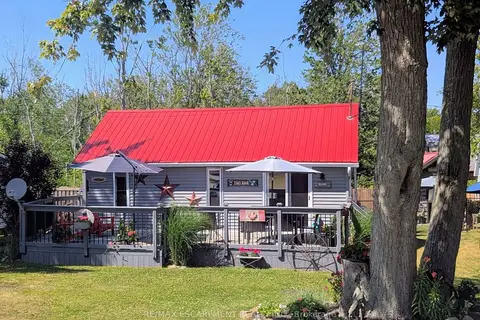
$449,900
2+1 bd1 ba4 pk700-1100 ft²
282 BAYGROVE Line
Dunnville, Haldimand
Detached · MLS® X13605856 · RE/MAX ESCARPMENT REALTY INC.
$454,900
Reduced $74,100
2 bd1 ba3 pk1100-1500 ft²
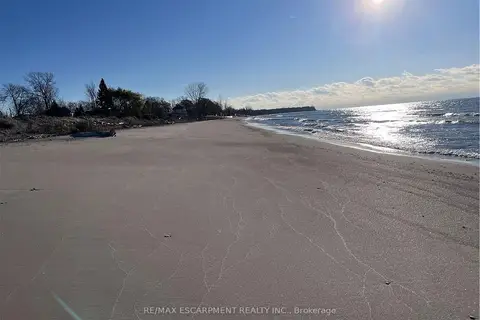
38 Siddall Road
Dunnville, Haldimand
Detached · MLS® X12758612 · RE/MAX ESCARPMENT REALTY INC.
$444,900
3 bd1 ba2 pk1100-1500 ft²
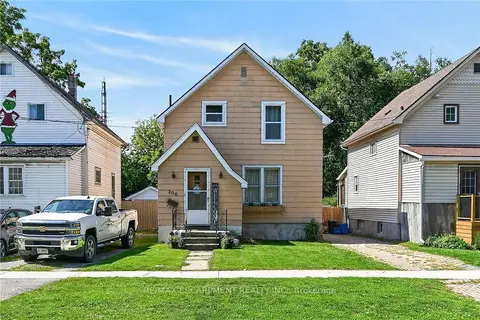
306 George Street
Dunnville, Haldimand
Detached · MLS® X13723542 · RE/MAX ESCARPMENT REALTY INC.
$454,900
2 bd2 ba4 pk1100-1500 ft²
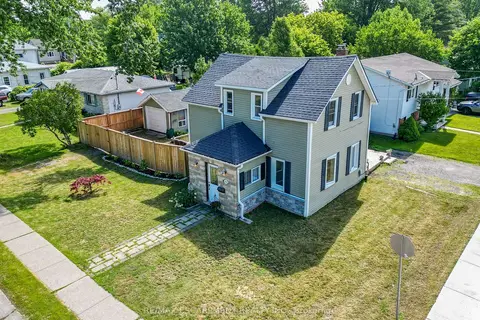
503 John Street
Dunnville, Haldimand
Detached · MLS® X13858968 · RE/MAX ESCARPMENT REALTY INC.
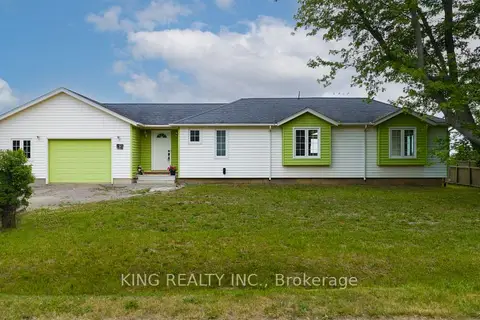
$459,900
0 bd1 ba7 pk700-1100 ft²
21 Villella Road
Dunnville, Haldimand
Detached · MLS® X13806618 · KING REALTY INC.
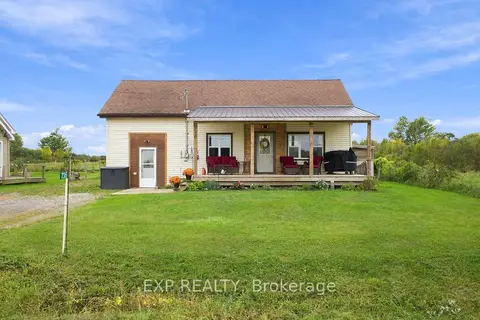
$469,000
3 bd1 ba11 pk1500-2000 ft²
736 Port Maitland Road
Dunnville, Haldimand
Detached · MLS® X13865740 · EXP REALTY
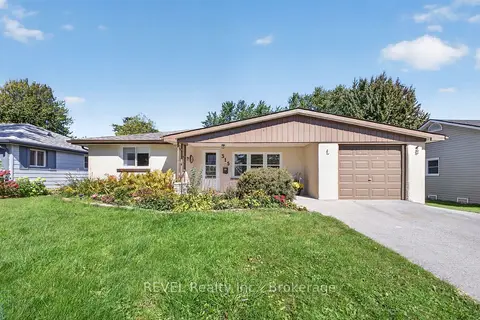
$490,000
2 bd1 ba7 pk700-1100 ft²
315 Park Avenue W
Dunnville, Haldimand
Detached · MLS® X13837566 · REVEL Realty Inc., Brokerage
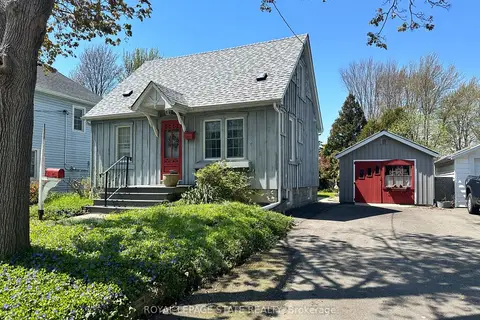
$499,000
Reduced $49,000
2 bd2 ba3 pk1100-1500 ft²
618 Pine Street
Dunnville, Haldimand
Detached · MLS® X13105238 · ROYAL LEPAGE STATE REALTY