38 Siddall Road
Dunnville, Haldimand, N0A 1K0
$454,900
Reduced $74,100 from $529,000
- 2 bedrooms
- 1 bathrooms
- 3 parking
- 1100-1500 sq ft
Listed 258 days ago · MLS® X12758612
About this home
Escape the hustle and slow down at 38 Siddall Road in Lowbanks, a magical property where your daily visitors include local deer and songbirds. This beautifully updated 1,100 square foot bungalow sits on a private 50 by 150 foot lot. For just $75 a year, you also gain exclusive access to a neighborhood association that owns 15 acres of common land, including 750 feet of pristine sandy beach, mature woods, and open spaces. Inside, the heart of the home is a recently renovated kitchen featuring a central breakfast island, modern white cabinetry, a stylish tile backsplash, and a beautiful whitewashed wood ceiling. This flows into a large dining room, a welcoming foyer, two comfortable bedrooms, a three-piece bath, a main floor laundry room, and a handy pull-down attic hatch for extra storage. The stunning rear addition serves as the perfect retreat, boasting soaring cathedral ceilings, a cozy wood-burning stove, and patio doors that walk out to a large back deck. Outside, you can relax on the charming front porch or utilize the three fantastic backyard sheds. The first is a 10 by 10 insulated workshop with a concrete floor, power, and a steel roof. The second is a 10 by 12 workshop with a wood floor, power, and a steel roof, while the third is a whimsical decommissioned outhouse perfect for extra storage. Complete with a low-maintenance steel roof, vinyl siding, an insulated crawl space, a hybrid septic system, a water cistern, 100-amp breakers, a propane fireplace, and high-speed fibre optic internet, this home offers everything you need to live a simple, peaceful life. Open the windows to catch the cool lake breeze and change your lifestyle today.
Details
- Type
- Detached
- Style
- Bungalow
- Age
- 51-99 years
- Size
- 1100-1500 sq ft
- Lot
- 50 × 150 ft
- Basement
- Crawl Space
- Garage
- None
- Kitchens
- 1
- Property tax
- $1,387 (2025)
- Neighbourhood
- Dunnville
- Municipality
- Haldimand
- Price per sq ft
- $350 (30% below detached houses in Dunnville, $496)
Interior
- Bedrooms
- 2 above ground
- Bathrooms
- 1 × 3-piece (main)
- Rooms
- 6 above ground
- Family room or den
- No
- Fireplace
- Propane, Wood Stove
- Features
- Carpet Free, Primary Bedroom - Main Floor, Propane Tank, Water Heater
Heating, cooling and services
- Heating
- Radiant, Propane
- Air conditioning
- Window Unit(s)
- Water and sewer
- Holding Tank
Building and exterior
- Style
- Bungalow
- Exterior
- Vinyl Siding
- Roof
- Asphalt Shingle, Metal
- Foundation
- Piers
- Age
- 51-99 years
- Faces
- West
- Outdoor
- Deck, Landscape Lighting, Landscaped, Patio, Privacy, Porch Enclosed, Year Round Living, Garden Shed, Workshop
- Waterfront
- Indirect
Parking
- Total parking
- 3
- Driveway and parking
- Private Triple
Lot
- Size
- 50 × 150 ft
More
- Possession
- Flexible
- Nearby
- Beach, Campground, Cul de Sac/Dead End, Fenced Yard, Hospital, Lake Access
- Cross street
- Neice Rd
Rooms
| Room | Level | Size | Features |
|---|---|---|---|
| Dining Room | Main | 5.94 × 4.14 m (19'6" × 13'7") | |
| Laundry | Main | ||
| Bathroom | Main | 1.8 × 2.31 m (5'11" × 7'7") | 3 Pc Bath |
| Kitchen | Main | 3.35 × 5.03 m (11' × 16'6") | |
| Dining Room | Main | 5.28 × 4.72 m (17'4" × 15'6") | |
| Bedroom | Main | 1.98 × 2.16 m (6'6" × 7'1") | |
| Primary Bedroom | Main | 3.17 × 2.39 m (10'5" × 7'10") | |
| Foyer | Main | 1.4 × 2.39 m (4'7" × 7'10") |
Location
Location is approximate. See nearby homes on the map
Recent sales nearby
See what similar homes within 1 km sold for in the last year. Create a free account or sign in to see them.
The neighbourhood
Getting around Car-dependent
No subway, LRT or GO station within a short trip.
Within a 10-minute walk: no grocery stores, 0 cafés and restaurants, 1 park. Nearest park: Esplanade Park (850 m).
Who lives here postal area N0A
- Owners / renters
- 88% / 12%
- Median household income
- $88,000
- Average age
- 46
- Children under 15
- 14%
- Homes
- 86% detached, 0% high-rise
- Commute by transit
- 0%
- Population
- 31,957
Languages spoken most at home besides English: Polish 0.1%, German 0.1%, Portuguese 0.1%, Korean 0.1%.
Flood and conservation No mapped hazard
Not inside a mapped flood plain or regulated area in Niagara Peninsula Conservation’s mapping.
Screening maps only. Ask the conservation authority for a property inquiry before relying on this.
Safety
Crime Severity Index for Northumberland (Alnwick/Haldimand) (OPP): 22 vs 57 for Ontario (2025).
Police-reported figures for the whole police service area, not this street. Rates use the area’s resident population.
Distances are approximate. Places © OpenStreetMap contributors. Neighbourhood figures: Statistics Canada, 2021 Census. Flood and regulation mapping: Niagara Peninsula Conservation open data. Crime Severity Index: Statistics Canada.
Living here
Commute
To Union Station (downtown Toronto): 89 km. Transit times · Driving times
Noise Nothing major nearby
No highway within 500 m, rail line within 300 m, or airport flight path nearby.
Distances from the map, not noise measurements. Visit at rush hour to judge for yourself.
Internet High-speed
50/10 Mbps or faster available here by cable, fibre or DSL (the federal high-speed target).
From the federal broadband map. Check exact speeds and providers for the address.
Roads, rail, airports and planned stations © OpenStreetMap contributors. Internet: Innovation, Science and Economic Development Canada, National Broadband Data.
Listed by RE/MAX ESCARPMENT REALTY INC..
Listing information provided by PropTx Innovations Inc. and TRREB; deemed reliable but not guaranteed accurate by PropTx.
Similar homes nearby
See more in Haldimand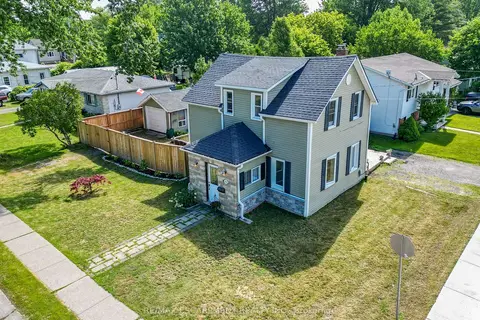
$454,900
2 bd2 ba4 pk1100-1500 ft²
503 John Street
Dunnville, Haldimand
Detached · MLS® X13858968 · RE/MAX ESCARPMENT REALTY INC.
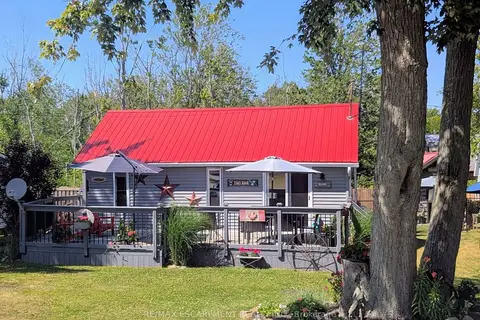
$449,900
2+1 bd1 ba4 pk700-1100 ft²
282 BAYGROVE Line
Dunnville, Haldimand
Detached · MLS® X13605856 · RE/MAX ESCARPMENT REALTY INC.
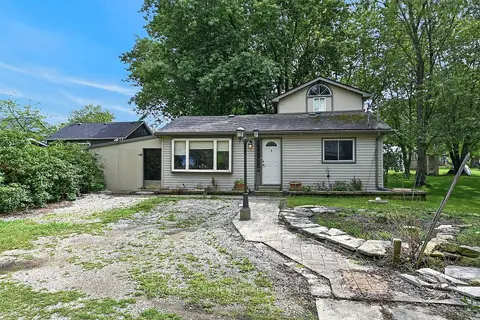
$449,900
Reduced $20,000
3 bd1 ba2 pk700-1100 ft²
64 Windy Line
Dunnville, Haldimand
Detached · MLS® X13748508 · RE/MAX ESCARPMENT REALTY INC.
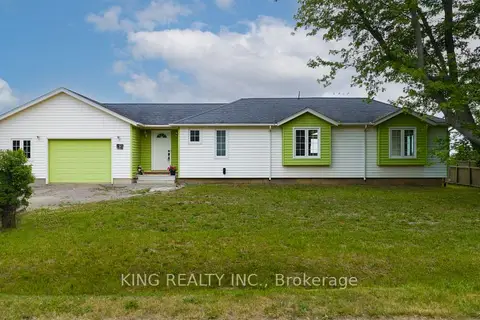
$459,900
0 bd1 ba7 pk700-1100 ft²
21 Villella Road
Dunnville, Haldimand
Detached · MLS® X13806618 · KING REALTY INC.
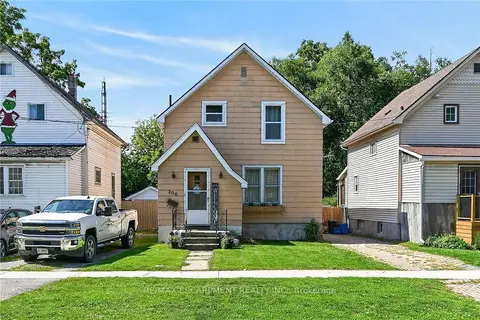
$444,900
3 bd1 ba2 pk1100-1500 ft²
306 George Street
Dunnville, Haldimand
Detached · MLS® X13723542 · RE/MAX ESCARPMENT REALTY INC.
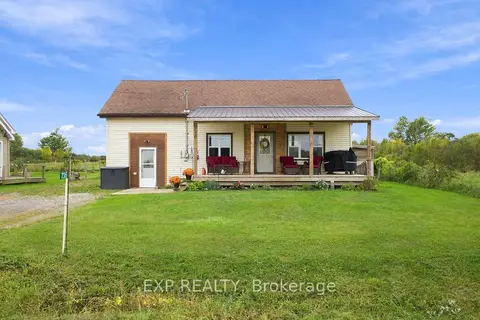
$469,000
3 bd1 ba11 pk1500-2000 ft²
736 Port Maitland Road
Dunnville, Haldimand
Detached · MLS® X13865740 · EXP REALTY
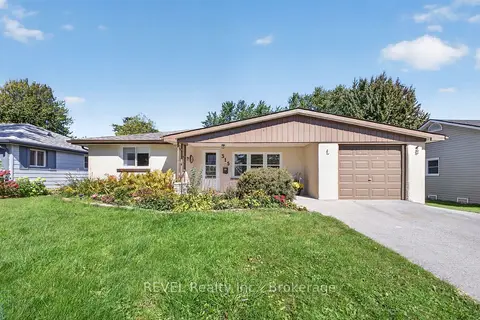
$490,000
2 bd1 ba7 pk700-1100 ft²
315 Park Avenue W
Dunnville, Haldimand
Detached · MLS® X13837566 · REVEL Realty Inc., Brokerage
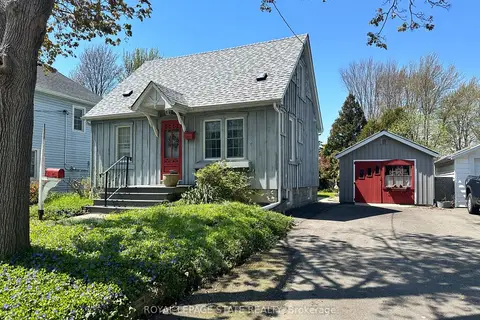
$499,000
Reduced $49,000
2 bd2 ba3 pk1100-1500 ft²
618 Pine Street
Dunnville, Haldimand
Detached · MLS® X13105238 · ROYAL LEPAGE STATE REALTY