639 Dunboyne Crescent
North H, London North, N5X 1X9
$599,900
- 2+1 bedrooms
- 3 bathrooms
- 4 parking
- 700-1100 sq ft
Listed 12 days ago · MLS® X13875614
About this home
Northridge! A wonderful solution for the FIRST TIME BUYER, small family, or DOWNSIZER looking for CONDO ALTERNATIVE, this beautiful bungalow is comfortable and cozy the second you approach. Paving stone driveway leads to living room with updated picture window, California shutters & gleaming refinished hardwood flooring. Comfortable floorplan connects to eating area overlooking the backyard and kitchen, with side door access and stairs to lower level. Plenty of cabinetry and peninsula allows easy meal prep and a functional space for all your culinary tasks. Two bedrooms and two bathrooms complete the main level, including an updated family bathroom & BONUS primary suite featuring double closets and spacious ENSUITE with tiled tub & shower - hard to find in this neighbourhood! Lower level sprawls with plenty of additional space including a spacious family room, finished laundry room, 2PC bath, and additional office/bedroom (window not egress). Exterior boasts large deck (2017), with plenty of room for dining and leisure, overlooking pond with fountain feature. OVERSIZED & INSULATED 1.5 car garage with dedicated electrical panel and 240v plug, offering convenient parking, and a perfect place to putter and play if a workshop or hobby space is on your wish list. Private backyard enjoys no rear neighbours, mature landscaping, new back and side fence (2026) and a great space to entertain and relax. Many substantial updates include interior doors, roof shingles, furnace/AC (2016/2017) & replacement windows, ensuring all big ticket items have been tackled for your peace of mind. Located in the highly sought after community of Northridge, appreciate this adored community, easy access to major arteries, close proximity to Masonville shopping and a long list of wonderful amenities as well as top-rated schools. This isn't just a house... this is a home you'll be proud to make yours!
Details
- Type
- Detached
- Style
- Bungalow
- Age
- 51-99 years
- Size
- 700-1100 sq ft
- Lot
- 55.13 × 128.63 ft
- Basement
- Separate Entrance, Full, Finished
- Garage
- Detached
- Kitchens
- 1
- Property tax
- $3,889 (2025)
- Neighbourhood
- North H
- Municipality
- London North
- Price per sq ft
- $667 (41% above detached houses in North H, $473)
Interior
- Bedrooms
- 2 above ground + 1 below
- Bathrooms
- 1 × 4-piece (main), 1 × 4-piece (main), 1 × 2-piece (lower)
- Rooms
- 7 above ground + 4 below
- Family room or den
- No
- Fireplace
- No
- Features
- Auto Garage Door Remote, Central Vacuum
Heating, cooling and services
- Heating
- Forced Air, Gas
- Air conditioning
- Central Air
- Water and sewer
- Sewer
Building and exterior
- Style
- Bungalow
- Exterior
- Brick
- Roof
- Asphalt Shingle
- Foundation
- Poured Concrete
- Age
- 51-99 years
- Faces
- North
- Outdoor
- Landscaped
Parking
- Garage spaces
- 1.5
- Total parking
- 4
- Driveway and parking
- Private
Lot
- Size
- 55.13 × 128.63 ft (rectangular)
More
- Possession
- 60--90
- Nearby
- Fenced Yard, Park, Place Of Worship, Public Transit, School, School Bus Route
- Cross street
- Glenora Dr.
Rooms
| Room | Level | Size | Features |
|---|---|---|---|
| Living Room | Main | 5.34 × 3.5 m (17'6" × 11'6") | |
| Dining Room | Main | 2.41 × 3.15 m (7'11" × 10'4") | |
| Kitchen | Main | 3.3 × 3.15 m (10'10" × 10'4") | |
| Primary Bedroom | Main | 3.58 × 3.33 m (11'9" × 10'11") | |
| Bedroom 2 | Main | 3.9 × 3.08 m (12'10" × 10'1") | |
| Bathroom | Main | 1.78 × 2.66 m (5'10" × 8'9") | |
| Bathroom | Main | 2.41 × 3.22 m (7'11" × 10'7") | |
| Family Room | Lower | 7.77 × 3.42 m (25'6" × 11'3") | |
| Laundry | Lower | 5.43 × 2.4 m (17'10" × 7'10") | |
| Bathroom | Lower | 2.02 × 1.75 m (6'8" × 5'9") | |
| Bedroom 3 | Lower | 3.94 × 3 m (12'11" × 9'10") | |
| Utility Room | Lower | 3.94 × 3.86 m (12'11" × 12'8") |
History of this address
4 earlier listings at this address, with sold and leased prices. Create a free account or sign in to see them.
Location
Location is approximate. See nearby homes on the map
Recent sales nearby
See what similar homes within 1 km sold for in the last year. Create a free account or sign in to see them.
The neighbourhood
Getting around Somewhat walkable
No subway, LRT or GO station within a short trip.
Within a 10-minute walk: 1 grocery store, 0 cafés and restaurants, 7 parks, 1 pharmacy. Nearest grocery: Food Basics (950 m). Nearest park: Dalkeith Park (250 m).
Schools nearby
Elementary
- Northridge Public School
EQAO: Gr 6 reading 92%, math 65%8 min walk - St. Mark Catholic School Catholic
EQAO: Gr 6 reading 90%, math 46%8 min walk - Stoney Creek Public School
EQAO: Gr 6 reading 94%, math 75%13 min walk - Stoneybrook Public School
EQAO: Gr 6 reading 95%, math 70%2.2 km
Secondary
- A. B. Lucas Secondary School
EQAO: Gr 9 math 75%, literacy test 85%14 min walk - Mother Teresa Catholic Secondary School Catholic
EQAO: Gr 9 math 58%, literacy test 90%1.4 km
EQAO: share of students meeting the provincial standard (2024–25). Ontario average: Gr 6 reading 86%, math 51%; Gr 9 math 55%; literacy test 83%.
Closest schools, not school zones. Check which school serves this address with the school board before relying on it.
Who lives here postal area N5X
- Owners / renters
- 76% / 24%
- Median household income
- $103,000
- Average age
- 41
- Children under 15
- 19%
- Homes
- 69% detached, 12% high-rise
- Commute by transit
- 4%
- Population
- 36,963
Languages spoken most at home besides English: Mandarin 3.4%, Korean 2.3%, Arabic 1.9%, Malayalam 1.3%.
Safety
Crime Severity Index for London police: 73 vs 57 for Ontario (2025).
Police-reported figures for the whole police service area, not this street. Rates use the area’s resident population.
Distances are approximate. Places © OpenStreetMap contributors. Neighbourhood figures: Statistics Canada, 2021 Census. School results: EQAO via Ontario Data Catalogue (Open Government Licence – Ontario). Crime Severity Index: Statistics Canada.
Living here
Commute
To downtown London: 6 km. Transit times · Driving times
Noise Nothing major nearby
No highway within 500 m, rail line within 300 m, or airport flight path nearby.
Distances from the map, not noise measurements. Visit at rush hour to judge for yourself.
Internet High-speed
50/10 Mbps or faster available here by cable, fibre or DSL (the federal high-speed target).
From the federal broadband map. Check exact speeds and providers for the address.
Roads, rail, airports and planned stations © OpenStreetMap contributors. Internet: Innovation, Science and Economic Development Canada, National Broadband Data.
Listed by RE/MAX CENTRE CITY REALTY INC.
Listing information provided by PropTx Innovations Inc. and TRREB; deemed reliable but not guaranteed accurate by PropTx.
Similar homes nearby
See more in London North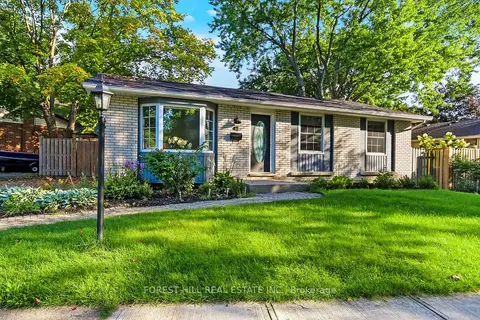
$599,000
Reduced $40,900
3 bd2 ba3 pk700-1100 ft²
40 Killarney Road
North H, London North
Detached · MLS® X13762168 · FOREST HILL REAL ESTATE INC.
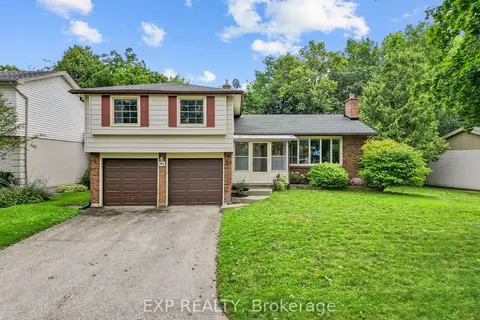
$615,000
Reduced $15,000
4 bd2 ba6 pk1500-2000 ft²
47 Glenburnie Crescent
North H, London North
Detached · MLS® X13752112 · EXP REALTY
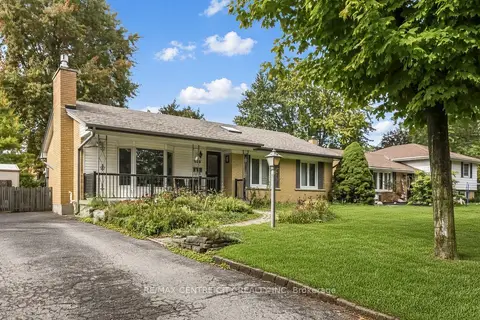
$579,900
3+1 bd2 ba4 pk1100-1500 ft²
859 Dalkeith Crescent
North H, London North
Detached · MLS® X13860552 · RE/MAX CENTRE CITY REALTY INC
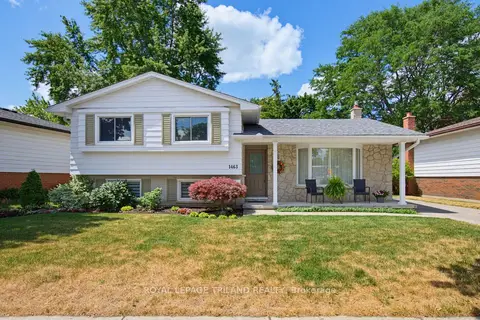
$649,900
Reduced $20,000
3 bd2 ba3 pk1500-2000 ft²
1463 Glenora Drive
North H, London North
Detached · MLS® X13603276 · ROYAL LEPAGE TRILAND REALTY
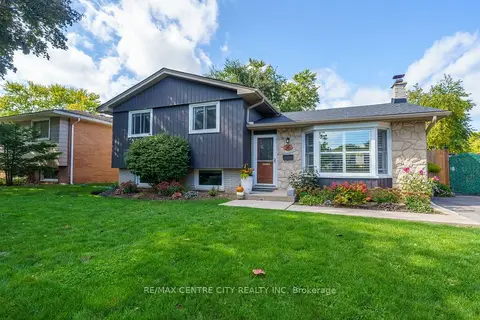
$649,900
3 bd2 ba4 pk1100-1500 ft²
96 Tweed Crescent
North H, London North
Detached · MLS® X13871146 · RE/MAX CENTRE CITY REALTY INC
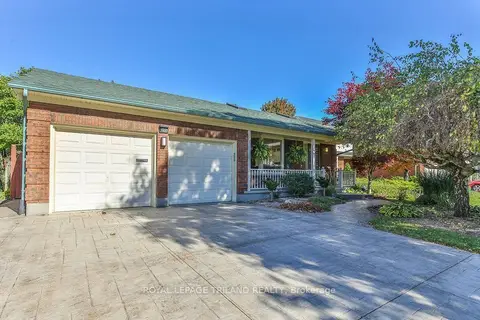
$679,900
3 bd2 ba4 pk1500-2000 ft²
1221 GLENORA Drive
North H, London North
Detached · MLS® X14027530 · ROYAL LEPAGE TRILAND REALTY
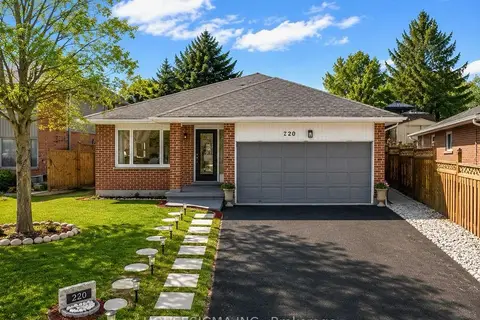
$699,900
3+2 bd3 ba6 pk1100-1500 ft²
220 Killarney Grove
North H, London North
Detached · MLS® X14084230 · HOUSESIGMA INC.
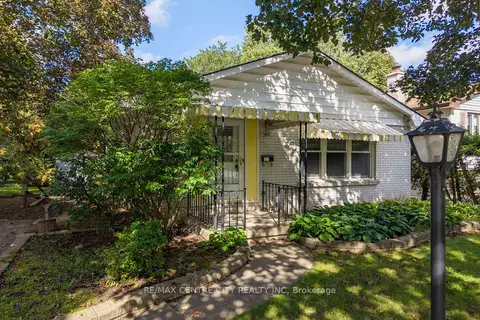
$499,900
3 bd1 ba3 pk1100-1500 ft²
740 Dunboyne Crescent
North H, London North
Detached · MLS® X14086966 · RE/MAX CENTRE CITY REALTY INC