1463 Glenora Drive
North H, London North, N5X 1V3
$649,900
Reduced $20,000 from $669,900
- 3 bedrooms
- 2 bathrooms
- 3 parking
- 1500-2000 sq ft
Listed 88 days ago · MLS® X13603276
About this home
Welcome to this beautifully maintained 3-bedroom side-split situated in the highly desirable neighbourhood of Northridge. Built in 1967, this home showcases timeless quality, featuring original hardwood floors flowing through most of the main level and upper bedroom floor. The main level opens up to a freshly updated kitchen (2026) complete with modern countertops, new flooring, and a crisp backsplash, while the upper floor offers three roomy bedrooms serviced by a fully renovated main bathroom (2025). Designed for comfortable daily living and seamless indoor-outdoor enjoyment, the lower level boasts a bright rec room featuring an electric fireplace, updated drywall, lighting, and flooring (2016), as well as a convenient walkout directly to the backyard. This level also includes a second renovated bathroom (2016) with a standalone shower stall and luxurious heated flooring, while the unfinished fourth level provides incredible storage or potential for future expansion.Enjoy family gatherings in your beautifully landscaped and fully fenced backyard. Bonus Gutter Guards installed.Every major system has been updated for total buyer peace of mind, highlighted by a newer gas furnace and central air system (2025), alongside an asphalt shingle roof replaced in 2023, a rented hot water tank. Complete with all appliances: fridge, stove, built-in microwave, washer, and dryer-this turn-key home offers an incredible opportunity in a prime North London location.
Details
- Type
- Detached
- Style
- Sidesplit
- Age
- 31-50 years
- Size
- 1500-2000 sq ft
- Lot
- 62 × 105.88 ft
- Basement
- Partially Finished, Walk-Out
- Garage
- None
- Kitchens
- 1
- Property tax
- $3,973 (2025)
- Neighbourhood
- North H
- Municipality
- London North
- Price per sq ft
- $371 (21% below detached houses in North H, $473)
Interior
- Bedrooms
- 3 above ground
- Bathrooms
- 1 × 4-piece (second), 1 × 3-piece (lower)
- Rooms
- 6 above ground + 1 below
- Family room or den
- No
- Fireplace
- No
- Features
- Storage
Heating, cooling and services
- Heating
- Forced Air, Gas
- Air conditioning
- Central Air
- Water and sewer
- Sewer
Building and exterior
- Style
- Sidesplit
- Exterior
- Aluminum Siding, Brick
- Roof
- Asphalt Shingle
- Foundation
- Poured Concrete
- Age
- 31-50 years
- Faces
- West
- Outdoor
- Deck, Landscaped, Shed
Parking
- Total parking
- 3
- Driveway and parking
- Private
Lot
- Size
- 62 × 105.88 ft
More
- Possession
- Immediate
- Nearby
- Fenced Yard, Library, Place Of Worship, Public Transit, Rec./Commun.Centre, School
- Cross street
- McLean Drive
Rooms
| Room | Level | Size | Features |
|---|---|---|---|
| Living Room | Main | 6.12 × 4.39 m (20'1" × 14'5") | |
| Dining Room | Main | 3.8 × 3.05 m (12'6" × 10') | |
| Kitchen | Main | 3.68 × 2.96 m (12'1" × 9'9") | |
| Sunroom | Main | 1.19 × 1.09 m (3'11" × 3'7") | |
| Primary Bedroom | Second | 3.6 × 3.33 m (11'10" × 10'11") | |
| Bedroom 2 | Second | 4.27 × 3.33 m (14' × 10'11") | |
| Bedroom 3 | Main | 3.25 × 2.78 m (10'8" × 9'1") | |
| Recreation | Lower | 7.91 × 3.06 m (25'11" × 10') |
Location
Location is approximate. See nearby homes on the map
Recent sales nearby
See what similar homes within 1 km sold for in the last year. Create a free account or sign in to see them.
The neighbourhood
Getting around Somewhat walkable
No subway, LRT or GO station within a short trip.
Within a 10-minute walk: 1 grocery store, 2 cafés and restaurants, 6 parks, 1 pharmacy. Nearest grocery: Food Basics (950 m). Nearest park: Northridge Pool (100 m).
Schools nearby
Elementary
- Northridge Public School
EQAO: Gr 6 reading 92%, math 65%3 min walk - St. Mark Catholic School Catholic
EQAO: Gr 6 reading 90%, math 46%3 min walk - Stoney Creek Public School
EQAO: Gr 6 reading 94%, math 75%18 min walk - Hillcrest Public School
EQAO: Gr 6 reading 88%, math 58%2.0 km
Secondary
- A. B. Lucas Secondary School
EQAO: Gr 9 math 75%, literacy test 85%15 min walk - Mother Teresa Catholic Secondary School Catholic
EQAO: Gr 9 math 58%, literacy test 90%1.7 km - Montcalm Secondary School
EQAO: Gr 9 math 33%, literacy test 65%2.2 km
EQAO: share of students meeting the provincial standard (2024–25). Ontario average: Gr 6 reading 86%, math 51%; Gr 9 math 55%; literacy test 83%.
Closest schools, not school zones. Check which school serves this address with the school board before relying on it.
Who lives here postal area N5X
- Owners / renters
- 76% / 24%
- Median household income
- $103,000
- Average age
- 41
- Children under 15
- 19%
- Homes
- 69% detached, 12% high-rise
- Commute by transit
- 4%
- Population
- 36,963
Languages spoken most at home besides English: Mandarin 3.4%, Korean 2.3%, Arabic 1.9%, Malayalam 1.3%.
Safety
Crime Severity Index for London police: 73 vs 57 for Ontario (2025).
Police-reported figures for the whole police service area, not this street. Rates use the area’s resident population.
Distances are approximate. Places © OpenStreetMap contributors. Neighbourhood figures: Statistics Canada, 2021 Census. School results: EQAO via Ontario Data Catalogue (Open Government Licence – Ontario). Crime Severity Index: Statistics Canada.
Living here
Commute
To downtown London: 6 km. Transit times · Driving times
Noise Nothing major nearby
No highway within 500 m, rail line within 300 m, or airport flight path nearby.
Distances from the map, not noise measurements. Visit at rush hour to judge for yourself.
Internet High-speed
50/10 Mbps or faster available here by cable, fibre or DSL (the federal high-speed target).
From the federal broadband map. Check exact speeds and providers for the address.
Roads, rail, airports and planned stations © OpenStreetMap contributors. Internet: Innovation, Science and Economic Development Canada, National Broadband Data.
Listed by ROYAL LEPAGE TRILAND REALTY.
Listing information provided by PropTx Innovations Inc. and TRREB; deemed reliable but not guaranteed accurate by PropTx.
Similar homes nearby
See more in London North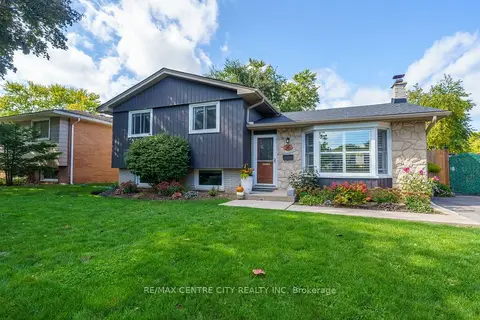
$649,900
3 bd2 ba4 pk1100-1500 ft²
96 Tweed Crescent
North H, London North
Detached · MLS® X13871146 · RE/MAX CENTRE CITY REALTY INC
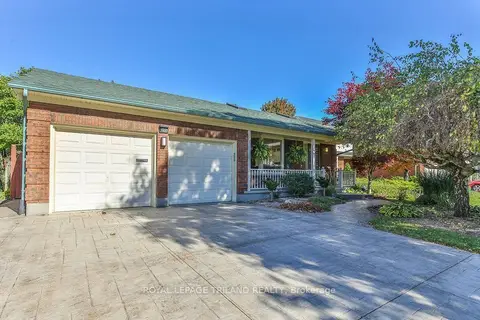
$679,900
3 bd2 ba4 pk1500-2000 ft²
1221 GLENORA Drive
North H, London North
Detached · MLS® X14027530 · ROYAL LEPAGE TRILAND REALTY
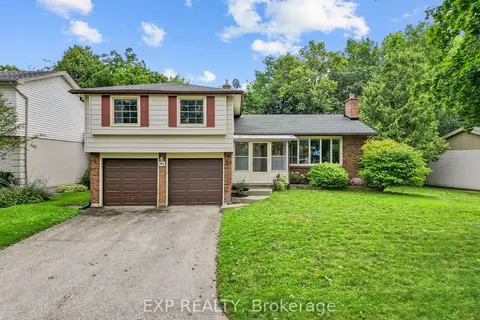
$615,000
Reduced $15,000
4 bd2 ba6 pk1500-2000 ft²
47 Glenburnie Crescent
North H, London North
Detached · MLS® X13752112 · EXP REALTY
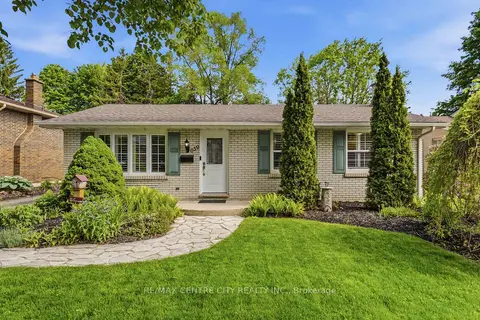
$599,900
2+1 bd3 ba4 pk700-1100 ft²
639 Dunboyne Crescent
North H, London North
Detached · MLS® X13875614 · RE/MAX CENTRE CITY REALTY INC
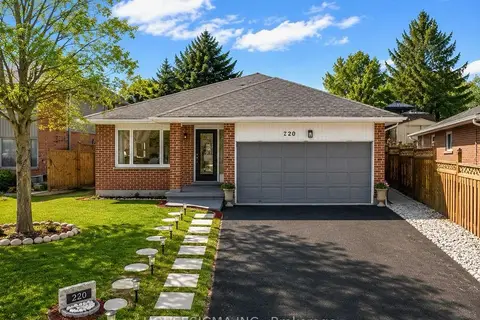
$699,900
3+2 bd3 ba6 pk1100-1500 ft²
220 Killarney Grove
North H, London North
Detached · MLS® X14084230 · HOUSESIGMA INC.
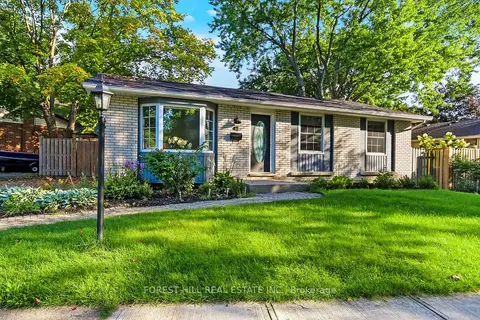
$599,000
Reduced $40,900
3 bd2 ba3 pk700-1100 ft²
40 Killarney Road
North H, London North
Detached · MLS® X13762168 · FOREST HILL REAL ESTATE INC.
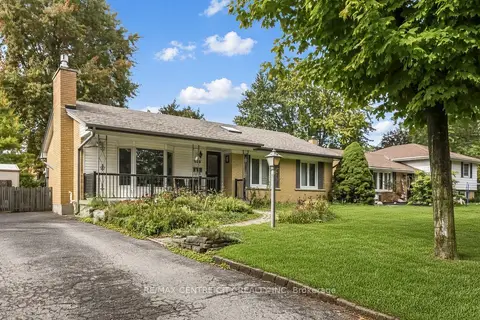
$579,900
3+1 bd2 ba4 pk1100-1500 ft²
859 Dalkeith Crescent
North H, London North
Detached · MLS® X13860552 · RE/MAX CENTRE CITY REALTY INC
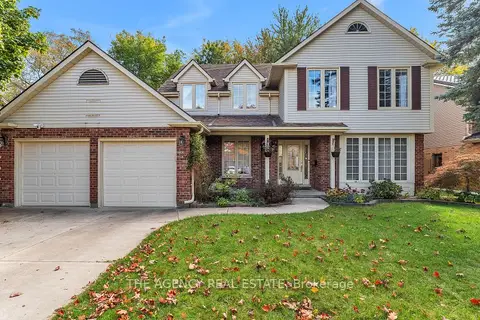 New
$779,000
4+1 bd4 ba6 pk2500-3000 ft²
32 Glenview Crescent
North H, London North
Detached · MLS® X14093340 · THE AGENCY REAL ESTATE