6388 Third Line Road
8006 - Rideau Twp W of Hwy 16 North of Reg Rd 6, Manotick - Kars - Rideau Twp and Area, K0A 2T0
$899,900
- 2+2 bedrooms
- 3 bathrooms
- 6 parking
- 1500-2000 sq ft
Listed 39 days ago · MLS® X13774022
Open house
- Sunday, October 25 at 2:00 p.m. to 4:00 p.m. Add to calendar
About this home
OPEN HOUSE: SUN. SEPT. 27 | 2:00-4:00 PM - Welcome to 6388 Third Line Road, where country living means more space, more privacy and a little more room for family life to unfold. Set on a beautiful half-acre corner lot surrounded by mature trees, this extensively updated home offers incredible curb appeal, a fenced yard and the kind of outdoor space where kids can play, friends can gather, and weekends can move at a slower pace. Offering over 3,200 sq. ft. of finished living space across both levels, this home has been thoughtfully renovated and expanded over the years to create a modern, welcoming layout with plenty of room for a growing family. The main level features a spacious eat-in kitchen with access to the back deck and hot tub, a formal dining room and an impressive family room filled with natural light from large windows - the perfect gathering place for everyday life and entertaining. The main level also offers two generously sized bedrooms, including a beautiful primary retreat complete with a custom double-sided walk-through closet and private 4-piece ensuite featuring double sinks and a glass-enclosed shower. A second full bathroom, also finished with double vanities, adds extra convenience for family and guests. Downstairs, the space continues with two large bedrooms, another full bathroom, a generous laundry room and a bright lower-level living area with a walkout to the outdoors; offering an in-law suite potential. A separate gym or home office adds even more flexibility for busy family life. Outside, enjoy a large paved driveway, patio, deck, hot tub, and a private fenced yard with room to run, play and entertain. Surrounded by mature trees and peaceful countryside, yet still within easy reach of everyday amenities, this is a home made for families looking for more space, less hustle and a relaxed country lifestyle.
Details
- Type
- Detached
- Style
- Bungalow-Raised
- Size
- 1500-2000 sq ft
- Lot
- 120 × 199 ft
- Basement
- Full, Finished, Walk-Out
- Garage
- None
- Kitchens
- 1
- Property tax
- $3,498 (2026)
- Neighbourhood
- 8006 - Rideau Twp W of Hwy 16 North of Reg Rd 6
- Municipality
- Manotick - Kars - Rideau Twp and Area
- Price per sq ft
- $514 (about the same as detached houses in Manotick - Kars - Rideau Twp and Area)
Interior
- Bedrooms
- 2 above ground + 2 below
- Bathrooms
- 2 × 4-piece (main), 1 × 3-piece (lower)
- Rooms
- 7 above ground + 5 below
- Family room or den
- Yes
- Fireplace
- No
- Features
- Carpet Free, In-Law Capability, Primary Bedroom - Main Floor, Sump Pump, Storage, Water Heater Owned
Heating, cooling and services
- Heating
- Forced Air, Propane
- Air conditioning
- Central Air
- Water and sewer
- Septic
Building and exterior
- Style
- Bungalow-Raised
- Exterior
- Vinyl Siding
- Roof
- Asphalt Shingle
- Foundation
- Concrete
- Faces
- South
- Outdoor
- Hot Tub, Landscaped, Deck, Lighting, Porch, Privacy, Recreational Area
Parking
- Total parking
- 6
- Driveway and parking
- Private, Private Triple
Lot
- Size
- 120 × 199 ft (rectangular)
- Acreage
- .50-1.99
More
- Possession
- TBD
- Nearby
- Fenced Yard, Wooded/Treed, School Bus Route
- Cross street
- Third Line Road & POW Drive
Rooms
| Room | Level | Size | Features |
|---|---|---|---|
| Dining Room | Main | 4.8 × 5.19 m (15'9" × 17') | |
| Kitchen | Main | 5.7 × 3.28 m (18'8" × 10'9") | |
| Breakfast | Main | ||
| Living Room | Main | 5.53 × 10.14 m (18'2" × 33'3") | |
| Bathroom | Main | 1.4 × 3.28 m (4'7" × 10'9") | 4 Pc Bath |
| Bedroom 2 | Main | 3.43 × 4 m (11'3" × 13'1") | |
| Primary Bedroom | Main | 4.47 × 3.28 m (14'8" × 10'9") | 4 Pc Ensuite |
| Other | Main | 2.58 × 3.02 m (8'6" × 9'11") | Double Closet |
| Bathroom | Main | 2.58 × 2.07 m (8'6" × 6'9") | 4 Pc Ensuite, Separate Shower |
| Bedroom 3 | Lower | 4.73 × 4.28 m (15'6" × 14'1") | |
| Bathroom | Lower | 2.77 × 2.14 m (9'1" × 7') | 3 Pc Bath |
| Laundry | Lower | 2.78 × 4.2 m (9'1" × 13'9") | |
| Bedroom 4 | Lower | 3.42 × 5.95 m (11'3" × 19'6") | |
| Family Room | Lower | 5.53 × 6.13 m (18'2" × 20'1") | French Doors |
| Exercise Room | Lower | 5.43 × 3.71 m (17'10" × 12'2") | French Doors |
| Utility Room | Lower | 5.5 × 1.43 m (18'1" × 4'8") |
Listed by ROYAL LEPAGE TEAM REALTY.
Listing information provided by PropTx Innovations Inc. and TRREB; deemed reliable but not guaranteed accurate by PropTx.
Similar homes nearby
See more in Manotick - Kars - Rideau Twp and Area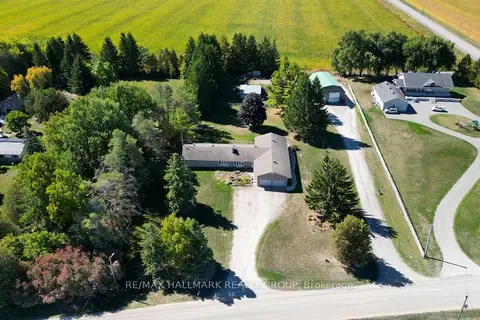
$925,000
Reduced $50,000
4 bd3 ba20 pk2500-3000 ft²
5758 Third Line Road N
8006 - Rideau Twp W of Hwy 16 North of Reg Rd 6, Manotick - Kars - Rideau Twp and Area
Detached · MLS® X13069366 · RE/MAX HALLMARK REALTY GROUP
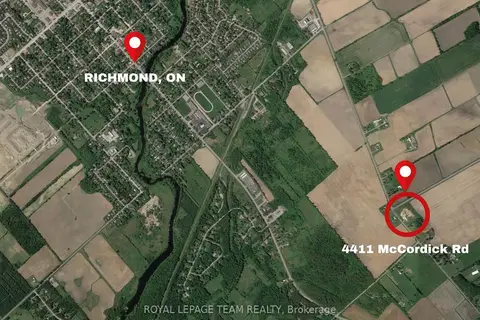
$999,000
0 bd0 ba
4411 Mccordick Road
8006 - Rideau Twp W of Hwy 16 North of Reg Rd 6, Manotick - Kars - Rideau Twp and Area
Vacant Land · MLS® X12273871 · ROYAL LEPAGE TEAM REALTY
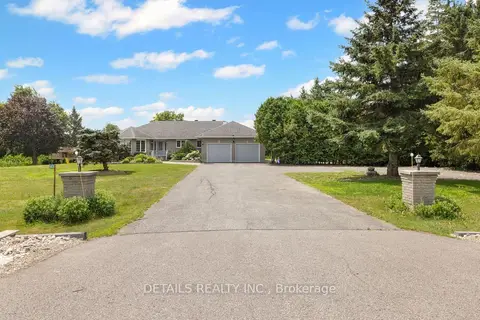
$899,000
Reduced $90,000
4+1 bd5 ba14 pk2000-2500 ft²
6408 Fourth Line Road
8009 - North Gower, Manotick - Kars - Rideau Twp and Area
Detached · MLS® X13582388 · DETAILS REALTY INC.
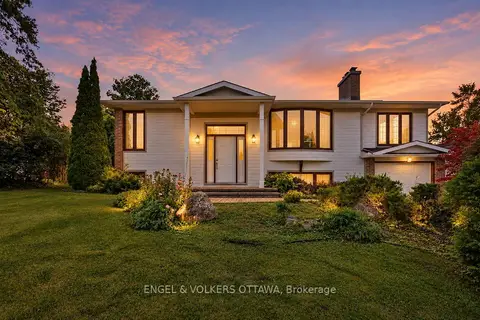
$879,900
3+2 bd2 ba5 pk1100-1500 ft²
5293 Mclean Crescent
8001 - Manotick Long Island & Nicholls Island, Manotick - Kars - Rideau Twp and Area
Detached · MLS® X13848136 · ENGEL & VOLKERS OTTAWA
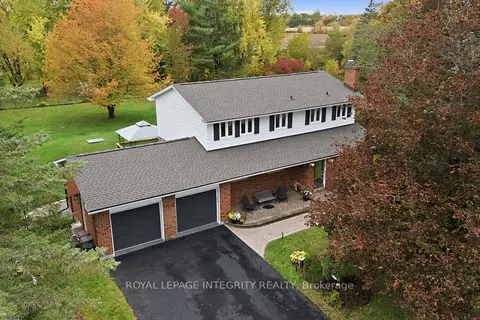
$878,000
4 bd3 ba6 pk2000-2500 ft²
6556 Michelangelo Court
8009 - North Gower, Manotick - Kars - Rideau Twp and Area
Detached · MLS® X14084614 · ROYAL LEPAGE INTEGRITY REALTY
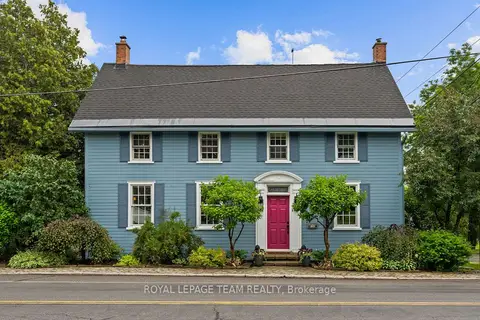
$875,000
Reduced $75,000
3 bd3 ba4 pk2500-3000 ft²
4416 Donnelly Drive
8011 - Burritts Rapids, Manotick - Kars - Rideau Twp and Area
Detached · MLS® X13543570 · ROYAL LEPAGE TEAM REALTY
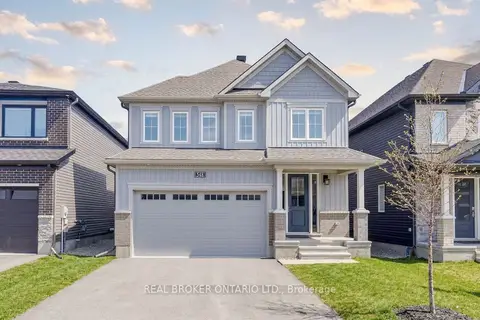
$924,900
4 bd3 ba4 pk2000-2500 ft²
548 Anchor Circle
8003 - Mahogany Community, Manotick - Kars - Rideau Twp and Area
Detached · MLS® X13778184 · REAL BROKER ONTARIO LTD.
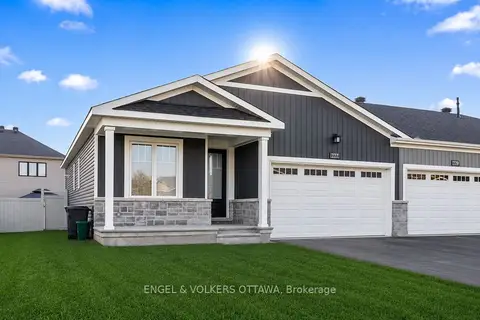
$869,000
2+1 bd2 ba4 pk1100-1500 ft²
777 Coast Circle
8003 - Mahogany Community, Manotick - Kars - Rideau Twp and Area
Att/Row/Townhouse · MLS® X13687934 · ENGEL & VOLKERS OTTAWA