4416 Donnelly Drive
8011 - Burritts Rapids, Manotick - Kars - Rideau Twp and Area, K0G 1B0
$875,000
Reduced $75,000 from $950,000
- 3 bedrooms
- 3 bathrooms
- 4 parking
- 2500-3000 sq ft
Listed 103 days ago · MLS® X13543570
About this home
Steeped in history and timeless character, this beautifully restored two-storey century home offers a rare opportunity to own a truly special property in a picturesque waterfront setting. Lovingly maintained and thoughtfully updated, this distinctive residence captures the essence of small-town charm while embracing a relaxed lifestyle along the Rideau River. Set on an exceptional estate-like property, the home is surrounded by manicured gardens, mature trees, and tranquil views extending to the water's edge. The natural setting creates a seamless connection between the inviting interiors and the landscape beyond. Inside, the warmth of the era is beautifully preserved with original architectural details, generous room sizes, and abundant natural light. The thoughtfully designed layout blends elegant formal spaces with comfortable family living. The renovated kitchen opens to a sun-filled room surrounded by windows overlooking the backyard. Custom dark wood cabinetry, granite countertops, stainless steel appliances, and a breakfast bar create a stylish and functional space. The upper level offers three bedrooms and two bathrooms, providing comfortable accommodations for family and guests. The den offers flexibility to serve as a secondary primary bedroom, home office, or additional living space. Outdoors, landscaped gardens, mature trees, and vibrant perennial beds create a private retreat. The expansive deck is ideal for entertaining, outdoor dining, or relaxing while taking in the views. A private dock provides direct access to the Rideau River, perfect for kayaking, paddling, fishing, or quiet moments by the riverside deck.
Details
- Type
- Detached
- Style
- 2-Storey
- Size
- 2500-3000 sq ft
- Lot
- 146.09 × ? ft
- Basement
- Unfinished
- Garage
- Attached
- Kitchens
- 1
- Property tax
- $3,719 (2026)
- Neighbourhood
- 8011 - Burritts Rapids
- Municipality
- Manotick - Kars - Rideau Twp and Area
- Price per sq ft
- $318 (39% below detached houses in Manotick - Kars - Rideau Twp and Area, $518)
Interior
- Bedrooms
- 3 above ground
- Bathrooms
- 1 × 2-piece, 1 × 3-piece, 1 × 4-piece
- Rooms
- 9 above ground
- Family room or den
- No
- Fireplace
- Wood
- Features
- Storage, Water Softener
Heating, cooling and services
- Heating
- Baseboard, Electric
- Water and sewer
- Septic
Building and exterior
- Style
- 2-Storey
- Exterior
- Wood
- Roof
- Asphalt Shingle
- Foundation
- Stone
- Faces
- South
- Outdoor
- Deck, Privacy, Landscaped
- Waterfront
- Direct
Parking
- Garage spaces
- 1
- Total parking
- 4
Lot
- Size
- 146.09 × ? ft (irregular)
More
- Possession
- TBA
- Nearby
- Waterfront
- Cross street
- Dwyer Hill Road / Burritts Ave
Rooms
| Room | Level | Size | Features |
|---|---|---|---|
| Foyer | Main | 1.81 × 6.7 m (5'11" × 22') | |
| Living Room | Main | 5.79 × 7.56 m (19' × 24'10") | |
| Dining Room | Main | 3.28 × 6.71 m (10'9" × 22') | |
| Kitchen | Main | 5.15 × 3.81 m (16'11" × 12'6") | |
| Sitting | Main | 5.15 × 3.39 m (16'11" × 11'1") | |
| Bathroom | Main | 2.11 × 0.68 m (6'11" × 2'3") | |
| Primary Bedroom | Second | 5.8 × 5.67 m (19' × 18'7") | |
| Bathroom | Second | 3.11 × 2.47 m (10'2" × 8'1") | |
| Bedroom | Second | 3.13 × 3.05 m (10'3" × 10') | |
| Bedroom | Second | 3.13 × 2.8 m (10'3" × 9'2") | |
| Den | Second | 5.15 × 4.57 m (16'11" × 15') | |
| Bathroom | Second | 2.99 × 2.65 m (9'10" × 8'8") |
Location
Location is approximate. See nearby homes on the map
Recent sales nearby
See what similar homes within 1 km sold for in the last year. Create a free account or sign in to see them.
The neighbourhood
Getting around Car-dependent
No subway, LRT or GO station within a short trip.
Within a 10-minute walk: no grocery stores, 1 cafés and restaurants, 0 parks.
Who lives here postal area K0G
- Owners / renters
- 88% / 12%
- Median household income
- $94,000
- Average age
- 46
- Children under 15
- 15%
- Homes
- 88% detached
- Commute by transit
- 0%
- Population
- 39,862
Languages spoken most at home besides English: Russian 0.1%, Punjabi (Panjabi) 0.1%, Spanish 0.1%, Arabic 0.1%.
Distances are approximate. Places © OpenStreetMap contributors. Neighbourhood figures: Statistics Canada, 2021 Census.
Living here
Commute
To downtown Ottawa: 49 km. Transit times · Driving times
Noise Nothing major nearby
No highway within 500 m, rail line within 300 m, or airport flight path nearby.
Distances from the map, not noise measurements. Visit at rush hour to judge for yourself.
Internet High-speed
50/10 Mbps or faster available here by cable, fibre or DSL (the federal high-speed target).
From the federal broadband map. Check exact speeds and providers for the address.
Roads, rail, airports and planned stations © OpenStreetMap contributors. Internet: Innovation, Science and Economic Development Canada, National Broadband Data.
Listed by ROYAL LEPAGE TEAM REALTY.
Listing information provided by PropTx Innovations Inc. and TRREB; deemed reliable but not guaranteed accurate by PropTx.
Similar homes nearby
See more in Manotick - Kars - Rideau Twp and Area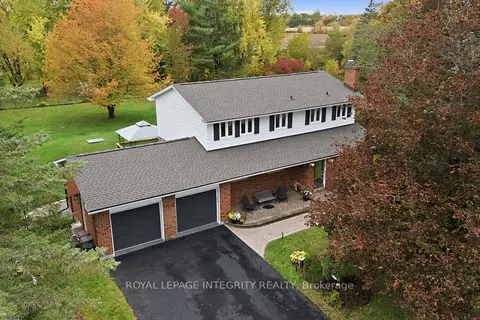
$878,000
4 bd3 ba6 pk2000-2500 ft²
6556 Michelangelo Court
8009 - North Gower, Manotick - Kars - Rideau Twp and Area
Detached · MLS® X14084614 · ROYAL LEPAGE INTEGRITY REALTY
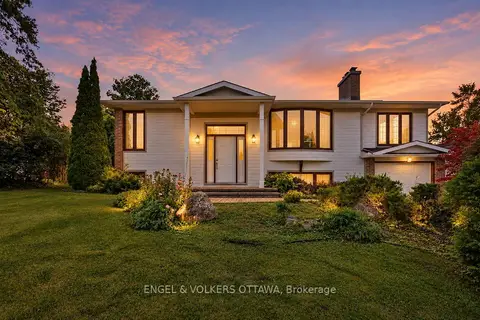
$879,900
3+2 bd2 ba5 pk1100-1500 ft²
5293 Mclean Crescent
8001 - Manotick Long Island & Nicholls Island, Manotick - Kars - Rideau Twp and Area
Detached · MLS® X13848136 · ENGEL & VOLKERS OTTAWA
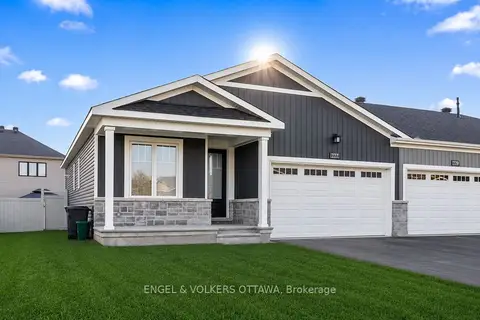
$869,000
2+1 bd2 ba4 pk1100-1500 ft²
777 Coast Circle
8003 - Mahogany Community, Manotick - Kars - Rideau Twp and Area
Att/Row/Townhouse · MLS® X13687934 · ENGEL & VOLKERS OTTAWA
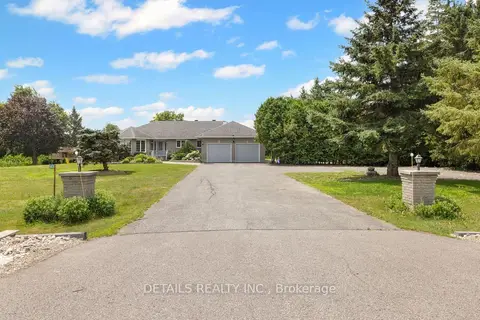
$899,000
Reduced $90,000
4+1 bd5 ba14 pk2000-2500 ft²
6408 Fourth Line Road
8009 - North Gower, Manotick - Kars - Rideau Twp and Area
Detached · MLS® X13582388 · DETAILS REALTY INC.
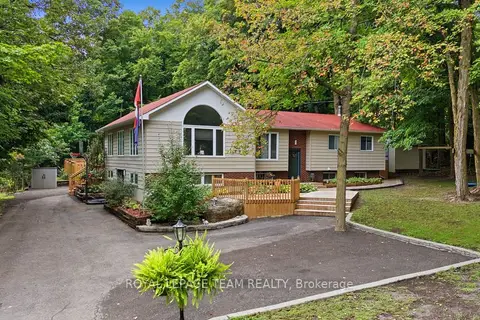
$899,900
2+2 bd3 ba6 pk1500-2000 ft²
6388 Third Line Road
8006 - Rideau Twp W of Hwy 16 North of Reg Rd 6, Manotick - Kars - Rideau Twp and Area
Detached · MLS® X13774022 · ROYAL LEPAGE TEAM REALTY
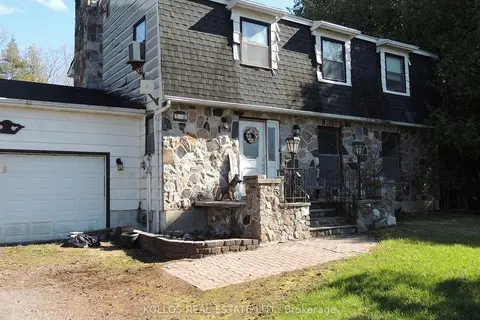
$850,000
4 bd3 ba8 pk2000-2500 ft²
3028 Roger Stevens Drive
8008 - Rideau Twp S of Reg Rd 6 W of Mccordick Rd., Manotick - Kars - Rideau Twp and Area
Detached · MLS® X13582322 · KOLLOS REAL ESTATE LTD.
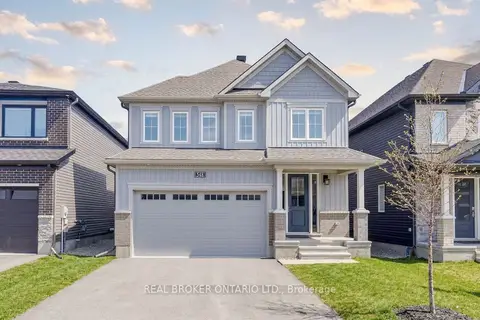
$924,900
4 bd3 ba4 pk2000-2500 ft²
548 Anchor Circle
8003 - Mahogany Community, Manotick - Kars - Rideau Twp and Area
Detached · MLS® X13778184 · REAL BROKER ONTARIO LTD.
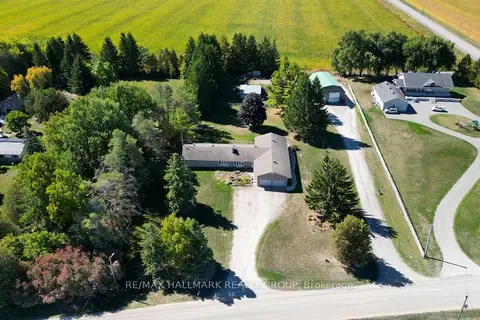
$925,000
Reduced $50,000
4 bd3 ba20 pk2500-3000 ft²
5758 Third Line Road N
8006 - Rideau Twp W of Hwy 16 North of Reg Rd 6, Manotick - Kars - Rideau Twp and Area
Detached · MLS® X13069366 · RE/MAX HALLMARK REALTY GROUP