6365 Drummond Road 105
216 - Dorchester, Niagara Falls, L2G 4N1 · More in this building
$249,900
- 1 bedrooms
- 1 bathrooms
- 1 parking
- 600-699 sq ft
Listed 4 days ago · MLS® X14087958
About this home
Easy Living Starts Here Main--Level Condo in Niagara Falls! Discover comfort, convenience, and low-maintenance living at 6365 Drummond Road, Unit #105, Niagara Falls! This bright and inviting 1-bedroom, 1-bathroom condo offers approximately 614 sq. ft. of thoughtfully laid-out living space in a well-maintained boutique building with just 25 units. The open-concept kitchen and living/dining area create a welcoming space for everyday living and entertaining, while large sliding patio doors bring in natural light and lead to your own private outdoor patio. Imagine starting your morning with coffee outdoors or unwinding after a busy day in your own peaceful retreat. Enjoy the added convenience of in-suite laundry, central air conditioning, and one parking space. Water, building insurance, and common elements are included in the monthly maintenance fee of $521.26. The building also permits pets, subject to restrictions. With shopping, amenities, and public transit close by, including a bus stop just steps away, this condo offers an appealing combination of comfort and convenience. Whether you're a first-time buyer ready to enter the market, a downsizer seeking a simpler lifestyle, or an investor exploring opportunities, this condo is worth a closer look. Your next chapter could start here.
Details
- Type
- Condo Apartment
- Style
- 1 Storey/Apt
- Age
- 16-30 years
- Size
- 600-699 sq ft
- Basement
- None
- Garage
- None
- Kitchens
- 1
- Property tax
- $1,664 (2025)
- Maintenance fee
- $521/month
- Neighbourhood
- 216 - Dorchester
- Municipality
- Niagara Falls
- Price per sq ft
- $385 (about the same as condo apartments in Niagara Falls)
- Fee per sq ft
- $0.80/month
Interior
- Bedrooms
- 1 above ground
- Bathrooms
- 1 × 4-piece (main)
- Rooms
- 3 above ground
- Family room or den
- No
- Fireplace
- No
- Laundry
- In-Suite Laundry, Ensuite
Heating, cooling and services
- Heating
- Forced Air, Electric
- Air conditioning
- Central Air
Building and exterior
- Style
- 1 Storey/Apt
- Exterior
- Stucco (Plaster)
- Age
- 16-30 years
Parking
- Total parking
- 1
- Driveway and parking
- Surface
Condo
- Monthly fee
- $521
- Fee includes
- Common Elements Included, Building Insurance Included, Parking Included
- Exposure
- South
- Pets
- Yes-with Restrictions
- Property manager
- Wilson Blanchard
More
- Possession
- 1-29 days
- Nearby
- Golf, Place Of Worship, Public Transit
- Cross street
- Drummond Rd & Ash St
Rooms
| Room | Level | Size | Features |
|---|---|---|---|
| Living Room | Main | 4.8 × 3.15 m (15'9" × 10'4") | |
| Kitchen | Main | 3.12 × 2.64 m (10'3" × 8'8") | |
| Bedroom | Main | 3.07 × 2.97 m (10'1" × 9'9") | |
| Bathroom | Main | 4 Pc Bath |
History of this address
2 earlier listings at this address, with sold and leased prices. Create a free account or sign in to see them.
Location
Location is approximate. See nearby homes on the map
Recent sales nearby
See what similar homes within 1 km sold for in the last year. Create a free account or sign in to see them.
The neighbourhood
Getting around Walkable
No subway, LRT or GO station within a short trip.
Within a 10-minute walk: 1 grocery store, 15 cafés and restaurants, 3 parks, 5 pharmacies. Nearest grocery: No Frills (750 m). Nearest park: A.G. Bridge Park (700 m).
Schools nearby
Elementary
- Princess Margaret Public School
EQAO: Gr 6 reading 98%, math 78%9 min walk - Heximer Avenue Public School
EQAO: Gr 6 reading 94%, math 84%10 min walk - Our Lady of Mount Carmel Catholic Elementary School Catholic
EQAO: Gr 6 reading 91%, math 49%13 min walk - Father Hennepin Catholic Elementary School Catholic
EQAO: Gr 6 reading 96%, math 73%16 min walk
Secondary
- Stamford Collegiate
EQAO: Gr 9 math 62%, literacy test 80%15 min walk
EQAO: share of students meeting the provincial standard (2024–25). Ontario average: Gr 6 reading 86%, math 51%; Gr 9 math 55%; literacy test 83%.
Closest schools, not school zones. Check which school serves this address with the school board before relying on it.
Who lives here postal area L2G
- Owners / renters
- 63% / 37%
- Median household income
- $69,000
- Average age
- 44
- Children under 15
- 14%
- Homes
- 63% detached, 3% high-rise
- Commute by transit
- 3%
- Population
- 30,344
Languages spoken most at home besides English: Punjabi (Panjabi) 1.3%, Tagalog (Pilipino, Filipino) 1.1%, Spanish 0.9%, Mandarin 0.8%.
Flood and conservation No mapped hazard
Not inside a mapped flood plain or regulated area in Niagara Peninsula Conservation’s mapping.
Screening maps only. Ask the conservation authority for a property inquiry before relying on this.
Safety
Crime Severity Index for Niagara Region (St. Catharines) police: 54 vs 57 for Ontario (2025).
Police-reported figures for the whole police service area, not this street. Rates use the area’s resident population.
Distances are approximate. Places © OpenStreetMap contributors. Neighbourhood figures: Statistics Canada, 2021 Census. School results: EQAO via Ontario Data Catalogue (Open Government Licence – Ontario). Flood and regulation mapping: Niagara Peninsula Conservation open data. Crime Severity Index: Statistics Canada.
Living here
Commute
To Union Station (downtown Toronto): 67 km. Transit times · Driving times
Noise Nothing major nearby
No highway within 500 m, rail line within 300 m, or airport flight path nearby.
Distances from the map, not noise measurements. Visit at rush hour to judge for yourself.
Internet High-speed
50/10 Mbps or faster available here by cable, fibre or DSL (the federal high-speed target).
From the federal broadband map. Check exact speeds and providers for the address.
Roads, rail, airports and planned stations © OpenStreetMap contributors. Internet: Innovation, Science and Economic Development Canada, National Broadband Data.
Listed by RE/MAX ESCARPMENT GOLFI REALTY INC..
Listing information provided by PropTx Innovations Inc. and TRREB; deemed reliable but not guaranteed accurate by PropTx.
Similar homes nearby
See more in Niagara Falls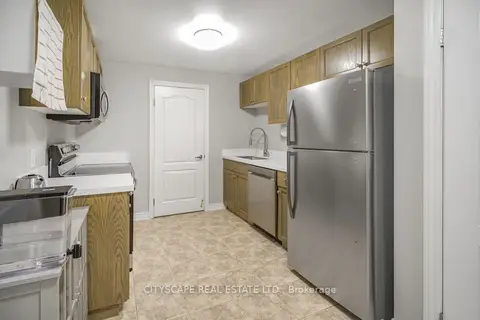
$295,000
Reduced $29,900
1 bd1 ba1 pk700-799 ft²
6350 Dorchester Road 104
216 - Dorchester, Niagara Falls
Condo Apartment · MLS® X13704072 · CITYSCAPE REAL ESTATE LTD.
$249,900
Reduced $50,000
2 bd2 ba1 pk900-999 ft²
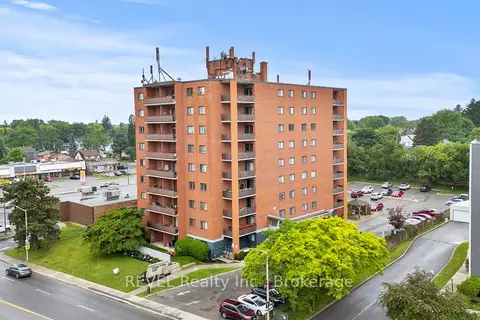
3955 Portage Road 401
206 - Stamford, Niagara Falls
Condo Apartment · MLS® X13683194 · REVEL Realty Inc., Brokerage
$239,000
Reduced $41,000
2 bd2 ba1 pk900-999 ft²
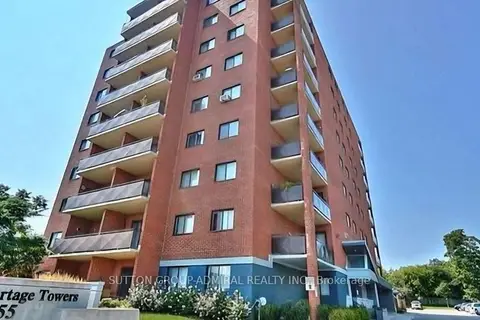
3955 Portage Road 604
206 - Stamford, Niagara Falls
Condo Apartment · MLS® X13595196 · SUTTON GROUP-ADMIRAL REALTY INC.
$235,900
Reduced $24,000
2 bd1 ba1 pk800-899 ft²
4692 Crysler Avenue 302
210 - Downtown, Niagara Falls
Condo Apartment · MLS® X13049178 · RE/MAX GARDEN CITY REALTY INC, BROKERAGE
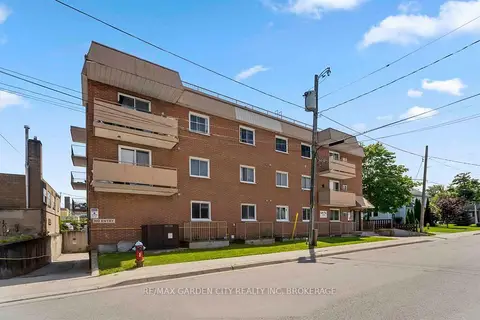
$227,900
Reduced $42,000
2 bd1 ba1 pk800-899 ft²
4692 Crysler Avenue 202
210 - Downtown, Niagara Falls
Condo Apartment · MLS® X13080840 · RE/MAX GARDEN CITY REALTY INC, BROKERAGE
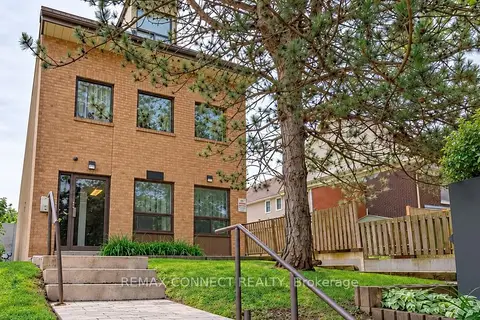
$274,988
1 bd1 ba1 pk700-799 ft²
4872 Valley Way 303
211 - Cherrywood, Niagara Falls
Condo Apartment · MLS® X13875222 · REMAX CONNECT REALTY
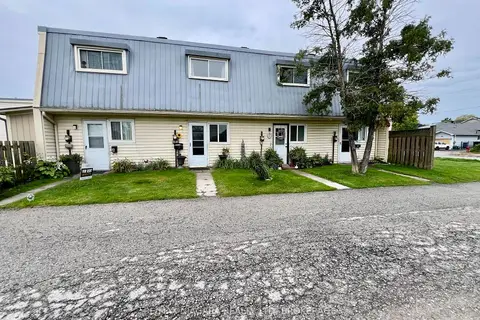
$288,800
2 bd1 ba1 pk1000-1199 ft²
8646 Willoughby Drive 2
223 - Chippawa, Niagara Falls
Condo Townhouse · MLS® X13863196 · RE/MAX NIAGARA REALTY LTD, BROKERAGE
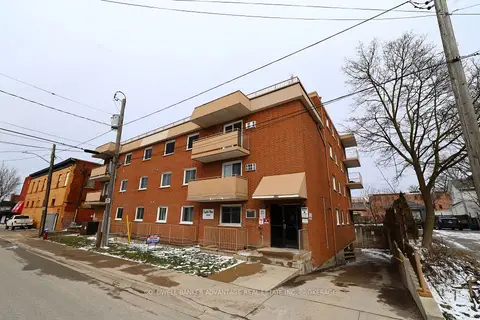
$295,000
2 bd1 ba1 pk700-799 ft²
4692 CRYSLER Avenue 102
210 - Downtown, Niagara Falls
Condo Apartment · MLS® X13735652 · COLDWELL BANKER ADVANTAGE REAL ESTATE INC, BROKERAGE