8646 Willoughby Drive 2
223 - Chippawa, Niagara Falls, L2G 6X7
$288,800
- 2 bedrooms
- 1 bathrooms
- 1 parking
- 1000-1199 sq ft
Listed 15 days ago · MLS® X13863196
About this home
Charming, sun-drenched, and full of warmth, this delightful 2-bedroom Chippawa condo is the perfect place to begin your next chapter. Whether you are stepping into homeownership for the very first time or gently transitioning into a simpler, more relaxed lifestyle as an empty nester, this home wraps you in comfort the moment you walk through the door.The thoughtful, easy-care layout features two bright bedrooms, offering the ideal amount of space for a peaceful primary retreat plus room for guests, a hobby space, or a quiet home office. Cherished memories are waiting to be made in the inviting living area, while the serene and historic neighbourhood of Chippawa invites you to slow down and enjoy life's simpler pleasures. A Private Patio is backing on common green space, all Exterior Maintenance, Property Insurance, Water, Parking and Storage Locker is included in the modest maint fees so very easy on any budjet. Located just 5 minutes drive to the brink of Niagara Falls itself and just moments from scenic waterfront walking trails, local shops, and tranquil parks, this sweet property proves that you don't need a massive footprint to live a beautiful, deeply fulfilling life. Welcome home! Note: Plumbing Services, Roads and Curbs, Walkways and Landscape are all being re-constructed NEW and sure to increase demand and improve values in this immediate Neighbourhood. Buy at todays price and close after all the dust settles! a Smart First Time Buy, an Affordable and Maintenance Free Down Sizer, a Profitable Investment with lots of upside potential! Make your Offer today!
Details
- Type
- Condo Townhouse
- Style
- 2-Storey
- Size
- 1000-1199 sq ft
- Basement
- None
- Garage
- None
- Kitchens
- 1
- Property tax
- $1,591 (2026)
- Maintenance fee
- $466/month
- Neighbourhood
- 223 - Chippawa
- Municipality
- Niagara Falls
- Price per sq ft
- $263 (34% below condo townhouses in Niagara Falls, $400)
Interior
- Bedrooms
- 2 above ground
- Bathrooms
- 1 × 4-piece
- Rooms
- 7 above ground
- Family room or den
- No
- Fireplace
- No
- Laundry
- In-Suite Laundry, Ensuite
- Features
- Storage Area Lockers, Storage
Heating, cooling and services
- Heating
- Baseboard, Electric
- Air conditioning
- Window Unit(s)
Building and exterior
- Style
- 2-Storey
- Exterior
- Aluminum Siding
- Foundation
- Concrete
Parking
- Total parking
- 1
Condo
- Monthly fee
- $466
- Fee includes
- Water Included, Building Insurance Included, Parking Included, Common Elements Included
- Locker
- Exclusive (level ONE)
- Exposure
- East
- Pets
- Yes-with Restrictions
- Property manager
- Read Property Management
More
- Possession
- Immediate
- Cross street
- Portage Road and Main Street OLD TOWN CENTER
Rooms
| Room | Level | Size | Features |
|---|---|---|---|
| Foyer | Main | 1.21 × 1.21 m (4' × 4') | |
| Living Room | Main | 6.09 × 3.65 m (20' × 12') | |
| Dining Room | Main | 6.09 × 3.65 m (20' × 12') | |
| Kitchen | Main | 2.26 × 3.65 m (7'5" × 12') | |
| Primary Bedroom | Second | 5.18 × 3.65 m (17' × 12') | |
| Bedroom 2 | Second | 3.19 × 3.65 m (10'6" × 12') | |
| Laundry | Second | 1.82 × 1.82 m (6' × 6') | |
| Bathroom | Second | 1.82 × 2.74 m (6' × 9') | 4 Pc Bath |
History of this address
1 earlier listing at this address, with sold and leased prices. Create a free account or sign in to see them.
Location
Location is approximate. See nearby homes on the map
Recent sales nearby
See what similar homes within 1 km sold for in the last year. Create a free account or sign in to see them.
The neighbourhood
Getting around Somewhat walkable
No subway, LRT or GO station within a short trip.
Within a 10-minute walk: 1 grocery store, 4 cafés and restaurants, 5 parks, 2 pharmacies. Nearest grocery: IGA (700 m). Nearest park: Chippawa Lion's Park (650 m).
Schools nearby
Elementary
- River View Public School
EQAO: Gr 6 reading 85%, math 45%6 min walk - Sacred Heart Catholic Elementary School Catholic
EQAO: Gr 6 reading 97%, math 76%9 min walk
EQAO: share of students meeting the provincial standard (2024–25). Ontario average: Gr 6 reading 86%, math 51%; Gr 9 math 55%; literacy test 83%.
Closest schools, not school zones. Check which school serves this address with the school board before relying on it.
Who lives here postal area L2G
- Owners / renters
- 63% / 37%
- Median household income
- $69,000
- Average age
- 44
- Children under 15
- 14%
- Homes
- 63% detached, 3% high-rise
- Commute by transit
- 3%
- Population
- 30,344
Languages spoken most at home besides English: Punjabi (Panjabi) 1.3%, Tagalog (Pilipino, Filipino) 1.1%, Spanish 0.9%, Mandarin 0.8%.
Flood and conservation No mapped hazard
Not inside a mapped flood plain or regulated area in Niagara Peninsula Conservation’s mapping.
Screening maps only. Ask the conservation authority for a property inquiry before relying on this.
Safety
Crime Severity Index for Niagara Region (St. Catharines) police: 54 vs 57 for Ontario (2025).
Police-reported figures for the whole police service area, not this street. Rates use the area’s resident population.
Distances are approximate. Places © OpenStreetMap contributors. Neighbourhood figures: Statistics Canada, 2021 Census. School results: EQAO via Ontario Data Catalogue (Open Government Licence – Ontario). Flood and regulation mapping: Niagara Peninsula Conservation open data. Crime Severity Index: Statistics Canada.
Living here
Commute
To Union Station (downtown Toronto): 71 km. Transit times · Driving times
Noise Nothing major nearby
No highway within 500 m, rail line within 300 m, or airport flight path nearby.
Distances from the map, not noise measurements. Visit at rush hour to judge for yourself.
Internet High-speed
50/10 Mbps or faster available here by cable, fibre or DSL (the federal high-speed target).
From the federal broadband map. Check exact speeds and providers for the address.
Roads, rail, airports and planned stations © OpenStreetMap contributors. Internet: Innovation, Science and Economic Development Canada, National Broadband Data.
Listed by RE/MAX NIAGARA REALTY LTD, BROKERAGE.
Listing information provided by PropTx Innovations Inc. and TRREB; deemed reliable but not guaranteed accurate by PropTx.
Similar homes nearby
See more in Niagara Falls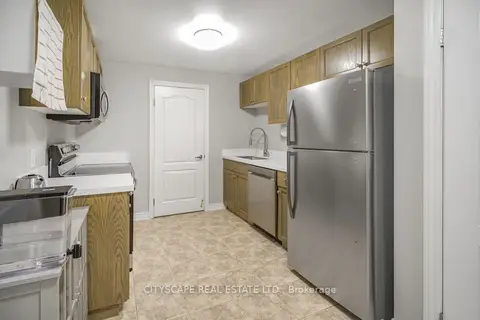
$295,000
Reduced $29,900
1 bd1 ba1 pk700-799 ft²
6350 Dorchester Road 104
216 - Dorchester, Niagara Falls
Condo Apartment · MLS® X13704072 · CITYSCAPE REAL ESTATE LTD.
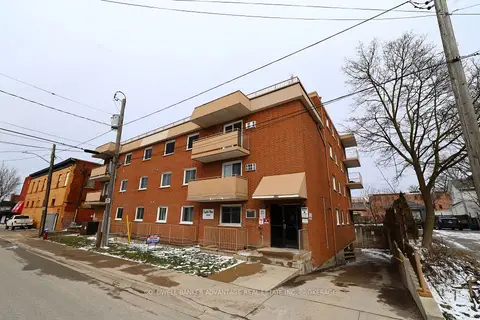
$295,000
2 bd1 ba1 pk700-799 ft²
4692 CRYSLER Avenue 102
210 - Downtown, Niagara Falls
Condo Apartment · MLS® X13735652 · COLDWELL BANKER ADVANTAGE REAL ESTATE INC, BROKERAGE
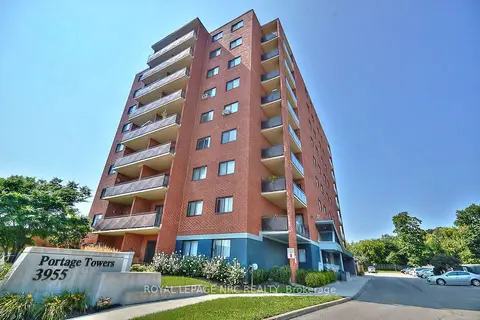
$299,900
2 bd2 ba1 pk900-999 ft²
3955 PORTAGE Road 308
206 - Stamford, Niagara Falls
Condo Apartment · MLS® X13570370 · ROYAL LEPAGE NRC REALTY
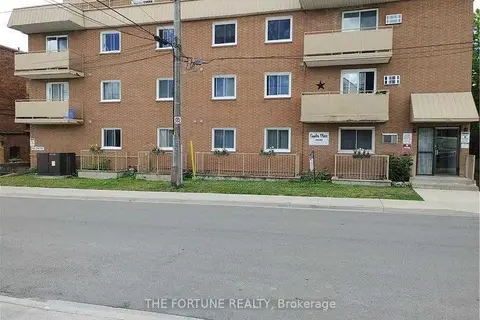
$299,900
2 bd1 ba1 pk700-799 ft²
4692 N Crysler Avenue N 304
210 - Downtown, Niagara Falls
Condo Apartment · MLS® X13694014 · THE FORTUNE REALTY
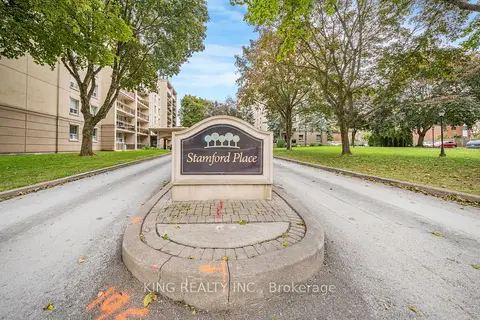
$299,900
2 bd1 ba2 pk800-899 ft²
6390 Huggins Street 107
206 - Stamford, Niagara Falls
Condo Apartment · MLS® X13886744 · KING REALTY INC.
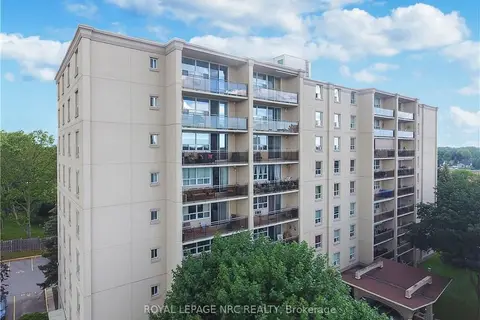
$299,900
2 bd1 ba1 pk800-899 ft²
6400 Huggins Street 301
206 - Stamford, Niagara Falls
Condo Apartment · MLS® X14082714 · ROYAL LEPAGE NRC REALTY
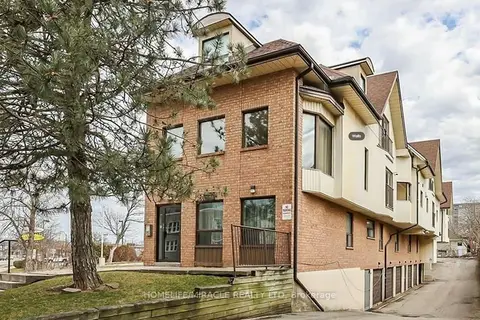
$299,999
2+1 bd1 ba1 pk600-699 ft²
4872 Valley Way 201
211 - Cherrywood, Niagara Falls
Common Element Condo · MLS® X13472354 · HOMELIFE/MIRACLE REALTY LTD
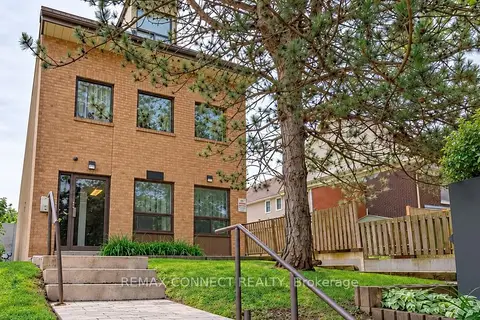
$274,988
1 bd1 ba1 pk700-799 ft²
4872 Valley Way 303
211 - Cherrywood, Niagara Falls
Condo Apartment · MLS® X13875222 · REMAX CONNECT REALTY