636 Evans Avenue 47
Alderwood, Toronto, M8W 0A8
$799,000
- 3 bedrooms
- 3 bathrooms
- 2 parking
- 1600-1799 sq ft
Listed yesterday · MLS® W14095732
About this home
Incredible Value & Exceptional Opportunity! Welcome to 636 Evans Avenue, Unit 47, located in the Alderwood neighbourhood! This beautifully presented home offers the perfect combination of style, comfort and convenience. Freshly painted throughout and featuring modern pot lights, stylish accent walls, brand new flooring on the second and third levels, and no carpet throughout! This unit also includes two parking spaces! Bright and inviting living spaces make this home truly move-in ready! Ideally situated in a fantastic location, just minutes from Sherway Gardens, shopping, restaurants, cafes, parks, transit and major highways, making everyday living and commuting a breeze. An outstanding opportunity to own a stylish home in a fantastic location at an exceptional price. Don't miss out!
Details
- Type
- Condo Townhouse
- Style
- 3-Storey
- Size
- 1600-1799 sq ft
- Basement
- None
- Garage
- Underground
- Kitchens
- 1
- Property tax
- $5,018 (2026)
- Maintenance fee
- $721/month
- Neighbourhood
- Alderwood
- Municipality
- Toronto W06
- Price per sq ft
- $470 (24% below condo townhouses in Toronto, $620)
Interior
- Bedrooms
- 3 above ground
- Bathrooms
- 1 × 2-piece (main), 1 × 4-piece (second), 1 × 5-piece (third)
- Rooms
- 7 above ground
- Family room or den
- No
- Fireplace
- No
- Laundry
- Ensuite
- Features
- Separate Hydro Meter
Heating, cooling and services
- Heating
- Forced Air, Gas
- Air conditioning
- Central Air
Building and exterior
- Style
- 3-Storey
- Exterior
- Brick
Parking
- Garage spaces
- 2
- Total parking
- 2
Condo
- Monthly fee
- $721
- Fee includes
- Common Elements Included, Parking Included, Water Included
- Locker
- Ensuite
- Balcony
- Terrace
- Exposure
- South
- Pets
- Yes-with Restrictions
- Property manager
- ICC
More
- Possession
- 1-29 days
- Cross street
- Evans and Browns Line
Rooms
| Room | Level | Size | Features |
|---|---|---|---|
| Breakfast | Main | 2.55 × 3.56 m (8'4" × 11'8") | Combined w/Kitchen, Sliding Doors, Overlooks Garden |
| Bedroom 3 | Second | 2.83 × 4.54 m (9'3" × 14'11") | Closet, Window |
| Dining Room | Main | 3.57 × 4.54 m (11'9" × 14'11") | Pot Lights, Open Concept |
| Living Room | Main | 4.54 × 2.9 m (14'11" × 9'6") | Combined w/Dining, Hardwood Floor, Large Window |
| Kitchen | Main | 2.55 × 3.56 m (8'4" × 11'8") | Stone Counters, Stainless Steel Appl, Pot Lights |
| Bedroom 2 | Second | 2.84 × 4.54 m (9'4" × 14'11") | Large Closet, Large Window |
| Primary Bedroom | Third | 5.91 × 4.54 m (19'5" × 14'11") | Ensuite Bath, Electric Fireplace, Large Closet |
History of this address
9 earlier listings at this address, with sold and leased prices. Create a free account or sign in to see them.
Location
Location is approximate. See nearby homes on the map
Recent sales nearby
See what similar homes within 1 km sold for in the last year. Create a free account or sign in to see them.
The neighbourhood
Getting around Very walkable
- 🚆 Dixie GO2.1 km
Within a 10-minute walk: 4 grocery stores, 29 cafés and restaurants, 5 parks, 5 pharmacies. Nearest grocery: Tienda Movil Latin Supermarket (250 m). Nearest park: Bisset Park (300 m).
Schools nearby
Elementary
- St. Ambrose Catholic School Catholic4 min walk
- Lanor Junior Middle School
EQAO: Gr 6 reading 93%, math 51%9 min walk - Sir Adam Beck Junior School
EQAO: Gr 3 reading 100%, math 67%16 min walk - Islamic Society of North America Elementary School Private1.6 km
EQAO: share of students meeting the provincial standard (2024–25). Ontario average: Gr 6 reading 86%, math 51%; Gr 9 math 55%; literacy test 83%.
Closest schools, not school zones. Check which school serves this address with the school board before relying on it.
Who lives here postal area M8W
- Owners / renters
- 65% / 35%
- Median household income
- $95,000
- Average age
- 42
- Children under 15
- 15%
- Homes
- 44% detached, 17% high-rise
- Commute by transit
- 17%
- Population
- 22,381
Languages spoken most at home besides English: Polish 2.6%, Spanish 1.3%, Ukrainian 1.1%, Portuguese 1.1%.
Flood and conservation No mapped hazard
Not inside a mapped flood plain or regulated area.
Screening maps only. Ask the conservation authority for a property inquiry before relying on this.
Safety
Major crime per resident in Alderwood (2025): about the Toronto average, up 10% from the year before.
- Assault34% below average
- Break and enterabout average
- Auto theftabout average
- Robberyabout average
- Theft from vehicles37% below average
- Shootingsabout average
Crime Severity Index for Toronto police: 60 vs 57 for Ontario (2025).
Police-reported figures for the whole neighbourhood, not this street. Rates use the area’s resident population.
Development nearby 6 active
-
25 THE WEST MALL · 450 mOfficial Plan / Zoning By-law Amendment · Under Review · applied 2026Proposed OPA Application for the removal of Street A.Application details
-
25 THE WEST MALL · 450 mOfficial Plan / Zoning By-law Amendment · Under Review · applied 2021To amend the zoning by-law to permit Phase 1 of a proposed mixed-use multi-phased development including retail and daycare at grade with residential above, a…Application details
-
25 THE WEST MALL · 450 mPlan of Subdivision · Under Review · applied 2021Proposed Draft Plan of Subdivision Application to divide Phase 1 of the mixed-use multi-phased development on the northern portion of the site into three new…Application details
-
580 EVANS AVE · 450 mPlan of Subdivision · Under Review · applied 20211) A Plan of Subdivision application to assist in the development of a 0.41 ha public park, two public streets (A and B), a private easement, and four…Application details
-
580 EVANS AVE · 450 mOfficial Plan / Zoning By-law Amendment · Council Approved · applied 2014The application proposes to amend the Etobicoke Zoning Code and new City-wide Zoning By-law to permit a mixed-use proposal consisting of four residential…Application details
-
580 EVANS AVE · 450 mOfficial Plan / Zoning By-law Amendment · Council Approved · applied 2011proposed mixed use development
Rezoning, site plan, subdivision and condominium applications filed with the city.
Distances are approximate. Places © OpenStreetMap contributors. Neighbourhood figures: Statistics Canada, 2021 Census. School results: EQAO via Ontario Data Catalogue (Open Government Licence – Ontario). Neighbourhood crime: Toronto Police Service Public Safety Data Portal (Open Government Licence – Toronto Police Service). Crime Severity Index: Statistics Canada. Planning applications: City of Toronto open data.
Living here
Commute
To Union Station (downtown Toronto): 14 km. Transit times · Driving times
Noise 1 source nearby
- 🛣️ Queen Elizabeth Way100 m
Distances from the map, not noise measurements. Visit at rush hour to judge for yourself.
Building permits
- Interior Alterations · 2022 · ClosedProposed Interior Alterations for a new wash room in the existing basement and proposed non load bearing dry wall partition, sanitary…
- Interior Alterations · 2021 · ClosedProposed interior alterations in basement of existing Single Family Dwelling unit in Townhouse (Block 300 - original permit 13 260562 - BLD…
- New Building · 2016 · ClosedTo construct a 7 unit townhouse BLOCK 500 in conjunction with 6 other townhouse Blocks and an underground parking garage. NOTE: this unit…
- New Building · 2016 · InspectionTo construct a one level Underground parking garage in conjunction with a 7 BLOCK townhouse development
- New Building · 2016 · ClosedTo construct a 13 unit townhouse BLOCK 400 in conjunction with 6 other townhouse Blocks and an underground parking garage.See 13-206655 fro…
2 permits on this block of the street in the last 2 years.
Permits filed with the City of Toronto. A permit doesn’t mean the work passed final inspection.
Trees
23 City street trees within 100 m. That’s fewer than the Toronto average of 42.
Trees on City boulevards only, not private yards or parks.
Internet High-speed
50/10 Mbps or faster available here by cable, fibre or DSL (the federal high-speed target).
From the federal broadband map. Check exact speeds and providers for the address.
Short-term rentals
Only in your principal residence (where you live). The entire home can be rented up to 180 nights a year; renting up to 3 bedrooms while you live there has no limit. Hosts register with the City and collect the 6% accommodation tax.
Zoning, heritage, building permits and street trees: City of Toronto open data (Open Government Licence – Toronto). Roads, rail, airports and planned stations © OpenStreetMap contributors. Internet: Innovation, Science and Economic Development Canada, National Broadband Data.
Listed by ROYAL LEPAGE REAL ESTATE SERVICES LTD..
Listing information provided by PropTx Innovations Inc. and TRREB; deemed reliable but not guaranteed accurate by PropTx.
Similar homes nearby
See more in Toronto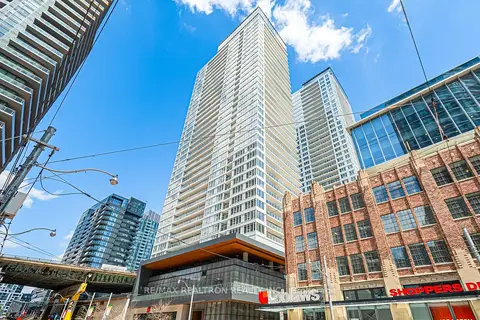
$799,000
3 bd2 ba800-899 ft²
19 Bathurst Street 811
Waterfront Communities C1, Toronto
Condo Apartment · MLS® C13114376 · RE/MAX REALTRON REALTY INC.
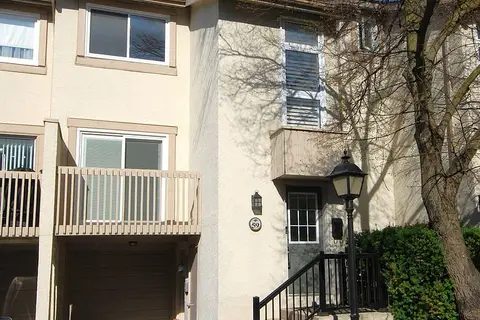
$799,000
Reduced $40,900
3 bd2 ba2 pk1400-1599 ft²
59 Cheryl Shepway
Don Valley Village, Toronto
Condo Townhouse · MLS® C13138042 · RIGHT AT HOME REALTY
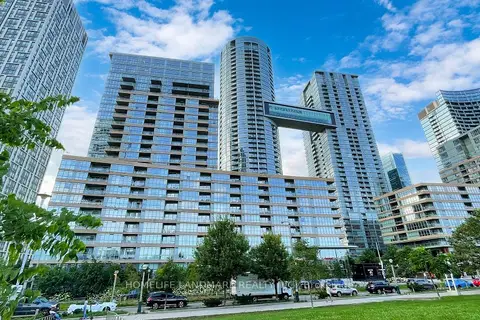
$799,000
Reduced $50,000
2+1 bd2 ba1 pk900-999 ft²
151 Dan Leckie Way 702
Waterfront Communities C1, Toronto
Condo Apartment · MLS® C13175940 · HOMELIFE LANDMARK REALTY INC.
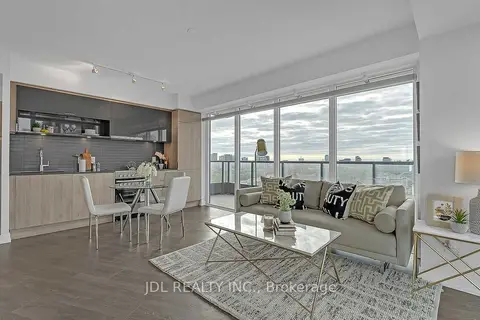
$799,000
Reduced $50,000
3 bd2 ba800-899 ft²
159 Wellesley Street E 1308
Cabbagetown-South St. James Town, Toronto
Condo Apartment · MLS® C13194830 · JDL REALTY INC.
$799,000
Reduced $39,888
2 bd2 ba1 pk700-799 ft²
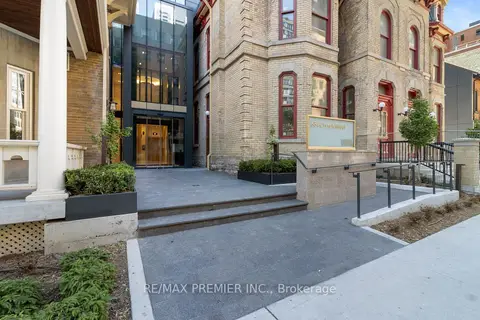
634 Church Street 2505
Church-Yonge Corridor, Toronto
Condo Apartment · MLS® C13438876 · RE/MAX PREMIER INC.
$799,000
Reduced $50,000
2 bd2 ba1 pk800-899 ft²
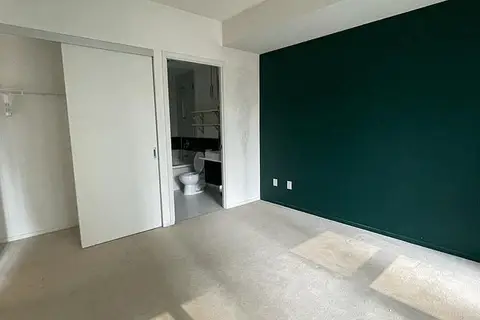
8 Charlotte Street 302
Waterfront Communities C1, Toronto
Condo Apartment · MLS® C13564656 · CENTURY 21 LEADING EDGE REALTY INC.
$799,000
3 bd3 ba2 pk1400-1599 ft²
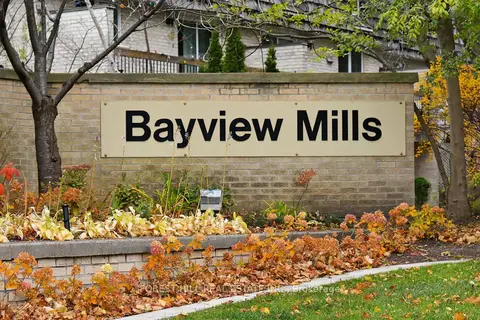
45 Sugar Mill Way 259
St. Andrew-Windfields, Toronto
Condo Townhouse · MLS® C13593988 · FOREST HILL REAL ESTATE INC.
$799,000
Reduced $39,000
2 bd2 ba1 pk800-899 ft²
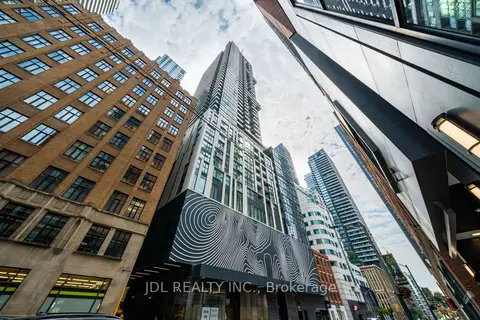
87 Peter Street 1411
Waterfront Communities C1, Toronto
Condo Apartment · MLS® C13653362 · JDL REALTY INC.