635 Lemay Grove
Monaghan Ward 2, Peterborough, K9K 0G9
$745,000
- 4 bedrooms
- 4 bathrooms
- 4 parking
- 2500-3000 sq ft
Listed 14 days ago · MLS® X13862690
About this home
More space, more flexibility, and a location surrounded by nature. Welcome to 635 Lemay Grove, a beautifully designed 4 bedroom home on a premium 40' lot in the Trails of Lily Lake community. Inside, the main floor is bright, open and made for everyday family life. Nine foot ceilings and carpet-free flooring create an airy feel, while the kitchen anchors the space with granite countertops, stainless steel appliances, a stylish backsplash, centre island with seating and a separate dining area. The open layout keeps everyone connected, whether you're cooking dinner, entertaining friends or watching the kids play, with patio doors extending the living space into the backyard. Upstairs offers something increasingly hard to find: four generously sized bedrooms, a versatile loft and ensuite bathroom access for every bedroom. Use the loft as a home office, homework station, playroom or quiet reading space. The primary suite is a true retreat, filled with natural light and complete with a large walk-in closet and spacious ensuite featuring a frameless glass shower, soaker tub and extended vanity. The home's thoughtful layout also creates unique possibilities for the future. The laundry/mudroom connects directly to both the garage and basement, while the unfinished lower level already includes a bathroom rough-in and offers plenty of space to create a recreation room, additional bedrooms, multigenerational living space or potentially a secondary suite. Outside your front door, enjoy easy access to trails, conservation lands and outdoor recreation, including the Trans Canada Trail and Jackson Creek Park, and local shops and retailers a few minutes drive away. When it's time to commute, Highways 7, 115 and the 407 are all within convenient reach.
Details
- Type
- Detached
- Style
- 2-Storey
- Size
- 2500-3000 sq ft
- Lot
- 40.03 × 108.27 ft
- Basement
- Full, Unfinished
- Garage
- Built-In
- Kitchens
- 2
- Property tax
- $7,802 (2025)
- Neighbourhood
- Monaghan Ward 2
- Municipality
- Peterborough
- Price per sq ft
- $271 (38% below detached houses in Monaghan Ward 2, $440)
Interior
- Bedrooms
- 4 above ground
- Bathrooms
- 2 × 4-piece (second), 1 × 5-piece (second), 1 × 2-piece (main)
- Rooms
- 11 above ground
- Family room or den
- Yes
- Fireplace
- Yes
- Features
- Auto Garage Door Remote, ERV/HRV, Rough-In Bath, Separate Heating Controls, Separate Hydro Meter
Heating, cooling and services
- Heating
- Forced Air, Gas
- Air conditioning
- Central Air
- Water and sewer
- Sewer
Building and exterior
- Style
- 2-Storey
- Exterior
- Brick, Vinyl Siding
- Roof
- Asphalt Shingle
- Foundation
- Poured Concrete
- Faces
- West
Parking
- Garage spaces
- 2
- Total parking
- 4
- Driveway and parking
- Private Double
Lot
- Size
- 40.03 × 108.27 ft (rectangular)
- Acreage
- < .50
More
- Possession
- Immediate
- Nearby
- Greenbelt/Conservation, Lake/Pond, School Bus Route
- Cross street
- Lily Lake Rd. & Fairbairn St.
Rooms
| Room | Level | Size | Features |
|---|---|---|---|
| Living Room | Main | 3.33 × 5.61 m (10'11" × 18'5") | |
| Family Room | Main | 3.33 × 5.16 m (10'11" × 16'11") | |
| Laundry | Main | 2.11 × 2.11 m (6'11" × 6'11") | W/O To Garage |
| Dining Room | Main | 3.33 × 5.61 m (10'11" × 18'5") | Hardwood Floor |
| Kitchen | Main | 4.09 × 2.87 m (13'5" × 9'5") | Stainless Steel Appl, Granite Counters, Breakfast Bar |
| Breakfast | Main | 3.78 × 3.51 m (12'5" × 11'6") | |
| Primary Bedroom | Second | 5.94 × 3.94 m (19'6" × 12'11") | 4 Pc Ensuite, Walk-In Closet(s) |
| Bedroom 2 | Second | 3.05 × 3.33 m (10' × 10'11") | |
| Bedroom 3 | Second | 3.76 × 3.33 m (12'4" × 10'11") | |
| Bedroom 4 | Second | 3.71 × 3.48 m (12'2" × 11'5") | |
| Loft | Second | 3.17 × 1.68 m (10'5" × 5'6") |
History of this address
3 earlier listings at this address, with sold and leased prices. Create a free account or sign in to see them.
Location
Location is approximate. See nearby homes on the map
Recent sales nearby
See what similar homes within 1 km sold for in the last year. Create a free account or sign in to see them.
The neighbourhood
Getting around Car-dependent
No subway, LRT or GO station within a short trip.
Within a 10-minute walk: no grocery stores, 0 cafés and restaurants, 0 parks.
Schools nearby
Elementary
- Highland Heights Public School
EQAO: Gr 6 reading 84%, math 32%1.2 km - St. Teresa Catholic Elementary School Catholic
EQAO: Gr 6 reading 79%, math 59%1.4 km - Westmount Public School
EQAO: Gr 6 reading 90%, math 57%1.4 km - Queen Mary Public School
EQAO: Gr 6 reading 68%, math 29%1.8 km
Secondary
- St. Peter Catholic Secondary School Catholic
EQAO: Gr 9 math 61%, literacy test 83%1.4 km
EQAO: share of students meeting the provincial standard (2024–25). Ontario average: Gr 6 reading 86%, math 51%; Gr 9 math 55%; literacy test 83%.
Closest schools, not school zones. Check which school serves this address with the school board before relying on it.
Who lives here postal area K9K
- Owners / renters
- 82% / 18%
- Median household income
- $98,000
- Average age
- 46
- Children under 15
- 14%
- Homes
- 73% detached, 1% high-rise
- Commute by transit
- 3%
- Population
- 13,359
Languages spoken most at home besides English: Vietnamese 0.6%, Mandarin 0.5%, Gujarati 0.4%, Korean 0.3%.
Safety
Crime Severity Index for Peterborough police: 68 vs 57 for Ontario (2025).
Police-reported figures for the whole police service area, not this street. Rates use the area’s resident population.
Distances are approximate. Places © OpenStreetMap contributors. Neighbourhood figures: Statistics Canada, 2021 Census. School results: EQAO via Ontario Data Catalogue (Open Government Licence – Ontario). Crime Severity Index: Statistics Canada.
Living here
Commute
Noise Nothing major nearby
No highway within 500 m, rail line within 300 m, or airport flight path nearby.
Distances from the map, not noise measurements. Visit at rush hour to judge for yourself.
Internet High-speed
50/10 Mbps or faster available here by cable, fibre or DSL (the federal high-speed target).
From the federal broadband map. Check exact speeds and providers for the address.
Roads, rail, airports and planned stations © OpenStreetMap contributors. Internet: Innovation, Science and Economic Development Canada, National Broadband Data.
Listed by ROYAL LEPAGE SIGNATURE REALTY.
Listing information provided by PropTx Innovations Inc. and TRREB; deemed reliable but not guaranteed accurate by PropTx.
Similar homes nearby
See more in Peterborough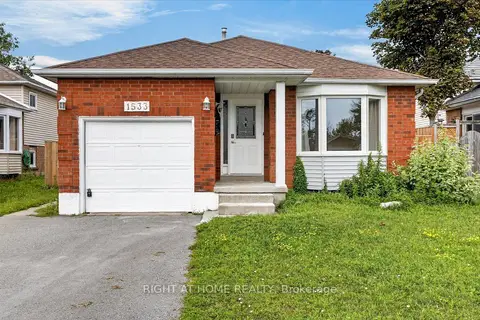
$749,900
Reduced $30,100
3+2 bd2 ba3 pk700-1100 ft²
1533 Wildlark Drive
Monaghan Ward 2, Peterborough
Detached · MLS® X13679730 · RIGHT AT HOME REALTY
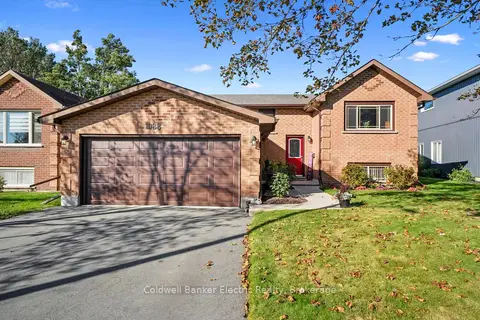
$749,900
3+1 bd3 ba6 pk1100-1500 ft²
1988 Mapleridge Drive
Monaghan Ward 2, Peterborough
Detached · MLS® X13817972 · Coldwell Banker Electric Realty
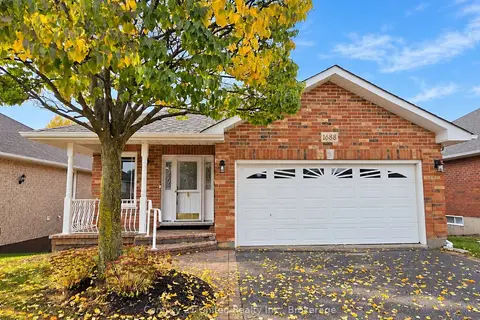
$739,900
2+1 bd4 ba4 pk1100-1500 ft²
1688 Glenforest Boulevard
Monaghan Ward 2, Peterborough
Detached · MLS® X14081130 · Century 21 United Realty Inc.
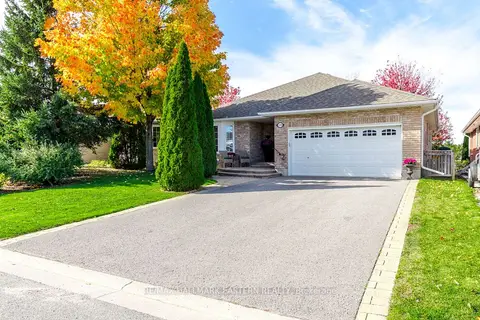
$739,900
2 bd3 ba6 pk1100-1500 ft²
1259 Melody Crescent
Monaghan Ward 2, Peterborough
Detached · MLS® X14087818 · RE/MAX HALLMARK EASTERN REALTY
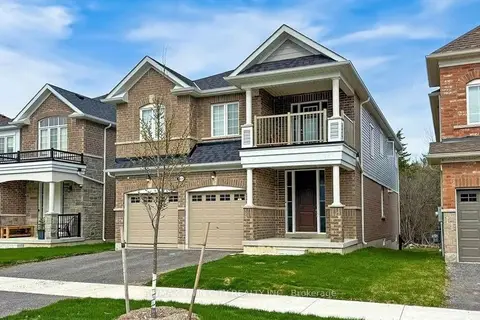
$759,900
Reduced $40,000
4 bd4 ba4 pk2500-3000 ft²
630 Lemay Grove
Monaghan Ward 2, Peterborough
Detached · MLS® X13009946 · RE/MAX TWIN CITY REALTY INC.
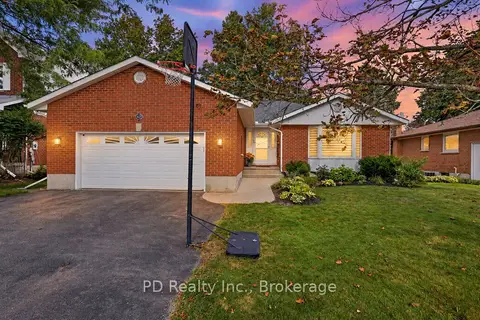
$759,900
Reduced $20,100
3+2 bd3 ba6 pk1500-2000 ft²
1436 Wildlark Drive
Monaghan Ward 2, Peterborough
Detached · MLS® X13755978 · PD Realty Inc.
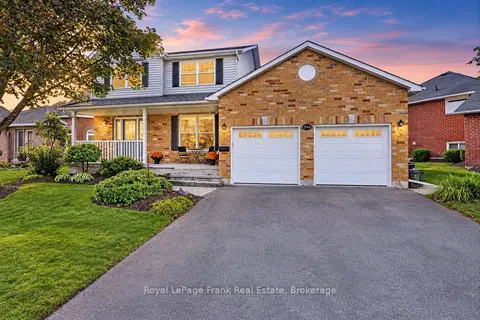
$729,900
3 bd3 ba4 pk2000-2500 ft²
1544 Glenforest Crescent
Monaghan Ward 2, Peterborough
Detached · MLS® X13796210 · Royal LePage Frank Real Estate
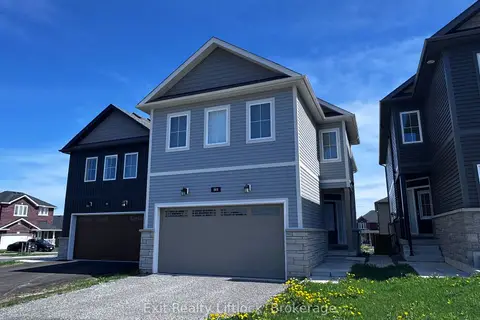
$725,000
4+1 bd5 ba4 pk1500-2000 ft²
949 Bamford Terrace
Monaghan Ward 2, Peterborough
Detached · MLS® X13707060 · Exit Realty Liftlock