1533 Wildlark Drive
Monaghan Ward 2, Peterborough, K9K 1X1
$749,900
Reduced $30,100 from $780,000
- 3+2 bedrooms
- 2 bathrooms
- 3 parking
- 700-1100 sq ft
Listed 66 days ago · MLS® X13679730
About this home
Welcome to 1533 Wildlark Drive, a beautifully refreshed home in a desirable and family-friendly Peterborough neighbourhood! Offering a wonderful blend of modern updates, comfort and convenience, this home is truly move-in ready. The extensive list of recent improvements includes a front yard upgrade (2020), backyard enhancements and new fencing (2023), and a kitchen upgrade (2025) complemented by a new refrigerator, stove, dishwasher, washer and dryer. The home has been further refreshed in 2026 with new flooring, fresh paint and new light fixtures, creating a bright and contemporary feel throughout. The sunroom has also been upgraded in 2026, providing a lovely additional space to relax, entertain or enjoy the outdoors from the comfort of home.The beautifully improved backyard offers privacy and an inviting setting for family gatherings, summer barbecues and outdoor enjoyment. The upgraded front yard adds attractive curb appeal and a welcoming first impression.Located in a well-established neighbourhood, this home is conveniently close to schools, shopping, restaurants, parks, trails and everyday amenities. Easy access to Lansdowne Street provides numerous retail and dining options, while Lansdowne Place and Parkway Centre are nearby for shopping and services. Peterborough's extensive network of parks and recreational trails offers excellent opportunities for walking, cycling and enjoying nature. The location also provides convenient access to Peterborough Regional Health Centre, downtown Peterborough, the waterfront and a variety of community and recreational facilities.With its impressive recent upgrades, attractive outdoor spaces and convenient location, 1533 Wildlark Drive is an excellent opportunity for families, first-time buyers or anyone looking for a well-maintained and stylish home in Peterborough. Don't miss the opportunity to make this wonderful property your new home!
Details
- Type
- Detached
- Style
- Backsplit 4
- Age
- 31-50 years
- Size
- 700-1100 sq ft
- Lot
- 45.28 × 109.91 ft
- Basement
- Finished
- Garage
- Attached
- Kitchens
- 1
- Property tax
- $5,044 (2026)
- Neighbourhood
- Monaghan Ward 2
- Municipality
- Peterborough
- Price per sq ft
- $833 (92% above detached houses in Monaghan Ward 2, $434)
Interior
- Bedrooms
- 3 above ground + 2 below
- Bathrooms
- 1 × 4-piece (second), 1 × 3-piece (lower)
- Rooms
- 9 above ground + 4 below
- Family room or den
- Yes
- Fireplace
- Electric
- Features
- In-Law Capability
Heating, cooling and services
- Heating
- Forced Air, Gas
- Air conditioning
- Central Air
- Water and sewer
- Sewer
Building and exterior
- Style
- Backsplit 4
- Exterior
- Aluminum Siding, Brick
- Roof
- Asphalt Shingle
- Age
- 31-50 years
- Faces
- West
Parking
- Garage spaces
- 1
- Total parking
- 3
- Driveway and parking
- Private
Lot
- Size
- 45.28 × 109.91 ft
More
- Possession
- TBD
- Nearby
- Fenced Yard, Hospital, Rec./Commun.Centre, School, Park, Place Of Worship
- Cross street
- Glenforest Blvd & Wildlark Dr
Rooms
| Room | Level | Size | Features |
|---|---|---|---|
| Living Room | Main | 5.22 × 3.21 m (17'2" × 10'6") | Laminate, Large Window, Open Concept |
| Dining Room | Main | 3.24 × 4.62 m (10'8" × 15'2") | Laminate, Open Concept |
| Foyer | Main | 4.34 × 1.63 m (14'3" × 5'4") | Closet, Tile Floor |
| Kitchen | Main | 4.28 × 2.92 m (14'1" × 9'7") | Stainless Steel Appl, Backsplash, Laminate |
| Sunroom | Main | 4.72 × 2.29 m (15'6" × 7'6") | Large Window, Overlooks Backyard |
| Primary Bedroom | Second | 3.19 × 4.35 m (10'6" × 14'3") | Large Closet, Window, Laminate |
| Bedroom 2 | Second | 2.78 × 2.93 m (9'1" × 9'7") | Closet, Window, Laminate |
| Family Room | Lower | 3.78 × 4.16 m (12'5" × 13'8") | Window, Fireplace, Laminate |
| Bedroom 3 | Lower | 3.11 × 3.01 m (10'2" × 9'11") | Window, Laminate |
| Bedroom 4 | Basement | 3.58 × 3.14 m (11'9" × 10'4") | Window, Closet, Broadloom |
| Bedroom 5 | Basement | 3.5 × 2.07 m (11'6" × 6'9") | Closet, Broadloom |
| Den | Basement | 2.13 × 2.76 m (7' × 9'1") | Closet, Broadloom |
| Laundry | Basement | 4.5 × 3.78 m (14'9" × 12'5") |
History of this address
2 earlier listings at this address, with sold and leased prices. Create a free account or sign in to see them.
Location
Location is approximate. See nearby homes on the map
Recent sales nearby
See what similar homes within 1 km sold for in the last year. Create a free account or sign in to see them.
The neighbourhood
Getting around Car-dependent
No subway, LRT or GO station within a short trip.
Within a 10-minute walk: no grocery stores, 0 cafés and restaurants, 4 parks. Nearest park: Cedargrove Park (400 m).
Schools nearby
Elementary
- St. Catherine Catholic Elementary School Catholic
EQAO: Gr 6 reading 92%, math 48%5 min walk - École catholique Monseigneur-Jamot French8 min walk
- Westmount Public School
EQAO: Gr 6 reading 90%, math 57%1.2 km - St. Teresa Catholic Elementary School Catholic
EQAO: Gr 6 reading 79%, math 59%1.3 km
Secondary
- St. Peter Catholic Secondary School Catholic
EQAO: Gr 9 math 61%, literacy test 83%1.8 km - Crestwood Secondary School
EQAO: Gr 9 math 51%, literacy test 84%2.0 km
EQAO: share of students meeting the provincial standard (2024–25). Ontario average: Gr 6 reading 86%, math 51%; Gr 9 math 55%; literacy test 83%.
Closest schools, not school zones. Check which school serves this address with the school board before relying on it.
Who lives here postal area K9K
- Owners / renters
- 82% / 18%
- Median household income
- $98,000
- Average age
- 46
- Children under 15
- 14%
- Homes
- 73% detached, 1% high-rise
- Commute by transit
- 3%
- Population
- 13,359
Languages spoken most at home besides English: Vietnamese 0.6%, Mandarin 0.5%, Gujarati 0.4%, Korean 0.3%.
Safety
Crime Severity Index for Peterborough police: 68 vs 57 for Ontario (2025).
Police-reported figures for the whole police service area, not this street. Rates use the area’s resident population.
Distances are approximate. Places © OpenStreetMap contributors. Neighbourhood figures: Statistics Canada, 2021 Census. School results: EQAO via Ontario Data Catalogue (Open Government Licence – Ontario). Crime Severity Index: Statistics Canada.
Living here
Commute
Noise Nothing major nearby
No highway within 500 m, rail line within 300 m, or airport flight path nearby.
Distances from the map, not noise measurements. Visit at rush hour to judge for yourself.
Internet High-speed
50/10 Mbps or faster available here by cable, fibre or DSL (the federal high-speed target).
From the federal broadband map. Check exact speeds and providers for the address.
Roads, rail, airports and planned stations © OpenStreetMap contributors. Internet: Innovation, Science and Economic Development Canada, National Broadband Data.
Listed by RIGHT AT HOME REALTY.
Listing information provided by PropTx Innovations Inc. and TRREB; deemed reliable but not guaranteed accurate by PropTx.
Similar homes nearby
See more in Peterborough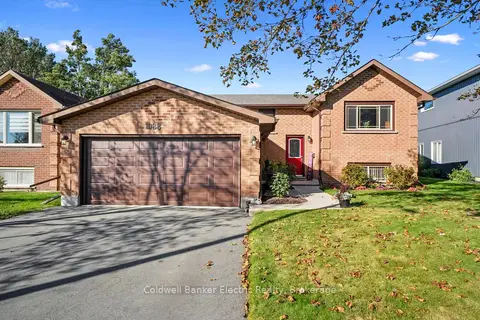
$749,900
3+1 bd3 ba6 pk1100-1500 ft²
1988 Mapleridge Drive
Monaghan Ward 2, Peterborough
Detached · MLS® X13817972 · Coldwell Banker Electric Realty
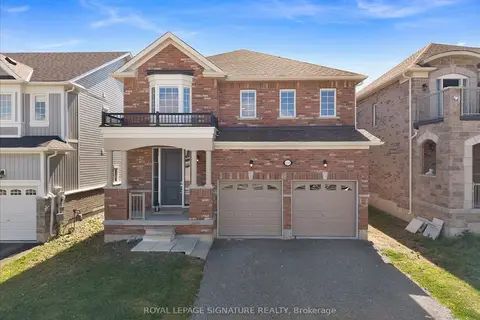
$745,000
4 bd4 ba4 pk2500-3000 ft²
635 Lemay Grove
Monaghan Ward 2, Peterborough
Detached · MLS® X13862690 · ROYAL LEPAGE SIGNATURE REALTY
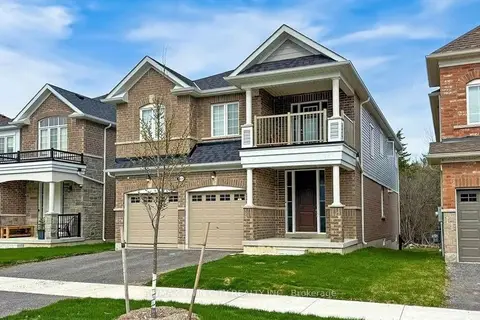
$759,900
Reduced $40,000
4 bd4 ba4 pk2500-3000 ft²
630 Lemay Grove
Monaghan Ward 2, Peterborough
Detached · MLS® X13009946 · RE/MAX TWIN CITY REALTY INC.
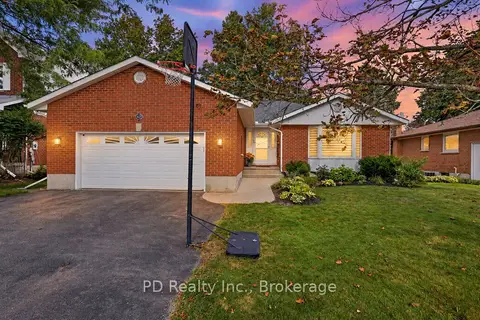
$759,900
Reduced $20,100
3+2 bd3 ba6 pk1500-2000 ft²
1436 Wildlark Drive
Monaghan Ward 2, Peterborough
Detached · MLS® X13755978 · PD Realty Inc.
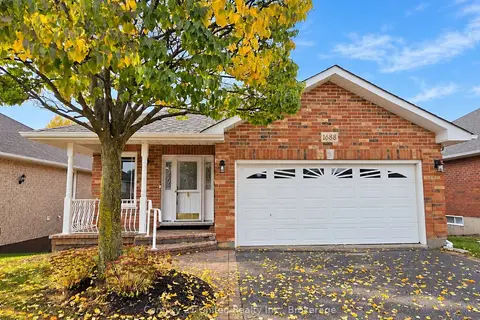
$739,900
2+1 bd4 ba4 pk1100-1500 ft²
1688 Glenforest Boulevard
Monaghan Ward 2, Peterborough
Detached · MLS® X14081130 · Century 21 United Realty Inc.
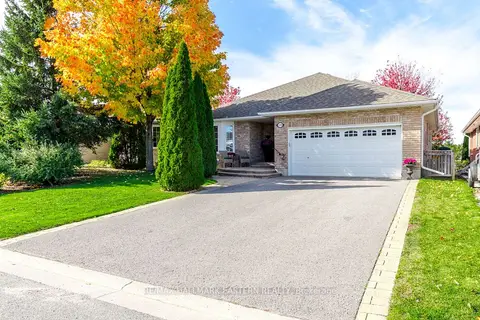
$739,900
2+1 bd3 ba6 pk1100-1500 ft²
1259 Melody Crescent
Monaghan Ward 2, Peterborough
Detached · MLS® X14087818 · RE/MAX HALLMARK EASTERN REALTY
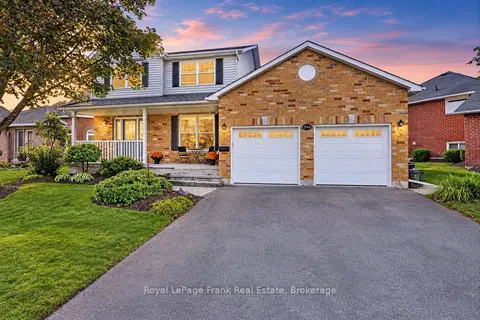
$729,900
3 bd3 ba4 pk2000-2500 ft²
1544 Glenforest Crescent
Monaghan Ward 2, Peterborough
Detached · MLS® X13796210 · Royal LePage Frank Real Estate
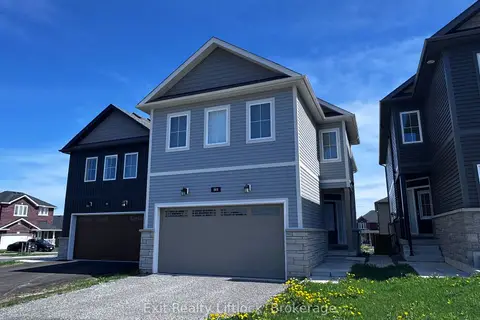
$725,000
4+1 bd5 ba4 pk1500-2000 ft²
949 Bamford Terrace
Monaghan Ward 2, Peterborough
Detached · MLS® X13707060 · Exit Realty Liftlock