1688 Glenforest Boulevard
Monaghan Ward 2, Peterborough, K9K 2L5
$739,900
- 2+1 bedrooms
- 4 bathrooms
- 4 parking
- 1100-1500 sq ft
Listed 5 days ago · MLS® X14081130
About this home
Beautifully appointed and thoughtfully designed, this exceptional Peterborough Homes bungalow with a custom floorplan offers the perfect combination of elegance, comfort, and convenience. Set atop Peterborough's desirable west end, this property enjoys a rear northern exposure, with sweeping views across open fields and the pleasure of beautiful sunrises and sunsets. Designed with ease of living in mind, the gracious main floor offers everything you need on one level, without compromising on space or quality. Rich hardwood floors, generous principal rooms, two bedrooms with bathrooms, a main-floor laundry room, and an oversized walk-in pantry are just a few of the many thoughtful and accessible features here. A gas range, two gas fireplaces, two gas BBQ connections, and a backup generator add comfort, and peace of mind. When family and friends come to visit, the beautifully finished lower level with walkout provides an abundance of welcoming additional space. Featuring a third bedroom and a large four-piece bathroom, there's plenty of room for everyone to feel at home. The basement also features plenty of storage, a games room, a hobby/workshop or storage room, and a spacious rec room with second gas fireplace, whose large windows provide the magnificent views once again, with a walk out to the patio and fenced back yard. Built in 2005 and lovingly maintained, this home offers added peace of mind with several important updates already completed, including the roof (2020), Lennox central air conditioning (2018), Lennox furnace (2019), and HRV (2019). Plus some updated appliances. For those looking to simplify life without sacrificing on space, quality, convenience or comforts, this is a wonderful opportunity for your next chapter. Thoughtfully designed for everyday, with plenty of room to welcome the people you love, this is a home to enjoy for many years. Offering flexible closing to suit your timeline, this truly special property deserves a closer look.
Details
- Type
- Detached
- Style
- Bungalow
- Age
- 16-30 years
- Size
- 1100-1500 sq ft
- Lot
- 51.1 × 100.2 ft
- Basement
- Finished with Walk-Out
- Garage
- Built-In
- Kitchens
- 1
- Property tax
- $7,255 (2026)
- Neighbourhood
- Monaghan Ward 2
- Municipality
- Peterborough
- Price per sq ft
- $569 (29% above detached houses in Monaghan Ward 2, $440)
Interior
- Bedrooms
- 2 above ground + 1 below
- Bathrooms
- 2 × 3-piece (main), 1 × 2-piece (main), 1 × 4-piece (basement)
- Rooms
- 9 above ground + 6 below
- Family room or den
- Yes
- Fireplace
- Living Room, Natural Gas, Rec Room
- Features
- Air Exchanger, Primary Bedroom - Main Floor, Rough-In Bath, Sump Pump
Heating, cooling and services
- Heating
- Forced Air, Gas
- Air conditioning
- Central Air
- Water and sewer
- Sewer
Building and exterior
- Style
- Bungalow
- Exterior
- Brick
- Roof
- Asphalt Shingle
- Foundation
- Concrete
- Age
- 16-30 years
- Faces
- North
- Outdoor
- Deck, Patio, Porch, Shed
Parking
- Garage spaces
- 4
- Total parking
- 4
- Driveway and parking
- Private Double
Lot
- Size
- 51.1 × 100.2 ft (rectangular)
- Acreage
- < .50
More
- Possession
- Flexible
- Nearby
- Public Transit, School
- Cross street
- Denure Drive and Glenforest Blvd
Rooms
| Room | Level | Size | Features |
|---|---|---|---|
| Kitchen | Main | 3.38 × 3.71 m (11'1" × 12'2") | |
| Dining Room | Main | 4.5 × 4.29 m (14'9" × 14'1") | Combined w/Kitchen, W/O To Deck |
| Living Room | Main | 5.66 × 4.29 m (18'7" × 14'1") | Fireplace |
| Pantry | Main | 2.03 × 2.34 m (6'8" × 7'8") | |
| Laundry | Main | 1.83 × 1.83 m (6' × 6') | 2 Pc Bath, Combined w/Laundry |
| Primary Bedroom | Main | 4.5 × 3.84 m (14'9" × 12'7") | |
| Bathroom | Main | 2.72 × 1.55 m (8'11" × 5'1") | 3 Pc Ensuite, Skylight |
| Bedroom 2 | Main | 3.86 × 3.15 m (12'8" × 10'4") | |
| Bathroom | Main | 2.57 × 1.5 m (8'5" × 4'11") | 3 Pc Bath, Skylight |
| Game Room | Basement | 4.65 × 4.42 m (15'3" × 14'6") | |
| Recreation | Basement | 9.22 × 4.5 m (30'3" × 14'9") | Fireplace, W/O To Patio |
| Bedroom 3 | Basement | 4.6 × 3.02 m (15'1" × 9'11") | |
| Bathroom | Basement | 4.6 × 2.44 m (15'1" × 8') | 4 Pc Bath |
| Utility Room | Basement | 2.11 × 2.52 m (6'11" × 8'3") | |
| Workshop | Basement | 4.6 × 3.23 m (15'1" × 10'7") |
Location
Location is approximate. See nearby homes on the map
Recent sales nearby
See what similar homes within 1 km sold for in the last year. Create a free account or sign in to see them.
The neighbourhood
Getting around Car-dependent
No subway, LRT or GO station within a short trip.
Within a 10-minute walk: no grocery stores, 0 cafés and restaurants, 2 parks, 1 pharmacy. Nearest park: Giles Park (700 m).
Schools nearby
Elementary
- St. Catherine Catholic Elementary School Catholic
EQAO: Gr 6 reading 92%, math 48%7 min walk - École catholique Monseigneur-Jamot French7 min walk
- James Strath Public School
EQAO: Gr 6 reading 85%, math 44%16 min walk - Westmount Public School
EQAO: Gr 6 reading 90%, math 57%1.8 km
Secondary
- Crestwood Secondary School
EQAO: Gr 9 math 51%, literacy test 84%1.3 km - Holy Cross Catholic Secondary School Catholic
EQAO: Gr 9 math 50%, literacy test 71%2.3 km - St. Peter Catholic Secondary School Catholic
EQAO: Gr 9 math 61%, literacy test 83%2.5 km
EQAO: share of students meeting the provincial standard (2024–25). Ontario average: Gr 6 reading 86%, math 51%; Gr 9 math 55%; literacy test 83%.
Closest schools, not school zones. Check which school serves this address with the school board before relying on it.
Who lives here postal area K9K
- Owners / renters
- 82% / 18%
- Median household income
- $98,000
- Average age
- 46
- Children under 15
- 14%
- Homes
- 73% detached, 1% high-rise
- Commute by transit
- 3%
- Population
- 13,359
Languages spoken most at home besides English: Vietnamese 0.6%, Mandarin 0.5%, Gujarati 0.4%, Korean 0.3%.
Safety
Crime Severity Index for Peterborough police: 68 vs 57 for Ontario (2025).
Police-reported figures for the whole police service area, not this street. Rates use the area’s resident population.
Distances are approximate. Places © OpenStreetMap contributors. Neighbourhood figures: Statistics Canada, 2021 Census. School results: EQAO via Ontario Data Catalogue (Open Government Licence – Ontario). Crime Severity Index: Statistics Canada.
Living here
Commute
Noise Nothing major nearby
No highway within 500 m, rail line within 300 m, or airport flight path nearby.
Distances from the map, not noise measurements. Visit at rush hour to judge for yourself.
Internet High-speed
50/10 Mbps or faster available here by cable, fibre or DSL (the federal high-speed target).
From the federal broadband map. Check exact speeds and providers for the address.
Roads, rail, airports and planned stations © OpenStreetMap contributors. Internet: Innovation, Science and Economic Development Canada, National Broadband Data.
Listed by Century 21 United Realty Inc..
Listing information provided by PropTx Innovations Inc. and TRREB; deemed reliable but not guaranteed accurate by PropTx.
Similar homes nearby
See more in Peterborough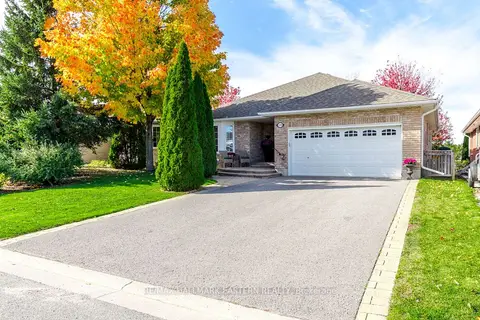
$739,900
2 bd3 ba6 pk1100-1500 ft²
1259 Melody Crescent
Monaghan Ward 2, Peterborough
Detached · MLS® X14087818 · RE/MAX HALLMARK EASTERN REALTY
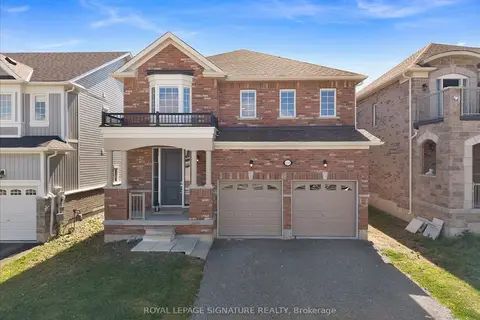
$745,000
4 bd4 ba4 pk2500-3000 ft²
635 Lemay Grove
Monaghan Ward 2, Peterborough
Detached · MLS® X13862690 · ROYAL LEPAGE SIGNATURE REALTY
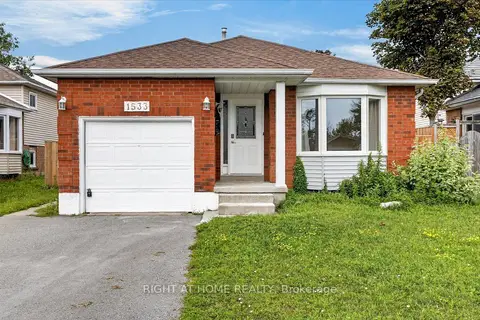
$749,900
Reduced $30,100
3+2 bd2 ba3 pk700-1100 ft²
1533 Wildlark Drive
Monaghan Ward 2, Peterborough
Detached · MLS® X13679730 · RIGHT AT HOME REALTY
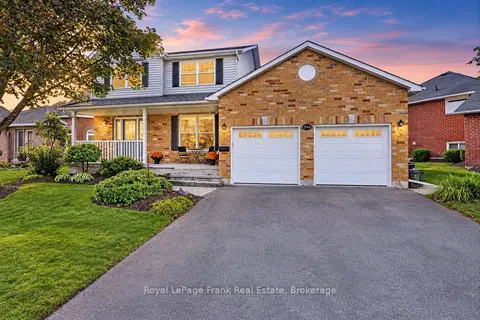
$729,900
3 bd3 ba4 pk2000-2500 ft²
1544 Glenforest Crescent
Monaghan Ward 2, Peterborough
Detached · MLS® X13796210 · Royal LePage Frank Real Estate
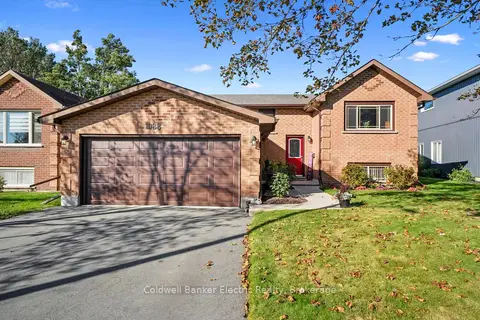
$749,900
3+1 bd3 ba6 pk1100-1500 ft²
1988 Mapleridge Drive
Monaghan Ward 2, Peterborough
Detached · MLS® X13817972 · Coldwell Banker Electric Realty
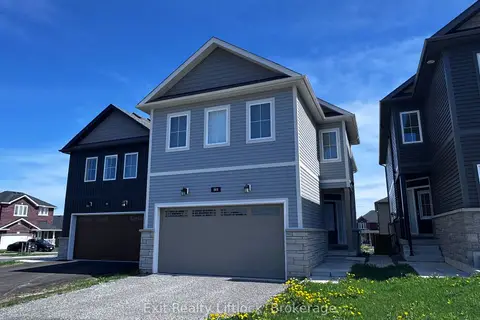
$725,000
4+1 bd5 ba4 pk1500-2000 ft²
949 Bamford Terrace
Monaghan Ward 2, Peterborough
Detached · MLS® X13707060 · Exit Realty Liftlock
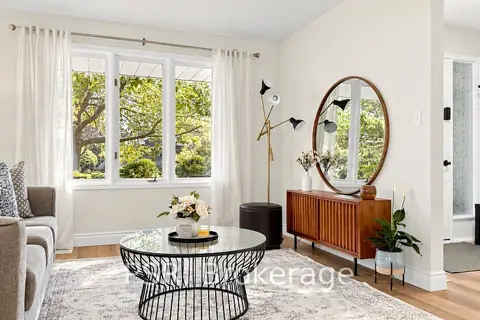
$722,000
4 bd2 ba3 pk1100-1500 ft²
1528 Wildlark Drive
Monaghan Ward 2, Peterborough
Detached · MLS® X13856408 · PSR
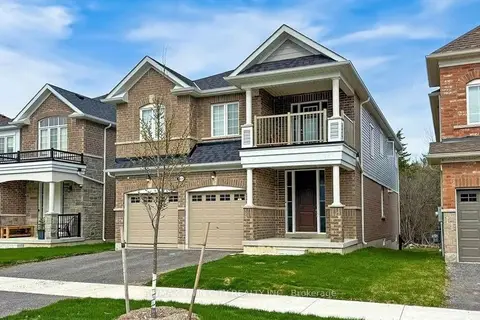
$759,900
Reduced $40,000
4 bd4 ba4 pk2500-3000 ft²
630 Lemay Grove
Monaghan Ward 2, Peterborough
Detached · MLS® X13009946 · RE/MAX TWIN CITY REALTY INC.