63 Summeridge Drive
Patterson, Vaughan, L4J 8T3
$1,688,000
- 4+1 bedrooms
- 5 bathrooms
- 4 parking
- 2500-3000 sq ft
Listed 46 days ago · MLS® N13744266
About this home
Welcome to 63 Summeridge Drive, an exceptional family residence where timeless elegance, thoughtful design, and true pride of ownership come together. Offered for the first time by it's original owners, this meticulously maintained 2854sqft above grade + 1277sqft basement home showcases quality craftsmanship, generous living spaces, and an unmistakable sense of warmth throughout. The thoughtfully designed main level is perfectly suited for both everyday living and sophisticated entertaining. A formal living room and elegant dining room provide refined spaces for hosting family gatherings and special occasions, while soaring open-to-above ceilings flood the home with natural light and create a stunning sense of grandeur. At the heart of the home is a beautifully appointed chef's kitchen featuring abundant cabinetry, expansive countertops, a breakfast bar with seating, and a spacious eat-in dining area that seamlessly overlooks the backyard - making it the perfect place to gather with family and friends. Upstairs, you'll find four generously sized bedrooms and three well - appointed bathrooms, including a spacious primary retreat designed for comfort and privacy. Every room has been thoughtfully maintained, reflecting the exceptional care this home has received over the years. The professionally finished lower level offers outstanding flexibility, complete with a beautiful second kitchen, a fifth bedroom, a private study, a full bathroom, a cold cellar, and an abundance of storage. Whether accommodating extended family, overnight guests, or multi-generational living, this level provides exceptional functionality without compromising style. Outside, the home's impressive curb appeal is enhanced by professionally landscaped grounds and a spacious double-car garage. Set on a desirable north - facing lot, the private backyard enjoys beautiful western exposure, offering breathtaking sunset views and the perfect setting for outdoor entertaining or peaceful evenings at home.
Details
- Type
- Detached
- Style
- 2-Storey
- Age
- 16-30 years
- Size
- 2500-3000 sq ft
- Lot
- 45.04 × 85.9 ft
- Basement
- Finished
- Garage
- Attached
- Kitchens
- 2
- Property tax
- $7,597 (2026)
- Neighbourhood
- Patterson
- Municipality
- Vaughan
- Price per sq ft
- $614 (5% below detached houses in Patterson, $643)
Interior
- Bedrooms
- 4 above ground + 1 below
- Bathrooms
- 1 × 2-piece (main), 1 × 4-piece (basement), 1 × 5-piece (second), 1 × 4-piece (second), 1 × 4-piece (second)
- Kitchens
- 2 (1 below ground)
- Rooms
- 9 above ground + 5 below
- Family room or den
- Yes
- Fireplace
- Natural Gas
- Features
- Auto Garage Door Remote, Carpet Free, Central Vacuum, Guest Accommodations, In-Law Capability
Heating, cooling and services
- Heating
- Forced Air, Gas
- Air conditioning
- Central Air
- Water and sewer
- Sewer
Building and exterior
- Style
- 2-Storey
- Exterior
- Brick, Stone
- Roof
- Asphalt Shingle
- Foundation
- Concrete
- Age
- 16-30 years
- Faces
- South
- Outdoor
- Landscaped, Lighting, Porch
Parking
- Garage spaces
- 2
- Total parking
- 4
- Driveway and parking
- Available, Private
Lot
- Size
- 45.04 × 85.9 ft
More
- Possession
- 15-90 TBD
- Nearby
- Arts Centre, Fenced Yard, Hospital, Library, Place Of Worship, School
- Cross street
- Bathurst St & Summeridge Dr
Rooms
| Room | Level | Size | Features |
|---|---|---|---|
| Family Room | Main | 3.96 × 5.48 m (13' × 18') | Hardwood Floor, Open Concept, Large Window |
| Dining Room | Main | 3.35 × 7.62 m (11' × 25') | Fireplace, Large Window, Hardwood Floor |
| Living Room | Main | 3.35 × 7.62 m (11' × 25') | Hardwood Floor, Large Window, Open Concept |
| Breakfast | Main | 3.47 × 3.53 m (11'5" × 11'7") | Combined w/Kitchen, Overlooks Backyard |
| Kitchen | Main | 3.53 × 3.65 m (11'7" × 12') | Breakfast Area, Stainless Steel Appl, Double Sink |
| Primary Bedroom | Second | 4.75 × 4.26 m (15'7" × 14') | 5 Pc Ensuite, Walk-In Closet(s), Overlooks Backyard |
| Bedroom 2 | Second | 3.65 × 3.35 m (12' × 11') | Hardwood Floor, Large Closet, Large Window |
| Bedroom 3 | Second | 3.65 × 3.35 m (12' × 11') | 4 Pc Bath, Large Window, Large Closet |
| Bedroom 4 | Second | 3.65 × 3.41 m (12' × 11'2") | 4 Pc Bath, Hardwood Floor, Large Window |
| Bedroom 5 | Basement | 3.53 × 3.65 m (11'7" × 12') | Large Closet, Vinyl Floor |
| Study | Basement | 3.65 × 3.35 m (12' × 11') | Vinyl Floor |
| Recreation | Basement | 3.35 × 3.65 m (11' × 12') | Electric Fireplace, Vinyl Floor |
| Kitchen | Basement | 3.35 × 3.65 m (11' × 12') | Stainless Steel Appl, Overlooks Living, Vinyl Floor |
| Living Room | Basement | 3.35 × 3.65 m (11' × 12') | Vinyl Floor |
Location
Location is approximate. See nearby homes on the map
Recent sales nearby
See what similar homes within 1 km sold for in the last year. Create a free account or sign in to see them.
The neighbourhood
Getting around Car-dependent
- 🚆 Langstaff GO2.9 km
Within a 10-minute walk: no grocery stores, 2 cafés and restaurants, 3 parks. Nearest park: Ohr Menachem Park (300 m).
Schools nearby
Elementary
- Thornhill Woods Public School
EQAO: Gr 6 reading 91%, math 59%11 min walk - Toronto Waldorf School Private17 min walk
- Bakersfield Public School
EQAO: Gr 6 reading 89%, math 61%18 min walk - Carrville Mills Public School
EQAO: Gr 6 reading 94%, math 56%1.4 km
Secondary
- Stephen Lewis Secondary School
EQAO: Gr 9 math 81%, literacy test 92%1.5 km - Langstaff Secondary School
EQAO: Gr 9 math 53%, literacy test 81%1.7 km - Westmount Collegiate Institute
EQAO: Gr 9 math 72%, literacy test 90%1.8 km
EQAO: share of students meeting the provincial standard (2024–25). Ontario average: Gr 6 reading 86%, math 51%; Gr 9 math 55%; literacy test 83%.
Closest schools, not school zones. Check which school serves this address with the school board before relying on it.
Who lives here postal area L4J
- Owners / renters
- 85% / 15%
- Median household income
- $115,000
- Average age
- 44
- Children under 15
- 15%
- Homes
- 56% detached, 26% high-rise
- Commute by transit
- 10%
- Population
- 75,120
Languages spoken most at home besides English: Russian 8.2%, Mandarin 4.1%, Korean 3%, Iranian Persian 2.6%.
Flood and conservation No mapped hazard
Not inside a mapped flood plain or regulated area.
Screening maps only. Ask the conservation authority for a property inquiry before relying on this.
Safety
Crime Severity Index for York Region police: 50 vs 57 for Ontario (2025).
Police-reported figures for the whole police service area, not this street. Rates use the area’s resident population.
Distances are approximate. Places © OpenStreetMap contributors. Neighbourhood figures: Statistics Canada, 2021 Census. School results: EQAO via Ontario Data Catalogue (Open Government Licence – Ontario). Crime Severity Index: Statistics Canada.
Living here
Commute
To Union Station (downtown Toronto): 22 km. Transit times · Driving times
Noise Nothing major nearby
No highway within 500 m, rail line within 300 m, or airport flight path nearby.
Distances from the map, not noise measurements. Visit at rush hour to judge for yourself.
Internet High-speed
50/10 Mbps or faster available here by cable, fibre or DSL (the federal high-speed target).
From the federal broadband map. Check exact speeds and providers for the address.
Roads, rail, airports and planned stations © OpenStreetMap contributors. Internet: Innovation, Science and Economic Development Canada, National Broadband Data.
Listed by RE/MAX PREMIER INC..
Listing information provided by PropTx Innovations Inc. and TRREB; deemed reliable but not guaranteed accurate by PropTx.
Similar homes nearby
See more in Vaughan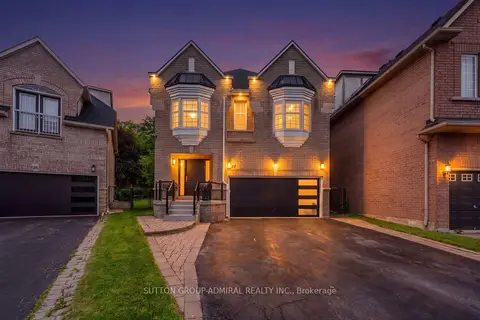
$1,698,000
Reduced $60,888
4+1 bd4 ba6 pk3000-3500 ft²
57 Bentwood Crescent
Patterson, Vaughan
Detached · MLS® N13794298 · SUTTON GROUP-ADMIRAL REALTY INC.
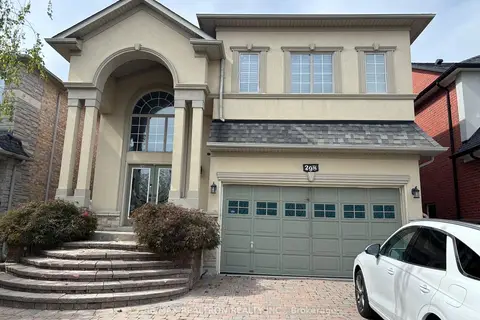
$1,699,000
4+1 bd5 ba6 pk3000-3500 ft²
298 Thornhill Woods Drive
Patterson, Vaughan
Detached · MLS® N13813078 · RE/MAX REALTRON REALTY INC.
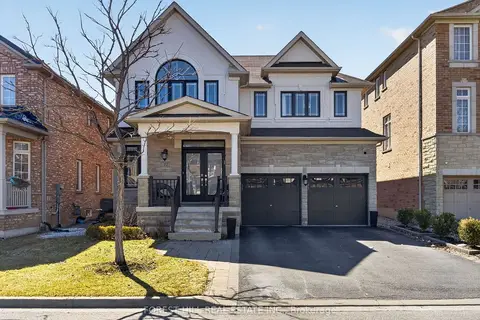
$1,699,000
4+1 bd5 ba6 pk2500-3000 ft²
12 Wallenberg Drive
Patterson, Vaughan
Detached · MLS® N13842054 · FOREST HILL REAL ESTATE INC.
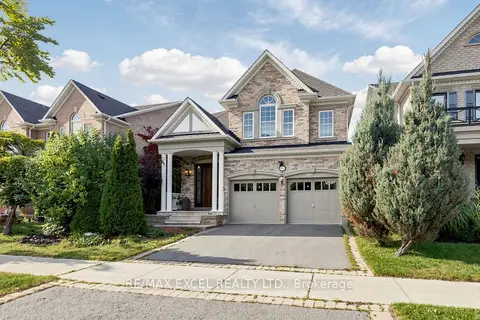
$1,699,999
4+1 bd5 ba5 pk3000-3500 ft²
651 Via Romano Boulevard
Patterson, Vaughan
Detached · MLS® N13806570 · RE/MAX EXCEL REALTY LTD.
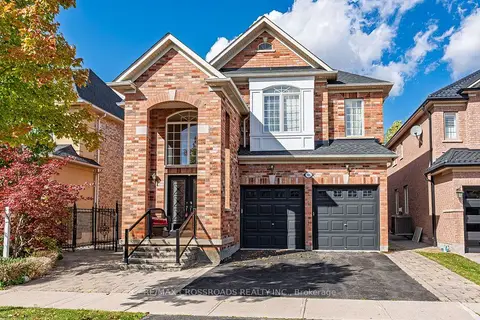
$1,675,000
4+2 bd5 ba5 pk3000-3500 ft²
120 Golden Orchard Road
Patterson, Vaughan
Detached · MLS® N14033304 · RE/MAX CROSSROADS REALTY INC.
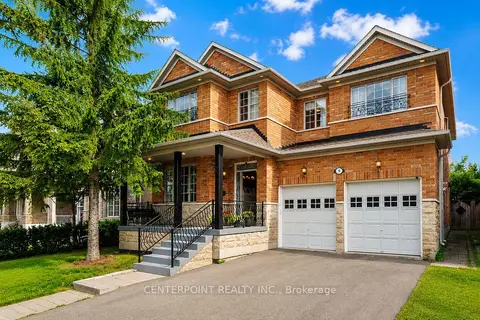
$1,658,000
4+3 bd5 ba6 pk2500-3000 ft²
9 Summeridge Drive
Patterson, Vaughan
Detached · MLS® N13782558 · CENTERPOINT REALTY INC.
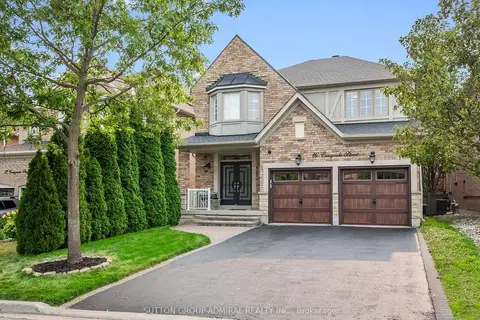
$1,649,000
4+2 bd5 ba6 pk3000-3500 ft²
16 Craigvale Street
Patterson, Vaughan
Detached · MLS® N13815164 · SUTTON GROUP-ADMIRAL REALTY INC.
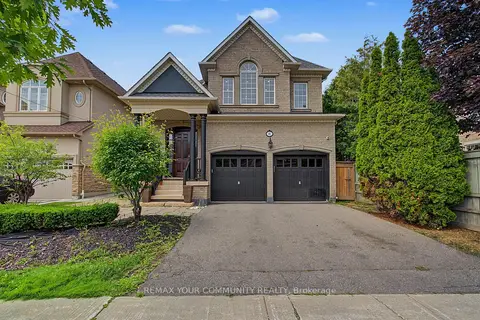 New
$1,649,000
4+1 bd5 ba4 pk3000-3500 ft²
8 Yemina Gate
Patterson, Vaughan
Detached · MLS® N14092398 · REMAX YOUR COMMUNITY REALTY