57 Bentwood Crescent
Patterson, Vaughan, L4J 8R3
$1,698,000
Reduced $60,888 from $1,758,888
- 4+1 bedrooms
- 4 bathrooms
- 6 parking
- 3000-3500 sq ft
Listed 33 days ago · MLS® N13794298
About this home
This stunning luxury residence is designed for both elegant entertaining and comfortable everyday living, with an abundance of natural light, generous living spaces, and beautiful finishes throughout. Rich hardwood flooring flows through the thoughtfully designed interior, creating a warm and sophisticated atmosphere from the moment you enter.At the heart of the home is an impressive designer kitchen featuring sleek custom cabinetry, fully integrated appliances, premium finishes, and plenty of space for gathering with family and friends. The open-concept design allows the kitchen and principal living areas to flow seamlessly together, making the home equally suited for entertaining or relaxed family living.Upstairs, four generously sized bedrooms each feature their own private ensuite, offering exceptional comfort and privacy for the entire family. The convenience of second-floor laundry adds to the home's thoughtful design. An impressive loft provides even more living space and can easily be transformed into an additional bedroom, home office, children's playroom, family lounge, or private retreat.One of the home's most exceptional features is its outdoor setting. Situated on an impressive 164-foot-deep, professionally landscaped lot, the expansive pool-sized backyard backs directly onto a peaceful park and lush greenery, with no rear neighbours. Mature trees create a beautiful sense of privacy and tranquility, offering the perfect backdrop for a future pool, outdoor entertaining, family gatherings, or simply relaxing and enjoying your own private backyard oasis.
Details
- Type
- Detached
- Style
- 2-Storey
- Size
- 3000-3500 sq ft
- Lot
- 19.95 × 164.84 ft
- Basement
- Full, Unfinished
- Garage
- Attached
- Kitchens
- 1
- Property tax
- $8,038 (2026)
- Neighbourhood
- Patterson
- Municipality
- Vaughan
- Price per sq ft
- $522 (19% below detached houses in Patterson, $643)
Interior
- Bedrooms
- 4 above ground + 1 below
- Bathrooms
- 1 × 2-piece (ground), 2 × 4-piece (second), 1 × 5-piece (second)
- Rooms
- 8 above ground
- Family room or den
- Yes
- Fireplace
- Natural Gas
- Features
- Water Meter, Water Heater Owned
Heating, cooling and services
- Heating
- Forced Air, Gas
- Air conditioning
- Central Air
- Water and sewer
- Sewer
Building and exterior
- Style
- 2-Storey
- Exterior
- Brick
- Roof
- Asphalt Shingle
- Foundation
- Poured Concrete
- Faces
- West
Parking
- Garage spaces
- 2
- Total parking
- 6
- Driveway and parking
- Private Double
Lot
- Size
- 19.95 × 164.84 ft (pie)
More
- Possession
- 30/TBA
- Cross street
- Bathurst & Summeridge
Rooms
| Room | Level | Size | Features |
|---|---|---|---|
| Kitchen | Main | 3.24 × 3.22 m (10'8" × 10'7") | Breakfast Bar, B/I Appliances, Open Concept |
| Breakfast | Main | 2.8 × 3.74 m (9'2" × 12'3") | Breakfast Area, W/O To Deck, Combined w/Kitchen |
| Family Room | Main | 3.47 × 4.6 m (11'5" × 15'1") | Fireplace, Hardwood Floor, Open Concept |
| Dining Room | Main | 3.45 × 5.29 m (11'4" × 17'4") | Combined w/Living, Hardwood Floor, Open Concept |
| Living Room | Main | 3.45 × 5.29 m (11'4" × 17'4") | Combined w/Dining, Hardwood Floor, Open Concept |
| Primary Bedroom | Second | 6.04 × 3.52 m (19'10" × 11'7") | 5 Pc Ensuite, Hardwood Floor, Overlooks Backyard |
| Bedroom 2 | Second | 4.37 × 4.85 m (14'4" × 15'11") | Hardwood Floor, 4 Pc Ensuite, Closet |
| Bedroom 3 | Second | 4.8 × 5.65 m (15'9" × 18'6") | Hardwood Floor, 4 Pc Ensuite, Large Closet |
| Bedroom 4 | Second | 3.84 × 3.03 m (12'7" × 9'11") | Hardwood Floor, 4 Pc Ensuite, Closet |
| Laundry | Second | 2.44 × 1.75 m (8' × 5'9") | Tile Floor |
| Loft | Third | 6.05 × 4.86 m (19'10" × 15'11") | Broadloom, Open Concept |
Price history
| Date | Price | Change |
|---|---|---|
| Sep 16, 2026 | $1,758,888 | Listed |
| Oct 19, 2026 | $1,698,000 | −$60,888 |
History of this address
1 earlier listing at this address, with sold and leased prices. Create a free account or sign in to see them.
Location
Location is approximate. See nearby homes on the map
Recent sales nearby
See what similar homes within 1 km sold for in the last year. Create a free account or sign in to see them.
The neighbourhood
Getting around Somewhat walkable
- 🚆 Rutherford GO2.9 km
Within a 10-minute walk: no grocery stores, 5 cafés and restaurants, 6 parks, 1 pharmacy. Nearest park: Misty Sugar Park (200 m).
Schools nearby
Elementary
- Bakersfield Public School
EQAO: Gr 6 reading 89%, math 61%4 min walk - Thornhill Woods Public School
EQAO: Gr 6 reading 91%, math 59%13 min walk - Ventura Park Public School
EQAO: Gr 6 reading 90%, math 66%1.2 km - Carrville Mills Public School
EQAO: Gr 6 reading 94%, math 56%1.6 km
Secondary
- Stephen Lewis Secondary School
EQAO: Gr 9 math 81%, literacy test 92%1.2 km - Westmount Collegiate Institute
EQAO: Gr 9 math 72%, literacy test 90%1.5 km
EQAO: share of students meeting the provincial standard (2024–25). Ontario average: Gr 6 reading 86%, math 51%; Gr 9 math 55%; literacy test 83%.
Closest schools, not school zones. Check which school serves this address with the school board before relying on it.
Who lives here postal area L4J
- Owners / renters
- 85% / 15%
- Median household income
- $115,000
- Average age
- 44
- Children under 15
- 15%
- Homes
- 56% detached, 26% high-rise
- Commute by transit
- 10%
- Population
- 75,120
Languages spoken most at home besides English: Russian 8.2%, Mandarin 4.1%, Korean 3%, Iranian Persian 2.6%.
Flood and conservation No mapped hazard
Not inside a mapped flood plain or regulated area.
Screening maps only. Ask the conservation authority for a property inquiry before relying on this.
Safety
Crime Severity Index for York Region police: 50 vs 57 for Ontario (2025).
Police-reported figures for the whole police service area, not this street. Rates use the area’s resident population.
Distances are approximate. Places © OpenStreetMap contributors. Neighbourhood figures: Statistics Canada, 2021 Census. School results: EQAO via Ontario Data Catalogue (Open Government Licence – Ontario). Crime Severity Index: Statistics Canada.
Living here
Commute
To Union Station (downtown Toronto): 21 km. Transit times · Driving times
Noise 1 source nearby
- 🛣️ 407 ETR300 m
Distances from the map, not noise measurements. Visit at rush hour to judge for yourself.
Internet High-speed
50/10 Mbps or faster available here by cable, fibre or DSL (the federal high-speed target).
From the federal broadband map. Check exact speeds and providers for the address.
Roads, rail, airports and planned stations © OpenStreetMap contributors. Internet: Innovation, Science and Economic Development Canada, National Broadband Data.
Listed by SUTTON GROUP-ADMIRAL REALTY INC..
Listing information provided by PropTx Innovations Inc. and TRREB; deemed reliable but not guaranteed accurate by PropTx.
Similar homes nearby
See more in Vaughan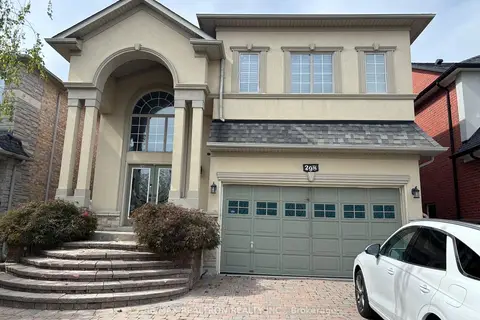
$1,699,000
4+1 bd5 ba6 pk3000-3500 ft²
298 Thornhill Woods Drive
Patterson, Vaughan
Detached · MLS® N13813078 · RE/MAX REALTRON REALTY INC.
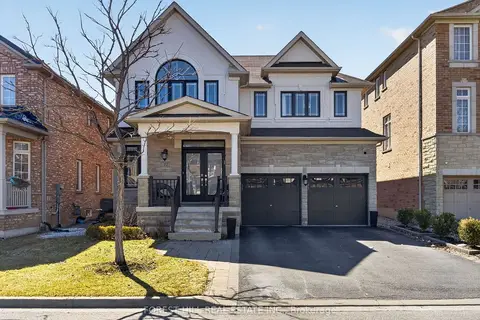
$1,699,000
4+1 bd5 ba6 pk2500-3000 ft²
12 Wallenberg Drive
Patterson, Vaughan
Detached · MLS® N13842054 · FOREST HILL REAL ESTATE INC.
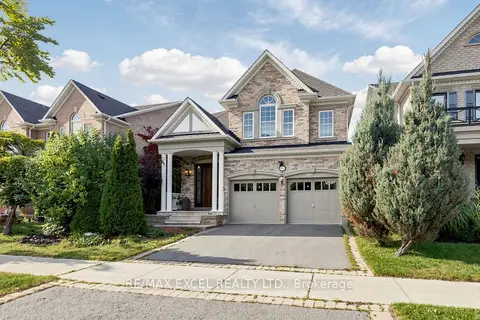
$1,699,999
4+1 bd5 ba5 pk3000-3500 ft²
651 Via Romano Boulevard
Patterson, Vaughan
Detached · MLS® N13806570 · RE/MAX EXCEL REALTY LTD.
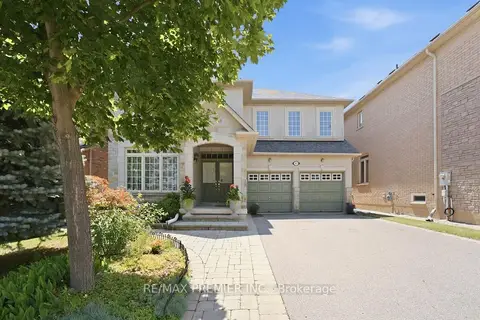
$1,688,000
4+1 bd5 ba4 pk2500-3000 ft²
63 Summeridge Drive
Patterson, Vaughan
Detached · MLS® N13744266 · RE/MAX PREMIER INC.
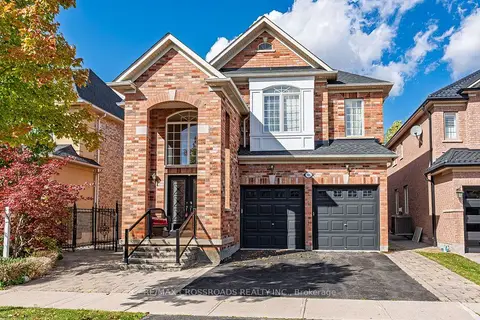
$1,675,000
4+2 bd5 ba5 pk3000-3500 ft²
120 Golden Orchard Road
Patterson, Vaughan
Detached · MLS® N14033304 · RE/MAX CROSSROADS REALTY INC.
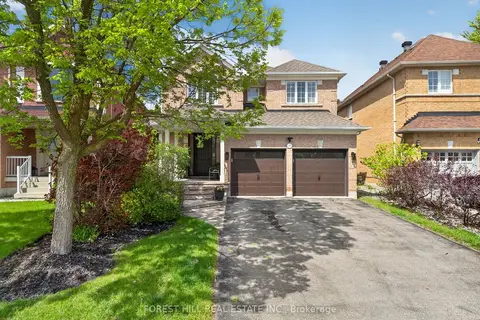
$1,728,000
4 bd3 ba6 pk2000-2500 ft²
120 Sandwood Drive
Patterson, Vaughan
Detached · MLS® N13707732 · FOREST HILL REAL ESTATE INC.
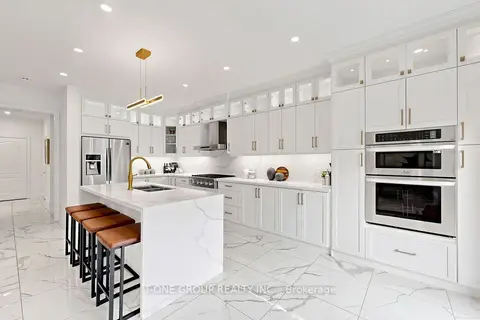
$1,729,000
5 bd6 ba6 pk3500-5000 ft²
87 Serene Way
Patterson, Vaughan
Detached · MLS® N13849038 · T-ONE GROUP REALTY INC.,
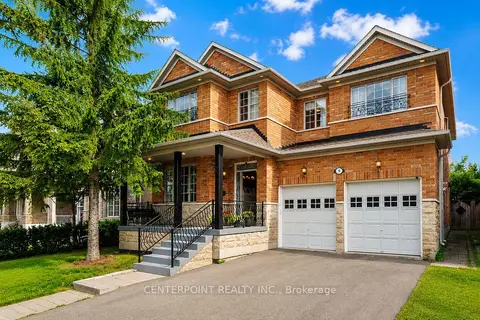
$1,658,000
4+3 bd5 ba6 pk2500-3000 ft²
9 Summeridge Drive
Patterson, Vaughan
Detached · MLS® N13782558 · CENTERPOINT REALTY INC.