16 Craigvale Street
Patterson, Vaughan, L6A 0M3
$1,649,000
- 4+2 bedrooms
- 5 bathrooms
- 6 parking
- 3000-3500 sq ft
Listed 27 days ago · MLS® N13815164
About this home
A RARE OPPORTUNITY TO OWN A LUXURIOUS FAMILY HOME WITH INCREDIBLE INCOME POTENTIAL & A BACKYARD RETREAT! In today's economy, this property offers the flexibility to make homeownership work for you. Why choose between your dream home and an investment property when you can have both? Welcome to this exceptional, move-in-ready residence in the highly sought-after Patterson community of Vaughan. This spacious home offers the perfect combination of family living, multi-generational flexibility and multiple opportunities to generate additional income. The professionally finished basement features a 2-bedroom apartment-style suite with its own kitchen, full bathroom and separate laundry, ideal for extended family or potential rental income. Step outside to a private backyard oasis featuring a two-tier patio and expansive lawn, perfect for entertaining, family gatherings and sunset dinners. The beautifully upgraded main home features a designer chef's kitchen with quartz countertops, centre island, premium stainless steel appliances and abundant cabinetry. The inviting family room offers a gas fireplace, hardwood floors, pot lights and California shutters, while a private main-floor office provides the perfect work-from-home space. The luxurious primary suite features a walk-in closet and spa-inspired 5-piece ensuite with double vanity and soaker tub. The second bedroom includes a 4-piece ensuite and walk-in closet, while two additional oversized bedrooms share a Jack-and-Jill semi-ensuite. This home offers a UPDATED ROOF (2024) and AC (2019). Whether you're looking to offset your mortgage, accommodate extended family or maximize rental income, this home offers possibilities rarely found in Vaughan. Minutes from top-rated schools, parks, Eagles Nest Golf Club, Cortellucci Vaughan Hospital, Vaughan Mills, Canada's Wonderland, Reptilia, Maple GO Station & YRT transit. LIVE IN IT. RENT IT. SHARE IT. INVEST IN YOUR FUTURE.
Details
- Type
- Detached
- Style
- 2-Storey
- Age
- 16-30 years
- Size
- 3000-3500 sq ft
- Lot
- 40.07 × 105.09 ft
- Basement
- Finished, Full, Apartment, Separate Entrance
- Garage
- Built-In
- Kitchens
- 2
- Property tax
- $7,920 (2026)
- Neighbourhood
- Patterson
- Municipality
- Vaughan
- Price per sq ft
- $507 (21% below detached houses in Patterson, $643)
Interior
- Bedrooms
- 4 above ground + 2 below
- Bathrooms
- 1 × 2-piece (main), 2 × 4-piece (second), 1 × 6-piece (second), 1 × 3-piece (basement)
- Kitchens
- 2 (1 below ground)
- Rooms
- 12 above ground
- Family room or den
- Yes
- Fireplace
- Natural Gas, Family Room
- Features
- Auto Garage Door Remote, In-Law Capability, Water Heater, Central Vacuum, In-Law Suite
Heating, cooling and services
- Heating
- Forced Air, Gas
- Air conditioning
- Central Air
- Water and sewer
- Sewer
Building and exterior
- Style
- 2-Storey
- Exterior
- Brick, Stone
- Roof
- Asphalt Shingle
- Foundation
- Concrete
- Age
- 16-30 years
- Faces
- West
- Outdoor
- Controlled Entry, Deck, Landscaped, Lighting, Privacy, Porch, Year Round Living, Lawn Sprinkler System, Fence - Full
Parking
- Garage spaces
- 2
- Total parking
- 6
- Driveway and parking
- Private Double
Lot
- Size
- 40.07 × 105.09 ft
- Acreage
- < .50
More
- Possession
- Flex Closing
- Nearby
- Hospital, Library, Park, Public Transit, School, Rec./Commun.Centre
- Cross street
- Dufferin Street and Major Mackenzie Drive West
Rooms
| Room | Level | Size | Features |
|---|---|---|---|
| Living Room | Main | 3.84 × 4.39 m (12'7" × 14'5") | Hardwood Floor, Pot Lights, Coffered Ceiling(s) |
| Dining Room | Main | 3.84 × 2.62 m (12'7" × 8'7") | Hardwood Floor, Coffered Ceiling(s), Pot Lights |
| Family Room | Main | 4.29 × 5.61 m (14'1" × 18'5") | Bay Window, Pot Lights, Gas Fireplace |
| Breakfast | Main | 4.75 × 2.95 m (15'7" × 9'8") | California Shutters, Porcelain Floor, W/O To Deck |
| Kitchen | Main | 4.75 × 3.12 m (15'7" × 10'3") | Stainless Steel Appl, Quartz Counter, Centre Island |
| Office | Main | 2.74 × 3.05 m (9' × 10') | Hardwood Floor, French Doors, Window |
| Primary Bedroom | Second | 5.84 × 4.9 m (19'2" × 16'1") | 5 Pc Ensuite, Walk-In Closet(s), Double Doors |
| Bedroom 2 | Second | 4.72 × 3.81 m (15'6" × 12'6") | 4 Pc Ensuite, Hardwood Floor, Walk-In Closet(s) |
| Bedroom 3 | Second | 3.73 × 5.23 m (12'3" × 17'2") | Semi Ensuite, Hardwood Floor, Double Closet |
| Bedroom 4 | Second | 3.51 × 4.19 m (11'6" × 13'9") | Semi Ensuite, California Shutters, Double Closet |
| Kitchen | Basement | 4.52 × 5.94 m (14'10" × 19'6") | Pot Lights, Ceramic Backsplash, Hardwood Floor |
| Recreation | Basement | 3.15 × 9.6 m (10'4" × 31'6") | Closet, Pot Lights, Broadloom |
| Mud Room | Main | 2.74 × 1.78 m (9' × 5'10") | Laundry Sink, California Shutters, Access To Garage |
| Powder Room | Main | 1.83 × 1.73 m (6' × 5'8") | 2 Pc Bath, B/I Vanity, Tile Floor |
| Bathroom | Second | 3.3 × 4.29 m (10'10" × 14'1") | 5 Pc Bath, Double Sink, Soaking Tub |
| Bathroom | Second | 2.74 × 2.51 m (9' × 8'3") | 4 Pc Bath, B/I Vanity, Tile Floor |
| Bathroom | Second | 3.51 × 2.44 m (11'6" × 8') | 5 Pc Bath, Double Sink, Tile Floor |
| Living Room | Basement | 4.52 × 5.94 m (14'10" × 19'6") | Pot Lights, Open Concept, Above Grade Window |
| Bedroom | Basement | 4.27 × 3.38 m (14' × 11'1") | Pot Lights, Double Closet, Hardwood Floor |
| Bedroom | Basement | 4.27 × 3.17 m (14' × 10'5") | Pot Lights, Double Closet, Hardwood Floor |
| Bathroom | Basement | 1.52 × 2.39 m (5' × 7'10") | 4 Pc Bath, Porcelain Floor, B/I Vanity |
| Laundry | Basement | 2.18 × 3.12 m (7'2" × 10'3") | Hardwood Floor, Pot Lights, Separate Room |
History of this address
11 earlier listings at this address, with sold and leased prices. Create a free account or sign in to see them.
Location
Location is approximate. See nearby homes on the map
Recent sales nearby
See what similar homes within 1 km sold for in the last year. Create a free account or sign in to see them.
The neighbourhood
Getting around Walkable
- 🚆 Maple GO8 min walk
Within a 10-minute walk: 1 grocery store, 9 cafés and restaurants, 7 parks, 2 pharmacies. Nearest grocery: Walmart Supercentre (500 m). Nearest park: Jack Pine Park (300 m).
Schools nearby
Elementary
- Roméo Dallaire Public School
EQAO: Gr 6 reading 90%, math 83%7 min walk - St. Cecilia Catholic Elementary School Catholic
EQAO: Gr 6 reading 91%, math 49%16 min walk - Dr. Roberta Bondar Public School
EQAO: Gr 6 reading 92%, math 67%18 min walk - St. David Catholic Elementary School Catholic
EQAO: Gr 6 reading 94%, math 69%1.3 km
Secondary
- St. Joan of Arc Catholic High School Catholic
EQAO: Gr 9 math 54%, literacy test 82%1.4 km
EQAO: share of students meeting the provincial standard (2024–25). Ontario average: Gr 6 reading 86%, math 51%; Gr 9 math 55%; literacy test 83%.
Closest schools, not school zones. Check which school serves this address with the school board before relying on it.
Who lives here postal area L6A
- Owners / renters
- 87% / 13%
- Median household income
- $133,000
- Average age
- 39
- Children under 15
- 18%
- Homes
- 66% detached, 4% high-rise
- Commute by transit
- 7%
- Population
- 89,287
Languages spoken most at home besides English: Mandarin 4.6%, Russian 4.3%, Urdu 2.9%, Italian 2.3%.
Flood and conservation No mapped hazard
Not inside a mapped flood plain or regulated area.
Screening maps only. Ask the conservation authority for a property inquiry before relying on this.
Safety
Crime Severity Index for York Region police: 50 vs 57 for Ontario (2025).
Police-reported figures for the whole police service area, not this street. Rates use the area’s resident population.
Distances are approximate. Places © OpenStreetMap contributors. Neighbourhood figures: Statistics Canada, 2021 Census. School results: EQAO via Ontario Data Catalogue (Open Government Licence – Ontario). Crime Severity Index: Statistics Canada.
Living here
Commute
To Union Station (downtown Toronto): 25 km. Transit times · Driving times
Noise 1 source nearby
- 🚆 Rail line (Newmarket Subdivision)200 m
Distances from the map, not noise measurements. Visit at rush hour to judge for yourself.
Internet High-speed
50/10 Mbps or faster available here by cable, fibre or DSL (the federal high-speed target).
From the federal broadband map. Check exact speeds and providers for the address.
Roads, rail, airports and planned stations © OpenStreetMap contributors. Internet: Innovation, Science and Economic Development Canada, National Broadband Data.
Listed by SUTTON GROUP-ADMIRAL REALTY INC..
Listing information provided by PropTx Innovations Inc. and TRREB; deemed reliable but not guaranteed accurate by PropTx.
Similar homes nearby
See more in Vaughan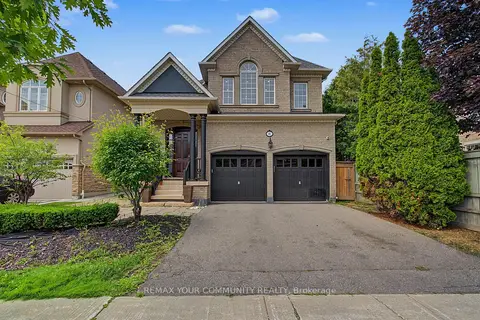 New
$1,649,000
4+1 bd5 ba4 pk3000-3500 ft²
8 Yemina Gate
Patterson, Vaughan
Detached · MLS® N14092398 · REMAX YOUR COMMUNITY REALTY
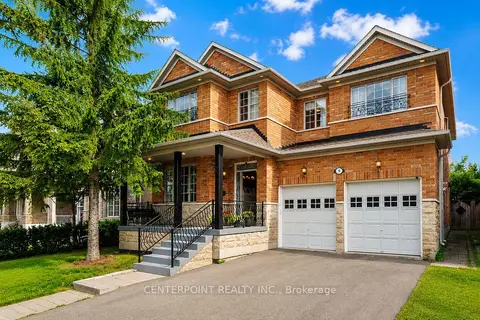
$1,658,000
4+3 bd5 ba6 pk2500-3000 ft²
9 Summeridge Drive
Patterson, Vaughan
Detached · MLS® N13782558 · CENTERPOINT REALTY INC.
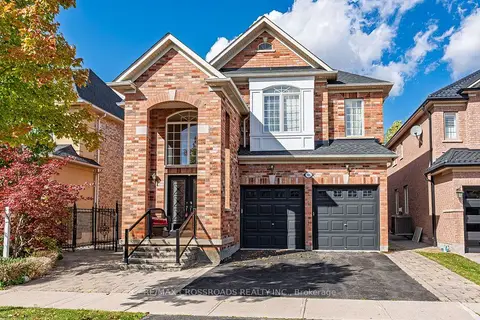
$1,675,000
4+2 bd5 ba5 pk3000-3500 ft²
120 Golden Orchard Road
Patterson, Vaughan
Detached · MLS® N14033304 · RE/MAX CROSSROADS REALTY INC.
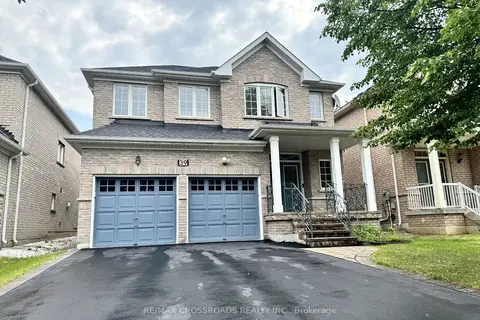
$1,620,000
Reduced $40,000
4 bd4 ba6 pk2500-3000 ft²
39 Pantano Drive
Patterson, Vaughan
Detached · MLS® N13571984 · RE/MAX CROSSROADS REALTY INC.
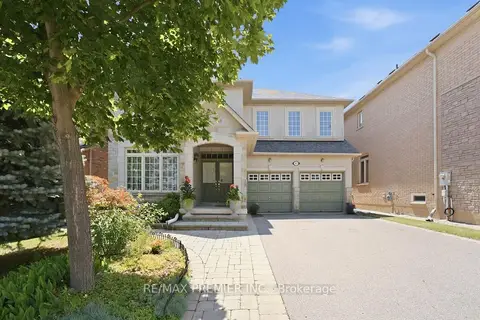
$1,688,000
4+1 bd5 ba4 pk2500-3000 ft²
63 Summeridge Drive
Patterson, Vaughan
Detached · MLS® N13744266 · RE/MAX PREMIER INC.
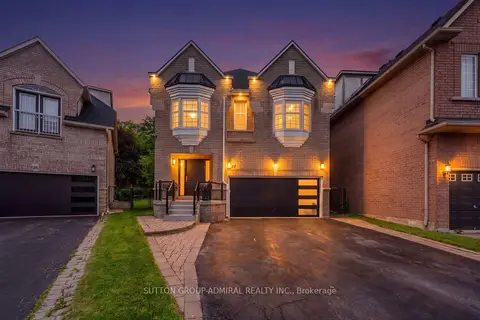
$1,698,000
Reduced $60,888
4+1 bd4 ba6 pk3000-3500 ft²
57 Bentwood Crescent
Patterson, Vaughan
Detached · MLS® N13794298 · SUTTON GROUP-ADMIRAL REALTY INC.
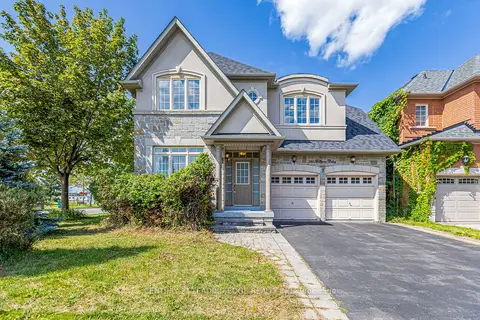
$1,599,900
Reduced $189,100
4+1 bd5 ba4 pk2500-3000 ft²
180 Coltrane Drive
Patterson, Vaughan
Detached · MLS® N13690962 · CENTURY 21 LEADING EDGE REALTY INC.
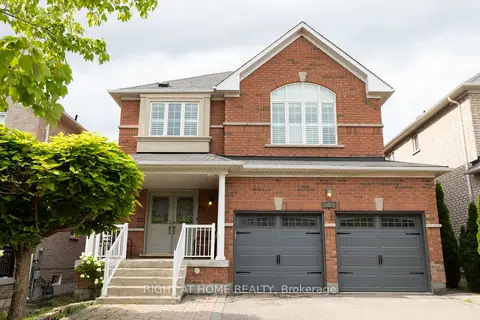
$1,599,000
Reduced $50,000
4+1 bd4 ba4 pk2000-2500 ft²
182 Maurier Boulevard
Patterson, Vaughan
Detached · MLS® N13660396 · RIGHT AT HOME REALTY