63 Sumac Lane
Rural Scugog, Scugog, L9L 2C3
$899,000
- 3+1 bedrooms
- 2 bathrooms
- 8 parking
- 700-1100 sq ft
Listed 20 days ago · MLS® E13842722
About this home
Enjoy exclusive, deeded private access to the crystal-clear, spring-fed waters of Chalk Lake just 350 meters from your doorstep. Avoid the public crowds and spend your summers kayaking, paddleboarding, or relaxing on a pristine sandy beach right in your neighborhood. Perfect for Toronto and Durham Region commuters seeking a year-round retreat, this turnkey sanctuary is located just 5 minutes from Highway 407, putting the city under 45 minutes away. Your backyard is a hub for outdoor adventure and local culture-minutes from Slabtown Cider, local ski hills, world-class golf courses, and the extensive trail network of Uxbridge.Set on a sprawling 0.87-acre lot, 63 Sumac Lane is a beautifully updated 3+1 bedroom bungalow where rustic charm meets modern sophistication. The home blends knotty pine accents and solid wood doors with extensive 2024 upgrades, including a new roof, gutters, furnace, ductwork, and updated vinyl casement windows. A functional mudroom leads to a bright, open-concept main floor with refinished hardwood floors, soaring ceilings, and a kitchen equipped with etched-glass pocket doors and brand-new 2024 stainless steel appliances. The expansive living room opens to a freshly refinished deck with serene wooded views.The main level features a primary suite with direct deck access, a secondary bedroom, an office with glass pocket doors, and a spa-like 4-piece bath with marble tile and a bright bay window. Downstairs, the nearly 1,000 sq. ft. finished basement offers a fourth bedroom with above-grade windows, a modern 3-piece bath, and a laundry room with a 2024 Samsung washer and dryer. Complete with a 200-amp electrical panel and a detached garage, this home seamlessly delivers tranquility, outdoor adventure, and rapid city access.
Details
- Type
- Detached
- Style
- Bungalow
- Size
- 700-1100 sq ft
- Lot
- 130.98 × 176.92 ft
- Basement
- Partially Finished, Full
- Garage
- Detached
- Kitchens
- 1
- Property tax
- $4,785 (2026)
- Neighbourhood
- Rural Scugog
- Municipality
- Scugog
- Price per sq ft
- $999 (78% above detached houses in Rural Scugog, $561)
Interior
- Bedrooms
- 3 above ground + 1 below
- Bathrooms
- 1 × 4-piece (main), 1 × 3-piece (basement)
- Rooms
- 7 above ground + 1 below
- Family room or den
- No
- Fireplace
- No
- Features
- Carpet Free, Primary Bedroom - Main Floor, Propane Tank, Storage, Water Softener
Heating, cooling and services
- Heating
- Forced Air, Propane
- Air conditioning
- Window Unit(s)
- Water and sewer
- Septic
Building and exterior
- Style
- Bungalow
- Exterior
- Aluminum Siding, Wood
- Roof
- Asphalt Shingle
- Foundation
- Concrete Block
- Faces
- North
- Outdoor
- Deck, Landscaped, Privacy
- Waterfront
- Indirect
Parking
- Garage spaces
- 1
- Total parking
- 8
- Driveway and parking
- Private
Lot
- Size
- 130.98 × 176.92 ft (irregular)
- Acreage
- .50-1.99
More
- Possession
- Anytime
- Nearby
- Beach, Cul de Sac/Dead End, Lake Access, Lake/Pond, Ravine, Waterfront
- Cross street
- Lakeridge Road and Chalk Lake Road
Rooms
| Room | Level | Size | Features |
|---|---|---|---|
| Mud Room | Main | 2.43 × 1.88 m (8' × 6'2") | Hardwood Floor |
| Kitchen | Main | 3.17 × 3.04 m (10'5" × 10') | Hardwood Floor, Stainless Steel Appl, French Doors |
| Living Room | Main | 7.09 × 3.8 m (23'3" × 12'6") | Hardwood Floor, Bay Window, W/O To Deck |
| Dining Room | Main | 7.09 × 3.8 m (23'3" × 12'6") | Hardwood Floor, Open Concept, Combined w/Living |
| Primary Bedroom | Main | 4.1 × 2.73 m (13'5" × 8'11") | Laminate, W/O To Deck, Double Closet |
| Bedroom 2 | Main | 3.46 × 2.65 m (11'4" × 8'8") | Laminate, Closet |
| Bedroom 3 | Main | 3.06 × 2.95 m (10' × 9'8") | Hardwood Floor, Double Closet, French Doors |
| Bedroom 4 | Basement | 3.08 × 3.03 m (10'1" × 9'11") | Ceramic Floor, Above Grade Window, Ceiling Fan(s) |
History of this address
3 earlier listings at this address, with sold and leased prices. Create a free account or sign in to see them.
Location
Location is approximate. See nearby homes on the map
Recent sales nearby
See what similar homes within 1 km sold for in the last year. Create a free account or sign in to see them.
The neighbourhood
Getting around Car-dependent
No subway, LRT or GO station within a short trip.
Within a 10-minute walk: no grocery stores, 0 cafés and restaurants, 0 parks.
Who lives here postal area L9L
- Owners / renters
- 84% / 16%
- Median household income
- $107,000
- Average age
- 47
- Children under 15
- 14%
- Homes
- 85% detached, 1% high-rise
- Commute by transit
- 1%
- Population
- 14,620
Languages spoken most at home besides English: Mandarin 0.2%, Yue (Cantonese) 0.1%, Tamil 0.1%, Russian 0.1%.
Flood and conservation No mapped hazard
Not inside a mapped flood plain or regulated area.
Screening maps only. Ask the conservation authority for a property inquiry before relying on this.
Safety
Crime Severity Index for Durham Region (Oshawa/Whitby/Ajax) police: 43 vs 57 for Ontario (2025).
Police-reported figures for the whole police service area, not this street. Rates use the area’s resident population.
Distances are approximate. Places © OpenStreetMap contributors. Neighbourhood figures: Statistics Canada, 2021 Census. Crime Severity Index: Statistics Canada.
Living here
Commute
To Union Station (downtown Toronto): 50 km. Transit times · Driving times
Noise Nothing major nearby
No highway within 500 m, rail line within 300 m, or airport flight path nearby.
Distances from the map, not noise measurements. Visit at rush hour to judge for yourself.
Internet High-speed
50/10 Mbps or faster available here by cable, fibre or DSL (the federal high-speed target).
From the federal broadband map. Check exact speeds and providers for the address.
Roads, rail, airports and planned stations © OpenStreetMap contributors. Internet: Innovation, Science and Economic Development Canada, National Broadband Data.
Listed by RE/MAX ULTIMATE REALTY INC..
Listing information provided by PropTx Innovations Inc. and TRREB; deemed reliable but not guaranteed accurate by PropTx.
Similar homes nearby
See more in Scugog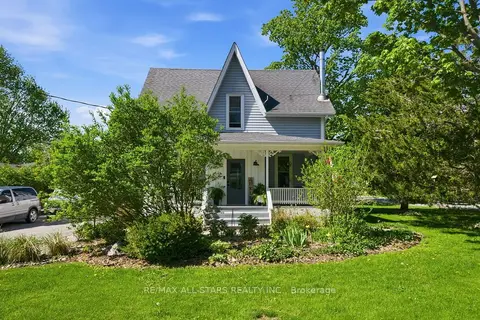
$899,900
4 bd3 ba8 pk2000-2500 ft²
20 Keene Street
Rural Scugog, Scugog
Detached · MLS® E13735236 · Re/Max All-Stars Realty Inc.
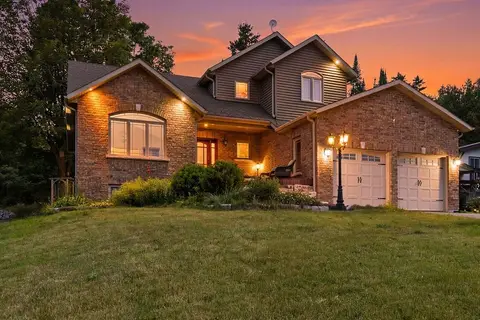
$899,900
3+1 bd4 ba12 pk1500-2000 ft²
332 Carnegie Beach Road
Rural Scugog, Scugog
Detached · MLS® E13861610 · Keller Williams Energy Real Estate
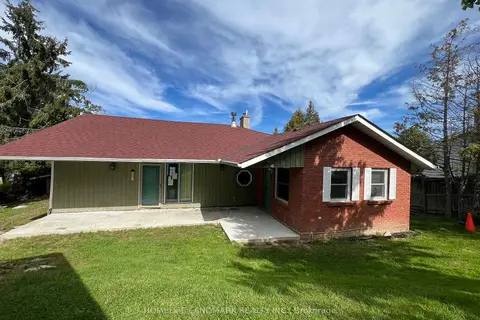
$899,900
3+3 bd3 ba6 pk1500-2000 ft²
520 Fralicks Beach Road
Rural Scugog, Scugog
Detached · MLS® E14024572 · HOMELIFE LANDMARK REALTY INC.
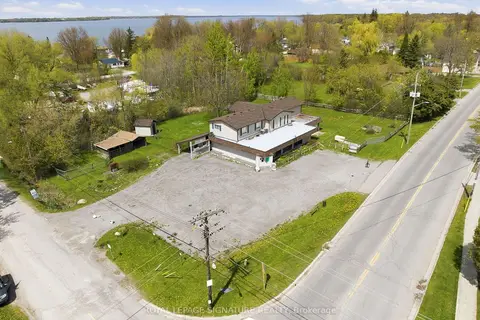
$875,000
4 bd2 ba18 pk1500-2000 ft²
5 Pier Street
Rural Scugog, Scugog
Detached · MLS® E13169532 · ROYAL LEPAGE SIGNATURE REALTY
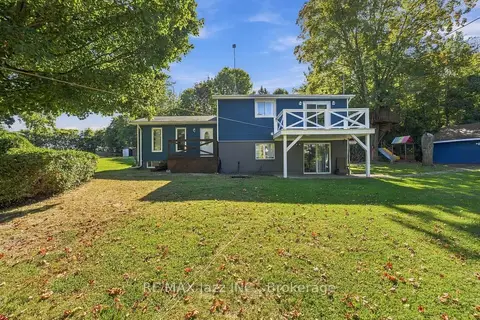
$850,000
3+1 bd2 ba8 pk1100-1500 ft²
4081 Mabels Road
Rural Scugog, Scugog
Detached · MLS® E13831158 · RE/MAX Jazz INC.
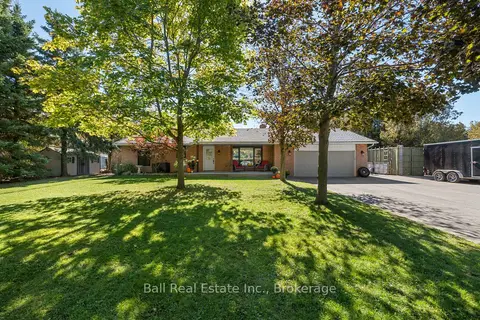
$950,000
3+1 bd3 ba8 pk1500-2000 ft²
7 Murray Street
Rural Scugog, Scugog
Detached · MLS® E13876798 · Ball Real Estate Inc.
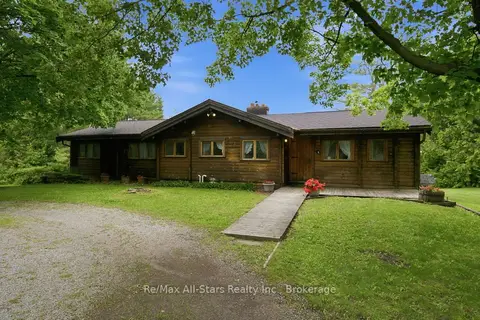
$839,900
3+1 bd3 ba12 pk1100-1500 ft²
18050 Nesbitt Line
Rural Scugog, Scugog
Detached · MLS® E13848016 · Re/Max All-Stars Realty Inc.
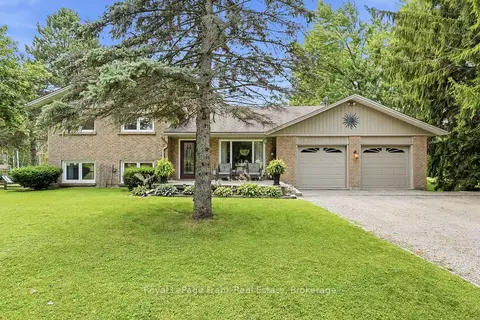
$959,000
Reduced $36,000
4 bd2 ba14 pk1500-2000 ft²
32 Jacobsen Boulevard
Rural Scugog, Scugog
Detached · MLS® E13759338 · Royal LePage Frank Real Estate