4081 Mabels Road
Rural Scugog, Scugog, L0B 1L0
$850,000
- 3+1 bedrooms
- 2 bathrooms
- 8 parking
- 1100-1500 sq ft
Listed 24 days ago · MLS® E13831158
About this home
Located In A Quiet Family-Friendly Lakeside Community With Excellent Lake Views from Your yard and Just steps Of Lake Scugog ! Sitting on a large Double Lot surrounded by mature trees great for family enjoyment in a Waterfront Community on a 'no exit' road. Perfect Home For Professionals, Young Family, Multigenerational Family Or A Fabulous Investment, The Opportunities Are Endless! OPEN STYLE LIVING RM & UPDATED EAT-IN KITCHEN WITH LARGE PICTURE WINDOW GIVING A VIEW OF THE LAKE. Peaceful property showcasing a forested backdrop behind Bright & Sunny Kitchen on the Lower Level With Large Windows. Enjoy Incredible Sunsets from your balcony off the primary bedroom. Laundry on the upper level. Heated Garage perfect for hobbyists and for storing all your toys. Treehouse and playset amazing for the kids. School Bus route. Located 15 Min-Port Perry Or Lindsay, Minutes To Golf Course & Marina. Enjoy the outdoors on this great size property (240' x 125') with multiple areas to entertain including a garage with hydro & gas fireplace, covered gazebo setting, large firepit gathering space, potential to have raised garden beds to plant your annual vegetables in and steps away to shallow entry hard sand lake access to enjoy year round activities on the water. SPACIOUS DRIVEWAY & 16'X20' GARAGE plus workshop area, OFFERS GREAT SPACE FOR EXTRA VEHICLES & TOYS. FIBRE OPTIC INTERNET, ON SCHOOL BUS ROUTE. AVAILABLE IMMEDIATELY!
Details
- Type
- Detached
- Style
- Backsplit 4
- Size
- 1100-1500 sq ft
- Lot
- 240 × 125 ft
- Basement
- Finished with Walk-Out
- Garage
- Detached
- Kitchens
- 2
- Property tax
- $3,468 (2026)
- Neighbourhood
- Rural Scugog
- Municipality
- Scugog
- Price per sq ft
- $654 (16% above detached houses in Rural Scugog, $561)
Interior
- Bedrooms
- 3 above ground + 1 below
- Bathrooms
- 1 × 4-piece (upper), 1 × 3-piece (in between)
- Kitchens
- 2 (1 below ground)
- Rooms
- 6 above ground + 4 below
- Family room or den
- No
- Fireplace
- No
- Features
- Accessory Apartment, Water Heater Owned
Heating, cooling and services
- Heating
- Forced Air, Gas
- Air conditioning
- Central Air
- Water and sewer
- Septic
Building and exterior
- Style
- Backsplit 4
- Exterior
- Brick, Vinyl Siding
- Roof
- Asphalt Shingle
- Foundation
- Concrete Block, Wood Frame
- Faces
- South
- Outdoor
- Deck, Patio, Paved Yard, Year Round Living, Gazebo, Playground, Shed, Workshop
Parking
- Garage spaces
- 4
- Total parking
- 8
- Driveway and parking
- Available, Private Double
Lot
- Size
- 240 × 125 ft
More
- Possession
- TBA
- Nearby
- Beach, Golf, Lake/Pond, Park, School Bus Route
- Cross street
- Scugog Point / Mabel's Rd
Rooms
| Room | Level | Size | Features |
|---|---|---|---|
| Family Room | Lower | 7.42 × 4.73 m (24'4" × 15'6") | Laminate, Combined w/Dining, Window |
| Kitchen | Lower | 4.25 × 2.56 m (13'11" × 8'5") | Window, Stainless Steel Appl |
| Dining Room | Lower | 3.17 × 2.56 m (10'5" × 8'5") | Window, Combined w/Living, W/O To Yard |
| Primary Bedroom | Upper | 3.52 × 4.08 m (11'7" × 13'5") | Window, Closet, W/O To Balcony |
| Bedroom 2 | Upper | 4.2 × 3.4 m (13'9" × 11'2") | Window, Closet, Broadloom |
| Bedroom 3 | Upper | 3.56 × 3.47 m (11'8" × 11'5") | Window, Closet, Broadloom |
| Laundry | Upper | 2.02 × 1.66 m (6'8" × 5'5") | Window, Laminate |
| Living Room | In Between | 5.92 × 4.63 m (19'5" × 15'2") | Picture Window, Laminate |
| Kitchen | In Between | 3.59 × 2.26 m (11'9" × 7'5") | Open Concept |
| Bedroom 4 | In Between | 4.4 × 4.43 m (14'5" × 14'6") | Window, Laminate |
History of this address
1 earlier listing at this address, with sold and leased prices. Create a free account or sign in to see them.
Location
Location is approximate. See nearby homes on the map
Recent sales nearby
See what similar homes within 1 km sold for in the last year. Create a free account or sign in to see them.
The neighbourhood
Getting around Car-dependent
No subway, LRT or GO station within a short trip.
Within a 10-minute walk: no grocery stores, 0 cafés and restaurants, 0 parks.
Who lives here postal area L0B
- Owners / renters
- 92% / 8%
- Median household income
- $111,000
- Average age
- 44
- Children under 15
- 15%
- Homes
- 96% detached
- Commute by transit
- 1%
- Population
- 15,501
Languages spoken most at home besides English: Mandarin 0.2%, Polish 0.2%, Spanish 0.2%, Arabic 0.1%.
Safety
Crime Severity Index for Durham Region (Oshawa/Whitby/Ajax) police: 43 vs 57 for Ontario (2025).
Police-reported figures for the whole police service area, not this street. Rates use the area’s resident population.
Distances are approximate. Places © OpenStreetMap contributors. Neighbourhood figures: Statistics Canada, 2021 Census. Crime Severity Index: Statistics Canada.
Living here
Commute
To Union Station (downtown Toronto): 75 km. Transit times · Driving times
Noise Nothing major nearby
No highway within 500 m, rail line within 300 m, or airport flight path nearby.
Distances from the map, not noise measurements. Visit at rush hour to judge for yourself.
Internet High-speed
50/10 Mbps or faster available here by cable, fibre or DSL (the federal high-speed target).
From the federal broadband map. Check exact speeds and providers for the address.
Roads, rail, airports and planned stations © OpenStreetMap contributors. Internet: Innovation, Science and Economic Development Canada, National Broadband Data.
Listed by RE/MAX Jazz INC..
Listing information provided by PropTx Innovations Inc. and TRREB; deemed reliable but not guaranteed accurate by PropTx.
Similar homes nearby
See more in Scugog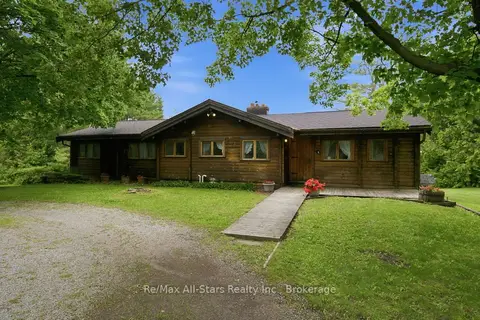
$839,900
3+1 bd3 ba12 pk1100-1500 ft²
18050 Nesbitt Line
Rural Scugog, Scugog
Detached · MLS® E13848016 · Re/Max All-Stars Realty Inc.
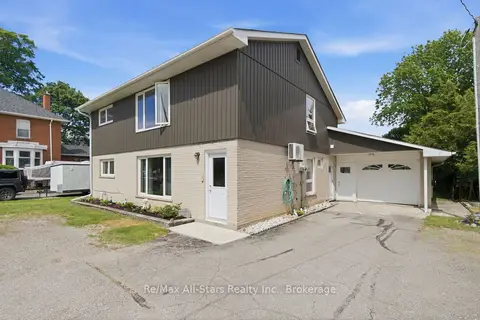
$829,900
Reduced $20,000
4 bd2 ba6 pk2000-2500 ft²
20013 Highway 12 Road
Rural Scugog, Scugog
Duplex · MLS® E13461896 · Re/Max All-Stars Realty Inc.
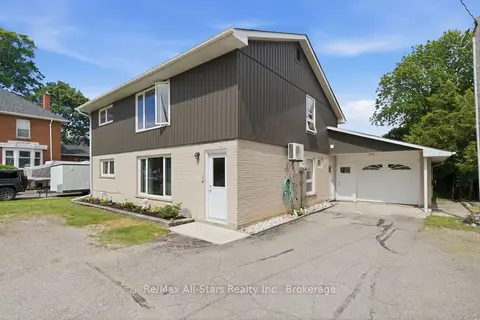
$829,900
Reduced $20,000
4 bd2 ba6 pk2000-2500 ft²
20013 Highway 12 Road
Rural Scugog, Scugog
Detached · MLS® E13658976 · Re/Max All-Stars Realty Inc.
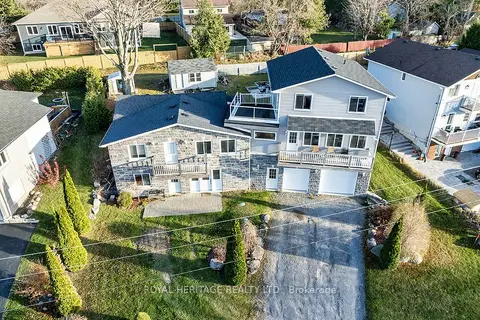
$829,000
3 bd2 ba7 pk1500-2000 ft²
64 Cedar Grove Drive
Rural Scugog, Scugog
Detached · MLS® E13852330 · ROYAL HERITAGE REALTY LTD.
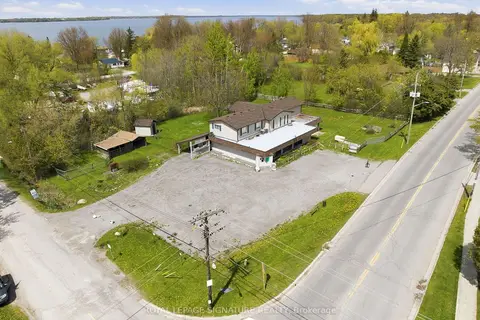
$875,000
4 bd2 ba18 pk1500-2000 ft²
5 Pier Street
Rural Scugog, Scugog
Detached · MLS® E13169532 · ROYAL LEPAGE SIGNATURE REALTY
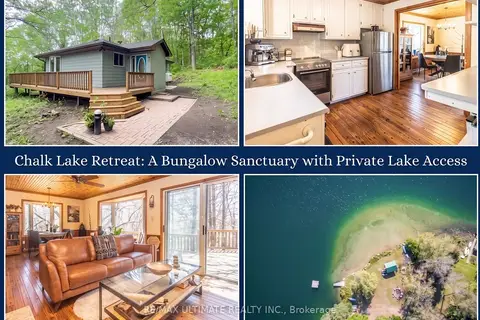
$899,000
3+1 bd2 ba8 pk700-1100 ft²
63 Sumac Lane
Rural Scugog, Scugog
Detached · MLS® E13842722 · RE/MAX ULTIMATE REALTY INC.
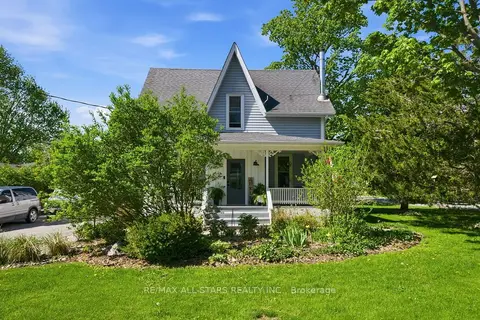
$899,900
4 bd3 ba8 pk2000-2500 ft²
20 Keene Street
Rural Scugog, Scugog
Detached · MLS® E13735236 · Re/Max All-Stars Realty Inc.
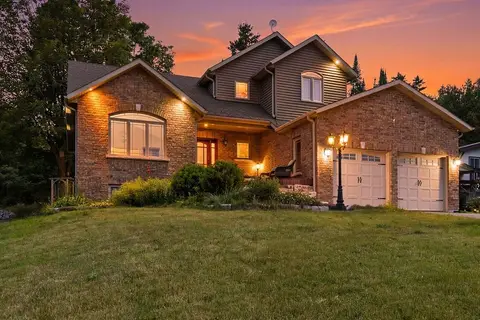
$899,900
3+1 bd4 ba12 pk1500-2000 ft²
332 Carnegie Beach Road
Rural Scugog, Scugog
Detached · MLS® E13861610 · Keller Williams Energy Real Estate