332 Carnegie Beach Road
Rural Scugog, Scugog, L9L 1B6
$899,900
- 3+1 bedrooms
- 4 bathrooms
- 12 parking
- 1500-2000 sq ft
Listed 15 days ago · MLS® E13861610
About this home
Experience the perfect blend of comfort, nature, and refined design on Scugog Island. Set on an expansive 72' x 200' East-facing lot, this thoughtfully designed 2010 bungaloft offers approximately 2,560 sq. ft. of total living space and a lifestyle that feels both peaceful and connected. Inside, the main level welcomes you with 9-foot ceilings and an airy, open layout. A vaulted living room frames tranquil sightlines toward Scugog Lake, while the kitchen impresses with a walk-in pantry and seamless flow for entertaining. The main-floor primary suite offers everyday luxury with a spacious 5-piece ensuite including heated floors, complemented by convenient main-floor laundry and mudroom/ garage access. The finished basement expands your living options with two generous recreation rooms, ideal for hosting, relaxing, or creating flexible family spaces. With 3+1 bedrooms and 4 washrooms, this home adapts beautifully to growing families or guests. Outside, enjoy a brick-front exterior with stone landscaping, a large garage with overhead storage for canoes and kayaks, and future-ready EV charger rough-in. The private backyard is designed for entertaining and unwinding, featuring a hot tub, deck, shed on concrete pad, and fire-pit. Across the road is Lake Scugog and scenic walking trails-perfect for sledding and tobogganing in the winter months, and near public access to the lake. Just 30 minutes from the 407, this property offers lakeside charm without sacrificing convenience.
Details
- Type
- Detached
- Style
- Bungaloft
- Size
- 1500-2000 sq ft
- Lot
- 72.01 × 200 ft
- Basement
- Finished, Full
- Garage
- Attached
- Kitchens
- 1
- Property tax
- $6,534 (2025)
- Neighbourhood
- Rural Scugog
- Municipality
- Scugog
- Price per sq ft
- $514 (8% below detached houses in Rural Scugog, $561)
Interior
- Bedrooms
- 3 above ground + 1 below
- Bathrooms
- 1 × 2-piece (main), 1 × 5-piece (main), 1 × 5-piece (second), 1 × 3-piece (basement)
- Rooms
- 8 above ground + 1 below
- Family room or den
- No
- Fireplace
- No
- Features
- Primary Bedroom - Main Floor, Central Vacuum
Heating, cooling and services
- Heating
- Forced Air, Propane
- Air conditioning
- Central Air
- Water and sewer
- Septic
Building and exterior
- Style
- Bungaloft
- Exterior
- Brick, Vinyl Siding
- Roof
- Asphalt Shingle
- Foundation
- Poured Concrete
- Faces
- West
- Outdoor
- Shed
Parking
- Garage spaces
- 2
- Total parking
- 12
- Driveway and parking
- Private
Lot
- Size
- 72.01 × 200 ft
More
- Possession
- TBA
- Cross street
- Island Rd/ Carnegie Beach Rd
Rooms
| Room | Level | Size | Features |
|---|---|---|---|
| Living Room | Main | 5.9 × 4.3 m (19'4" × 14'1") | Hardwood Floor, Pot Lights, Window |
| Dining Room | Main | 4.3 × 3.3 m (14'1" × 10'10") | Hardwood Floor, W/O To Deck, Combined w/Kitchen |
| Kitchen | Main | 4.3 × 3.8 m (14'1" × 12'6") | Ceramic Floor, Pot Lights, Window |
| Primary Bedroom | Main | 4.3 × 4.3 m (14'1" × 14'1") | Hardwood Floor, 5 Pc Ensuite, Walk-In Closet(s) |
| Bedroom 2 | Second | 3.3 × 3.6 m (10'10" × 11'10") | Broadloom, Window, Walk-In Closet(s) |
| Bedroom 3 | Second | 3.3 × 3.6 m (10'10" × 11'10") | Broadloom, Window, Walk-In Closet(s) |
| Recreation | Basement | 10.1 × 4.1 m (33'2" × 13'5") | Laminate, Pot Lights, Window |
| Game Room | Basement | 4.1 × 8.2 m (13'5" × 26'11") | Laminate, Pot Lights |
| Bedroom 4 | Basement | 3.4 × 2.8 m (11'2" × 9'2") | Broadloom, Window, Closet |
History of this address
5 earlier listings at this address, with sold and leased prices. Create a free account or sign in to see them.
Location
Location is approximate. See nearby homes on the map
Recent sales nearby
See what similar homes within 1 km sold for in the last year. Create a free account or sign in to see them.
The neighbourhood
Getting around Car-dependent
No subway, LRT or GO station within a short trip.
Within a 10-minute walk: no grocery stores, 0 cafés and restaurants, 0 parks.
Who lives here postal area L9L
- Owners / renters
- 84% / 16%
- Median household income
- $107,000
- Average age
- 47
- Children under 15
- 14%
- Homes
- 85% detached, 1% high-rise
- Commute by transit
- 1%
- Population
- 14,620
Languages spoken most at home besides English: Mandarin 0.2%, Yue (Cantonese) 0.1%, Tamil 0.1%, Russian 0.1%.
Safety
Crime Severity Index for Durham Region (Oshawa/Whitby/Ajax) police: 43 vs 57 for Ontario (2025).
Police-reported figures for the whole police service area, not this street. Rates use the area’s resident population.
Distances are approximate. Places © OpenStreetMap contributors. Neighbourhood figures: Statistics Canada, 2021 Census. Crime Severity Index: Statistics Canada.
Living here
Commute
To Union Station (downtown Toronto): 74 km. Transit times · Driving times
Noise Nothing major nearby
No highway within 500 m, rail line within 300 m, or airport flight path nearby.
Distances from the map, not noise measurements. Visit at rush hour to judge for yourself.
Internet High-speed
50/10 Mbps or faster available here by cable, fibre or DSL (the federal high-speed target).
From the federal broadband map. Check exact speeds and providers for the address.
Roads, rail, airports and planned stations © OpenStreetMap contributors. Internet: Innovation, Science and Economic Development Canada, National Broadband Data.
Listed by Keller Williams Energy Real Estate.
Listing information provided by PropTx Innovations Inc. and TRREB; deemed reliable but not guaranteed accurate by PropTx.
Similar homes nearby
See more in Scugog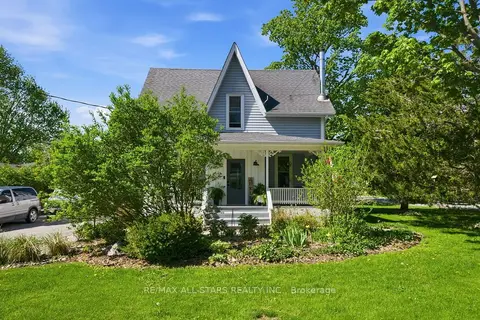
$899,900
4 bd3 ba8 pk2000-2500 ft²
20 Keene Street
Rural Scugog, Scugog
Detached · MLS® E13735236 · Re/Max All-Stars Realty Inc.
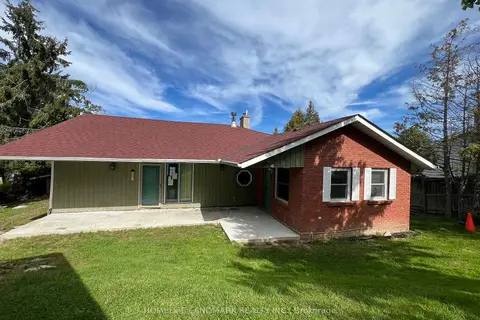
$899,900
3+3 bd3 ba6 pk1500-2000 ft²
520 Fralicks Beach Road
Rural Scugog, Scugog
Detached · MLS® E14024572 · HOMELIFE LANDMARK REALTY INC.
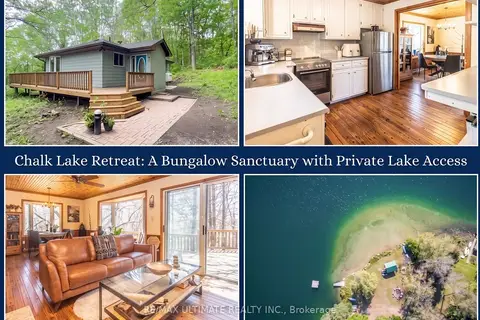
$899,000
3+1 bd2 ba8 pk700-1100 ft²
63 Sumac Lane
Rural Scugog, Scugog
Detached · MLS® E13842722 · RE/MAX ULTIMATE REALTY INC.
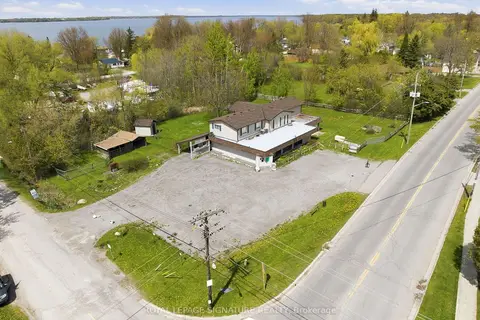
$875,000
4 bd2 ba18 pk1500-2000 ft²
5 Pier Street
Rural Scugog, Scugog
Detached · MLS® E13169532 · ROYAL LEPAGE SIGNATURE REALTY
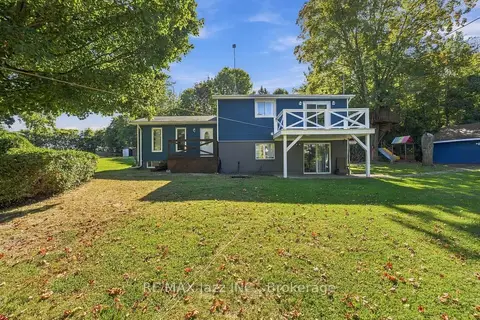
$850,000
3+1 bd2 ba8 pk1100-1500 ft²
4081 Mabels Road
Rural Scugog, Scugog
Detached · MLS® E13831158 · RE/MAX Jazz INC.
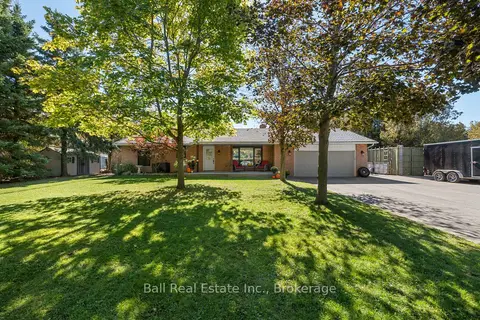
$950,000
3+1 bd3 ba8 pk1500-2000 ft²
7 Murray Street
Rural Scugog, Scugog
Detached · MLS® E13876798 · Ball Real Estate Inc.
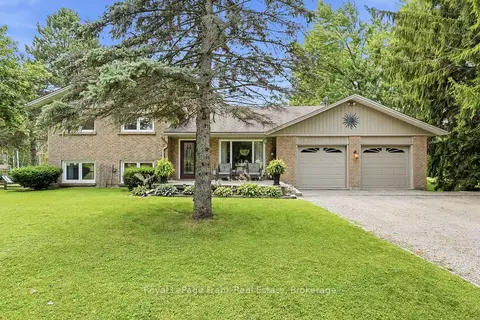
$959,000
Reduced $36,000
4 bd2 ba14 pk1500-2000 ft²
32 Jacobsen Boulevard
Rural Scugog, Scugog
Detached · MLS® E13759338 · Royal LePage Frank Real Estate
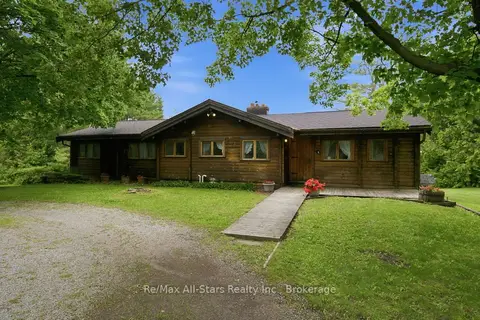
$839,900
3+1 bd3 ba12 pk1100-1500 ft²
18050 Nesbitt Line
Rural Scugog, Scugog
Detached · MLS® E13848016 · Re/Max All-Stars Realty Inc.