63 Georgian Manor Drive
Collingwood, Collingwood, L9Y 5P4
$6,000/mo
- 5 bedrooms
- 3 bathrooms
- 12 parking
- 3000-3500 sq ft
Listed 10 days ago · MLS® S13884634
About this home
YOUR LUXURY SKI SEASON RETREAT ON GEORGIAN BAY! Experience the ultimate winter getaway in this spectacular 3,300 sq. ft. custom-built waterfront home, ideally located just minutes from downtown Collingwood and the ski slopes of Blue Mountain. Imagine returning from an exhilarating day on the slopes to a warm, inviting home overlooking the sparkling waters of Georgian Bay, with breathtaking 180-degree panoramic views, spectacular sunrises, and unforgettable sunsets.Perfect for families or groups looking to spend the winter together, this beautifully appointed home offers five spacious bedrooms plus a den and three bathrooms, providing plenty of room for everyone to relax and enjoy the season. The luxurious primary suite features a beautiful ensuite with heated floors, while quality craftsmanship and custom millwork create an atmosphere of warmth and understated elegance throughout.The chef-inspired kitchen and generous open-concept living and dining areas make entertaining effortless, whether hosting festive holiday dinners or casual evenings with friends. After a day of skiing, gather in the spacious sunken family room, complete with a built-in bar, for the perfect après-ski experience.A detached garage with a newly finished upper level provides additional flexible space, ideal for a private retreat, home office, or recreation area.Enjoy the best of winter in Southern Georgian Bay, with downhill skiing, cross-country trails, snowshoeing, winter hiking, fine dining, boutique shopping, and the attractions of Blue Mountain Village all within easy reach.Make this winter unforgettable with a ski season rental that offers luxury, comfort, space, and a truly exceptional waterfront setting.
Details
- Type
- Detached
- Style
- 3-Storey
- Age
- 31-50 years
- Size
- 3000-3500 sq ft
- Lot
- 60.41 × 340 ft
- Basement
- Crawl Space
- Garage
- Detached
- Kitchens
- 1
- Neighbourhood
- Collingwood
- Municipality
- Collingwood
- Rent increase limit
- Covered by Ontario’s yearly limit (2.1% in 2026): the building is older than Nov. 2018.
Interior
- Bedrooms
- 5 above ground
- Bathrooms
- 1 × 5-piece (second), 1 × 3-piece (second), 1 × 2-piece (ground)
- Rooms
- 10 above ground
- Family room or den
- Yes
- Fireplace
- Natural Gas
- Laundry
- Inside
- Features
- Central Vacuum
- Furnished
- Furnished
Heating, cooling and services
- Heating
- Forced Air, Gas
- Air conditioning
- Central Air
- Water and sewer
- Septic
Building and exterior
- Style
- 3-Storey
- Exterior
- Wood
- Roof
- Asphalt Shingle
- Foundation
- Concrete
- Age
- 31-50 years
- Faces
- North
- Waterfront
- Direct
Parking
- Garage spaces
- 2
- Total parking
- 12
Lot
- Size
- 60.41 × 340 ft
Rental terms
- Rent includes
- Parking
More
- Possession
- Ski Season
- Cross street
- Lakeview
Rooms
| Room | Level | Size | Features |
|---|---|---|---|
| Living Room | Ground | 5.48 × 4.08 m (18' × 13'5") | Fireplace |
| Dining Room | Ground | 3.45 × 3 m (11'4" × 9'10") | |
| Kitchen | Ground | 5.28 × 3.53 m (17'4" × 11'7") | |
| Family Room | Ground | 4.24 × 4.14 m (13'11" × 13'7") | |
| Office | Ground | 2.97 × 2.89 m (9'9" × 9'6") | |
| Laundry | Ground | 4.26 × 2 m (14' × 6'7") | |
| Primary Bedroom | Second | 5.79 × 4.08 m (19' × 13'5") | Gas Fireplace |
| Bedroom 2 | Second | 4.9 × 3.65 m (16'1" × 12') | |
| Bedroom 3 | Second | 3.65 × 3.03 m (12' × 9'11") | |
| Bedroom 4 | Third | 6.01 × 3.55 m (19'9" × 11'8") | |
| Bedroom 5 | Third | 5.74 × 3.27 m (18'10" × 10'9") |
History of this address
5 earlier listings at this address, with sold and leased prices. Create a free account or sign in to see them.
Location
Location is approximate. See nearby homes on the map
The neighbourhood
Getting around Car-dependent
No subway, LRT or GO station within a short trip.
Within a 10-minute walk: no grocery stores, 0 cafés and restaurants, 0 parks.
Schools nearby
Elementary
- Admiral Collingwood Elementary School
EQAO: Gr 6 reading 89%, math 48%2.4 km
EQAO: share of students meeting the provincial standard (2024–25). Ontario average: Gr 6 reading 86%, math 51%; Gr 9 math 55%; literacy test 83%.
Closest schools, not school zones. Check which school serves this address with the school board before relying on it.
Who lives here postal area L9Y
- Owners / renters
- 75% / 25%
- Median household income
- $85,000
- Average age
- 48
- Children under 15
- 13%
- Homes
- 60% detached, 3% high-rise
- Commute by transit
- 1%
- Population
- 28,925
Languages spoken most at home besides English: Polish 0.2%, Punjabi (Panjabi) 0.2%, Tagalog (Pilipino, Filipino) 0.1%, Kurdish 0.1%.
Safety
Crime Severity Index for Collingwood (OPP): 54 vs 57 for Ontario (2025).
Police-reported figures for the whole police service area, not this street. Rates use the area’s resident population.
Distances are approximate. Places © OpenStreetMap contributors. Neighbourhood figures: Statistics Canada, 2021 Census. School results: EQAO via Ontario Data Catalogue (Open Government Licence – Ontario). Crime Severity Index: Statistics Canada.
Living here
Commute
Noise Nothing major nearby
No highway within 500 m, rail line within 300 m, or airport flight path nearby.
Distances from the map, not noise measurements. Visit at rush hour to judge for yourself.
Internet High-speed
50/10 Mbps or faster available here by cable, fibre or DSL (the federal high-speed target).
From the federal broadband map. Check exact speeds and providers for the address.
Roads, rail, airports and planned stations © OpenStreetMap contributors. Internet: Innovation, Science and Economic Development Canada, National Broadband Data.
Listed by Engel & Volkers Toronto Central.
Listing information provided by PropTx Innovations Inc. and TRREB; deemed reliable but not guaranteed accurate by PropTx.
Similar homes nearby
See more in Collingwood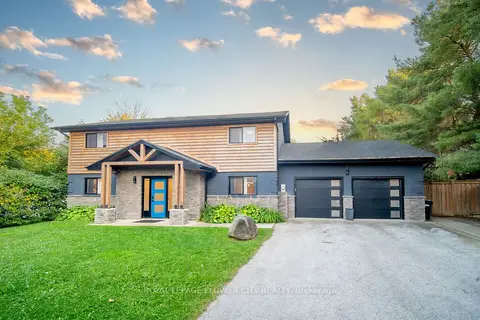
$6,000/mo
Reduced $250
7 bd3 ba8 pk2500-3000 ft²
734 Mountain Road
Collingwood, Collingwood
Detached · MLS® S13449506 · ROYAL LEPAGE FLOWER CITY REALTY
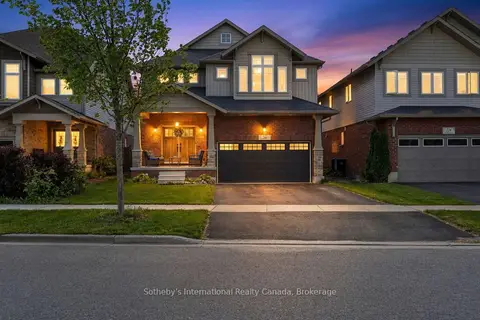
$5,000/mo
4+1 bd4 ba4 pk2500-3000 ft²
36 Kayla Crescent
Collingwood, Collingwood
Detached · MLS® S13519226 · Sotheby's International Realty Canada
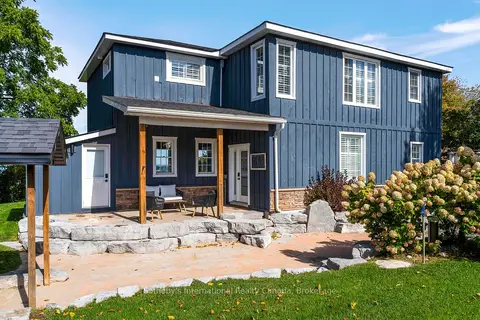
$7,000/mo
4 bd4 ba4 pk2500-3000 ft²
13 Cherry Street
Collingwood, Collingwood
Detached · MLS® S14028816 · Sotheby's International Realty Canada